
107 Haglund, Ishpeming, MI 49849
Local realty services provided by:CENTURY 21 Realty North
107 Haglund,Ishpeming, MI 49849
$279,900
- 2 Beds
- 1 Baths
- 720 sq. ft.
- Single family
- Pending
Listed by: kristine goupille, andrea couvillion
Office: re/max 1st realty
MLS#:50214635
Source:MI_REALSOURCE
Price summary
- Price:$279,900
- Price per sq. ft.:$388.75
About this home
This charming Dead River Basin getaway is everything you picture when you dream about owning a cabin in the U.P. Nestled on 3.59 wooded acres with your own private sandy beach to the Basin, it's the perfect place to unplug, slow down, and enjoy everything summer was meant to be. The 560-square-foot main cabin features one bedroom, a cozy living room, kitchen, and a bathroom with a shower and sink. Just steps away, the 160-square-foot bunkhouse gives family and friends their own place to sleep, laugh, and make memories. With a detached two-car garage, recent updates including new windows, siding, and doors, new electric meter, and everything included in the sale, this is a turnkey getaway that's ready to enjoy from day one. The property is serviced by a point well and outhouse (there is currently no septic system), embracing the simplicity and nostalgia of true cabin living. All that's missing is your first campfire! **All offers are due Wednesday July 22nd @ 3pm.
Contact an agent
Home facts
- Year built:1970
- Listing ID #:50214635
- Added:15 day(s) ago
- Updated:July 29, 2026 at 08:34 AM
Rooms and interior
- Bedrooms:2
- Total bathrooms:1
- Half bathrooms:1
- Rooms Total:4
- Kitchen Description:Microwave, On Main Level, Range/Oven, Refrigerator
- Bedroom Description:Bedroom 1 on Main Level, Bedroom 2 on Main Level
- Living area:720 sq. ft.
Heating and cooling
- Heating:Space Heater, Wood
Structure and exterior
- Year built:1970
- Building area:720 sq. ft.
- Lot area:3.59 Acres
- Architectural Style:Cottage
- Construction Materials:Vinyl Siding
- Exterior Features:Deck
- Foundation Description:Slab
- Levels:1 Story
Finances and disclosures
- Price:$279,900
- Price per sq. ft.:$388.75
Features and amenities
- Appliances:Microwave, Range/Oven, Refrigerator
Parking
- Parking description:2 Spaces, Detached Garage, Electric in Garage, Garage
- Garage spaces:2
 Provided through IDX via MiRealSource. Courtesy of MiRealSource Shareholder. Copyright MiRealSource. The information published and disseminated by MiRealSource is communicated verbatim, without change by MiRealSource, as filed with MiRealSource by its members. The accuracy of all information, regardless of source, is not guaranteed or warranted. All information should be independently verified. Copyright 2026 MiRealSource. All rights reserved. The information provided hereby constitutes proprietary information of MiRealSource, Inc. and its shareholders, affiliates and licensees and may not be reproduced or transmitted in any form or by any means, electronic or mechanical, including photocopy, recording, scanning or any information storage and retrieval system, without written permission from MiRealSource, Inc.
New listings near 107 Haglund
- New
 $180,000Active4 beds 2 baths1,419 sq. ft.
322 S 4th, Ishpeming, MI 49849
MLS# 50216348Listed by: SELECT REALTY - New
 $49,900Active3.61 Acres
TBD Highland, Ishpeming, MI 49849
MLS# 50216306Listed by: KELLER WILLIAMS FIRST UP  $125,000Pending4 beds 1 baths1,997 sq. ft.
155 Stoneville, Ishpeming, MI 49849
MLS# 50216170Listed by: RE/MAX 1ST REALTY- New
 $274,900Active3 beds 2 baths1,002 sq. ft.
1795 S Rose, Ishpeming, MI 49849
MLS# 50216049Listed by: RE/MAX 1ST REALTY  $169,900Pending2 beds 2 baths1,631 sq. ft.
417 Marquette, Ishpeming, MI 49849
MLS# 50215990Listed by: CENTURY 21 PRIME REALTY- New
 $160,000Active3 beds 1 baths1,832 sq. ft.
60445 County Road 581, Ishpeming, MI 49849
MLS# 50215954Listed by: RE/MAX 1ST REALTY - New
 $155,000Active4 beds 2 baths
326 W Barnum, Ishpeming, MI 49849
MLS# 50215979Listed by: KELLER WILLIAMS NORTHERN MICHIGAN - New
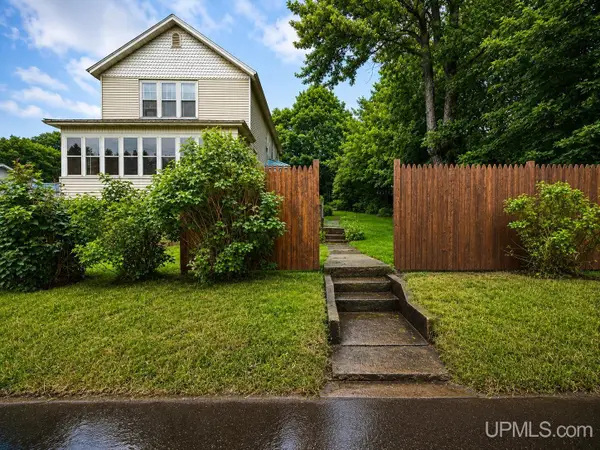 $330,000Active4 beds 1 baths1,760 sq. ft.
236 Ready, Ishpeming, MI 49849
MLS# 50215917Listed by: KEY REALTY DELTA COUNTY LLC - New
 $390,000Active3 beds 3 baths2,149 sq. ft.
1515 Glenwood, Ishpeming, MI 49849
MLS# 50215813Listed by: RE/MAX 1ST REALTY - New
 $271,900Active3 beds 2 baths1,554 sq. ft.
324 W Ridge, Ishpeming, MI 49849
MLS# 50215709Listed by: COLDWELL BANKER SCHMIDT REALTORS


Protect your home and budget from life's surprises with an Assurant Home Warranty, backed by a partner that supports you through every step of homeownership. Explore Plans.
©2026 Century 21 Real Estate LLC. All rights reserved. CENTURY 21®, the CENTURY 21 Logo and C21® are service marks owned by Century 21 Real Estate LLC. Century 21 Real Estate LLC fully supports the principles of the Fair Housing Act and the Equal Opportunity Act. Each office is independently owned and operated. Listing information is deemed reliable but not guaranteed accurate.