
215 N Marigold, Ishpeming, MI 49849
Local realty services provided by:CENTURY 21 Realty North
215 N Marigold,Ishpeming, MI 49849
$350,000
- 3 Beds
- 2 Baths
- 1,272 sq. ft.
- Single family
- Pending
Listed by: adam karki
Office: keller williams first up
MLS#:50224874
Source:MI_REALSOURCE
Price summary
- Price:$350,000
- Price per sq. ft.:$189.39
About this home
From sunlit living spaces to a backyard sauna and screened porch, this three-bedroom, two-bath home on a double lot in Ishpeming Township offers plenty of reasons to settle in and stay awhile. The composite front porch welcomes you inside, where a large picture window fills the spacious living room with natural light. The adjoining dining area opens to the backyard deck, making it easy to take meals and gatherings outdoors. In the kitchen, warm oak cabinetry, generous counter space, a stone backsplash, stainless steel appliances, and a breakfast bar create an inviting space for everyday cooking and conversation. The primary bedroom features a beautifully detailed accent wall and an updated private bathroom with a glass-enclosed tile shower and pebble accents. Two additional bedrooms and a second updated bathroom round out the main living level, with one bedroom currently arranged as a home office and creative space. Two wall-mounted mini-split units provide air conditioning, while the bedroom unit also offers heat pump functionality for added comfort. Downstairs, the spacious family room is ready for relaxing evenings, movie nights, or watching the big game, with a large screen and theater equipment that can remain with an acceptable offer. There’s also room for a desk or hobby area, along with a separate laundry and utility room. The attached two-car drive-under garage provides convenient parking and storage. Outside, the double lot combines open lawn, mature trees, and room to enjoy your favorite outdoor activities. A new fence complements the backyard, where the deck overlooks the lawn and a stepping-stone path leads to the screened porch. The separate 15-by-15 garage, currently used as a workshop, connects to a sauna with a changing room and shower—a welcome place to unwind after a day of projects or outdoor adventures. Enjoy a quiet morning on the screened porch, an afternoon in the workshop, or dinner on the deck. With inviting spaces inside and out, this home offers more than meets the eye. Don’t miss your opportunity—schedule your showing today!...
Contact an agent
Home facts
- Year built:1994
- Subdivision & Development:N/A
- Listing ID #:50224874
- Added:3 day(s) ago
- Updated:October 18, 2026 at 05:30 AM
Rooms and interior
- Bedrooms:3
- Total bathrooms:2
- Full bathrooms:2
- Kitchen Description:Dishwasher, Microwave, On First Level, Range/Oven, Refrigerator
- Bedroom Description:Bedroom 1 on First Level, Bedroom 2 on First Level, Bedroom 3 on First Level
- Basement Description:Full
- Living area:1,272 sq. ft.
Heating and cooling
- Cooling:Ceiling Fan(s), Wall/Window A/C
- Heating:Hot Water, Natural Gas
Structure and exterior
- Year built:1994
- Building area:1,272 sq. ft.
- Lot area:0.39 Acres
- Architectural Style:Bi-Level, Split Level
- Construction Materials:Vinyl Siding
- Exterior Features:Deck, Fenced Yard
- Foundation Description:Basement
Schools
- High school:Westwood High School
- Middle school:Aspen Ridge Middle School
- Elementary school:Aspen Ridge Elementary School
Utilities
- Water:Public Water
- Sewer:Public Sanitary
Finances and disclosures
- Price:$350,000
- Price per sq. ft.:$189.39
Features and amenities
- Appliances:Dishwasher, Dryer, Microwave, Range/Oven, Refrigerator, Washer
- Laundry features:Dryer, Washer
- Amenities:Cable/Internet Available
Parking
- Parking description:Additional Garage(s), Attached Garage, Garage
- Garage spaces:2
 Provided through IDX via MiRealSource. Courtesy of MiRealSource Shareholder. Copyright MiRealSource. The information published and disseminated by MiRealSource is communicated verbatim, without change by MiRealSource, as filed with MiRealSource by its members. The accuracy of all information, regardless of source, is not guaranteed or warranted. All information should be independently verified. Copyright 2026 MiRealSource. All rights reserved. The information provided hereby constitutes proprietary information of MiRealSource, Inc. and its shareholders, affiliates and licensees and may not be reproduced or transmitted in any form or by any means, electronic or mechanical, including photocopy, recording, scanning or any information storage and retrieval system, without written permission from MiRealSource, Inc.
New listings near 215 N Marigold
- New
 $75,000Active3 beds 2 baths1,486 sq. ft.
610 Bank, Ishpeming, MI 49849
MLS# 50225232Listed by: NEXTHOME SUPERIOR LIVING - New
 $210,000Active3 beds 2 baths1,545 sq. ft.
7268 Co Rd 496, Ishpeming, MI 49849
MLS# 50224947Listed by: SELECT REALTY 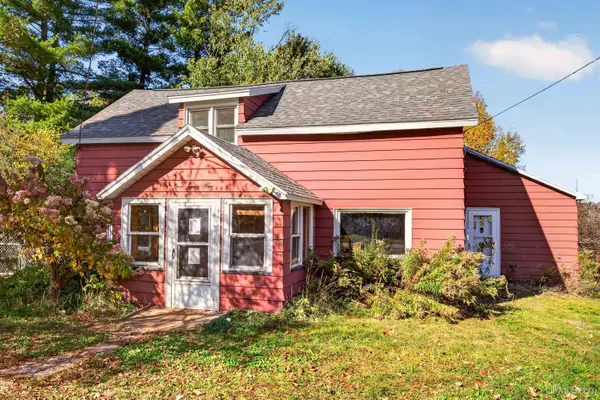 $54,900Pending3 beds 2 baths1,640 sq. ft.
129 Davis, Ishpeming, MI 49849
MLS# 50224838Listed by: FRESHDOOR REAL ESTATE- New
 $109,900Active4.64 Acres
TBD Westwood & North Lake, Ishpeming, MI 49849
MLS# 50224708Listed by: COLDWELL BANKER SCHMIDT REALTORS - New
 $289,900Active2 beds 1 baths845 sq. ft.
11515 Co Rd Cmm, Ishpeming, MI 49849
MLS# 50224559Listed by: COLDWELL BANKER SCHMIDT REALTORS - New
 $210,000Active5 beds 4 baths
416-418 E North, Ishpeming, MI 49849
MLS# 50224317Listed by: RE/MAX 1ST REALTY - New
 $124,900Active2 beds 2 baths1,106 sq. ft.
930 N Westwood, Ishpeming, MI 49849
MLS# 50224265Listed by: RE/MAX 1ST REALTY  $185,000Pending3 beds 2 baths1,179 sq. ft.
348 Marquette, Ishpeming, MI 49849
MLS# 50224088Listed by: COLDWELL BANKER SCHMIDT REALTORS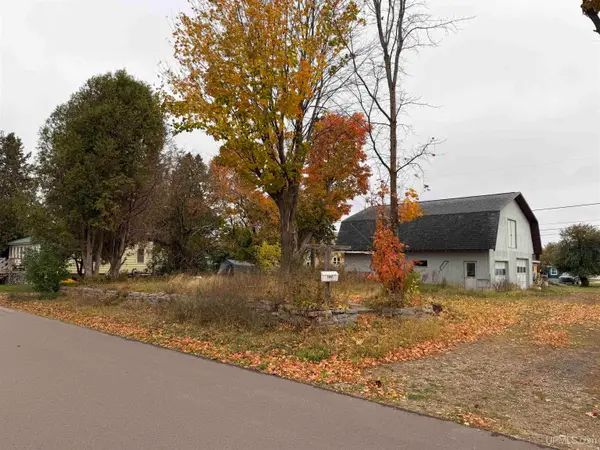 $64,900Active-- beds -- baths1,140 sq. ft.
356 Cedar, Ishpeming, MI 49849
MLS# 50223990Listed by: RE/MAX 1ST REALTY


Protect your home and budget from life's surprises with an Assurant Home Warranty, backed by a partner that supports you through every step of homeownership. Explore Plans.
©2026 Century 21 Real Estate LLC. All rights reserved. CENTURY 21®, the CENTURY 21 Logo and C21® are service marks owned by Century 21 Real Estate LLC. Century 21 Real Estate LLC fully supports the principles of the Fair Housing Act and the Equal Opportunity Act. Each office is independently owned and operated. Listing information is deemed reliable but not guaranteed accurate.