
2809 Co Rd Ggt, Ishpeming, MI 49849
Local realty services provided by:CENTURY 21 Signature Realty
2809 Co Rd Ggt,Ishpeming, MI 49849
- 3 Beds
- 2 Baths
- - sq. ft.
- Single family
- Sold
Listed by: brice sturmer
Office: 3% realty
MLS#:50213188
Source:MI_REALSOURCE
Sorry, we are unable to map this address
Price summary
- Price:
About this home
Escape to the secluded shores of the Dead River Basin without sacrificing the comforts of home. This well-maintained, 3-bedroom, 1.5-bathroom, all-season home offers the best of both worlds: a serene setting that meets the modern conveniences you need every day. The property features incredible views across the Dead River Basin to an undeveloped shoreline, a two-room traditional wood-fired sauna nestled directly on 206 feet of sandy beach frontage, and a large porch for catching breathtaking sunrises and sunsets, with a terraced deck connecting the home to the beach. Additionally, the property includes a large, newly constructed garage with loft storage and a tastefully landscaped yard. The intimate and charming floor plan brings beautiful outdoor views to nearly every room, with cozy nooks that create a naturally calming flow throughout. The large dine-in kitchen equipped with newer appliances, is the perfect place for family meals and entertaining guests while overlooking the natural splendor only found on the "North Side of the Basin." Onsite generator is included in the sale. We make no representation or warranties, expressed or implied, as to the accuracy of the information provided herein. References to square footage, lot size/dimensions and age may be approximate. Buyer should verify the information and bears all risk for any inaccuracies. Current property taxes are not zero and will change upon sale....
Contact an agent
Home facts
- Year built:1983
- Subdivision & Development:Dean River Basin - Red Road
- Listing ID #:50213188
- Added:51 day(s) ago
- Updated:August 20, 2026 at 06:44 PM
Rooms and interior
- Bedrooms:3
- Total bathrooms:2
- Full bathrooms:1
- Half bathrooms:1
- Rooms Total:7
- Flooring:Ceramic Floors, Hardwood Floors
- Kitchen Description:Dishwasher, Microwave, On Main Level, Range/Oven, Refrigerator
- Bedroom Description:Bedroom 1 on Main Level, Bedroom 2 on Main Level, Bedroom 3 on Upper Level
- Basement Description:Block, Interior Access
Heating and cooling
- Heating:Boiler, LP/Propane Gas
Structure and exterior
- Year built:1983
- Architectural Style:Chalet
- Construction Materials:Vinyl Siding
- Exterior Features:Deck, Garden Area, Porch, Storms/Screens
- Foundation Description:Block
- Levels:1 1/2 Story
Utilities
- Water:Private Well
- Sewer:Septic
Finances and disclosures
- Price:
Features and amenities
- Appliances:Dishwasher, Dryer, Microwave, Range/Oven, Refrigerator, Washer
- Laundry features:Dryer, On Main Level, Washer
- Amenities:DSL Available, Spa/Sauna
Parking
- Parking description:3 or More Spaces, Detached Garage, Electric in Garage, Garage Door Opener
- Garage spaces:2
 Provided through IDX via MiRealSource. Courtesy of MiRealSource Shareholder. Copyright MiRealSource. The information published and disseminated by MiRealSource is communicated verbatim, without change by MiRealSource, as filed with MiRealSource by its members. The accuracy of all information, regardless of source, is not guaranteed or warranted. All information should be independently verified. Copyright 2026 MiRealSource. All rights reserved. The information provided hereby constitutes proprietary information of MiRealSource, Inc. and its shareholders, affiliates and licensees and may not be reproduced or transmitted in any form or by any means, electronic or mechanical, including photocopy, recording, scanning or any information storage and retrieval system, without written permission from MiRealSource, Inc. MI_REALSOURCE Member Broker: Andrew Hauck
New listings near 2809 Co Rd Ggt
- New
 $299,900Active4 beds 2 baths1,061 sq. ft.
1735 Rosewood, Ishpeming, MI 49849
MLS# 50219186Listed by: COLDWELL BANKER SCHMIDT REALTORS - New
 $349,900Active4 beds 2 baths1,028 sq. ft.
1710 Glenwood, Ishpeming, MI 49849
MLS# 50218717Listed by: FRESHDOOR REAL ESTATE - New
 $24,000Active0.17 Acres
608 Vine, Ishpeming, MI 49849
MLS# 50218392Listed by: RE/MAX 1ST REALTY - New
 $295,000Active2.6 Acres
TBD Chilman, Ishpeming, MI 49849
MLS# 50218335Listed by: RE/MAX 1ST REALTY - Open Wed, 4:30 to 6:30pmNew
 $330,000Active3 beds 2 baths1,560 sq. ft.
19685 County Road Cg, Ishpeming, MI 49849
MLS# 50218288Listed by: RE/MAX 1ST REALTY 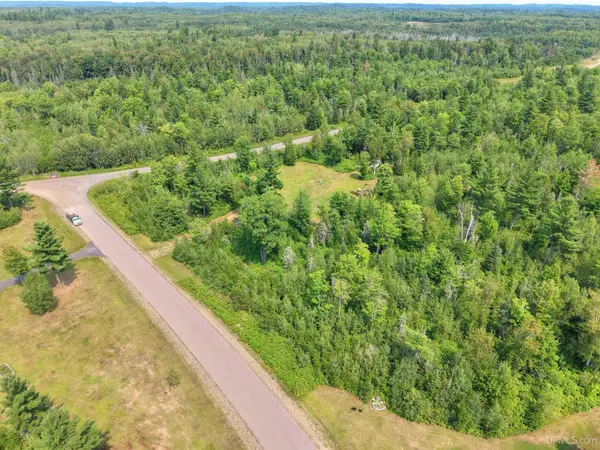 $39,900Pending5 Acres
2360 Goldmine Creek, Ishpeming, MI 49849
MLS# 50218308Listed by: COLDWELL BANKER SCHMIDT REALTORS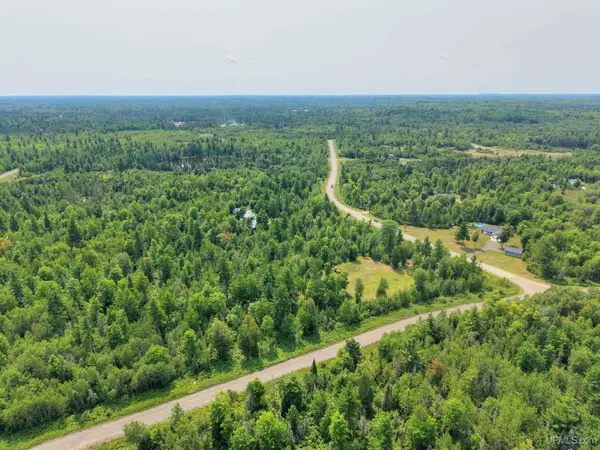 $39,900Pending5 Acres
TBD N Greenwood Lake, Ishpeming, MI 49849
MLS# 50218309Listed by: COLDWELL BANKER SCHMIDT REALTORS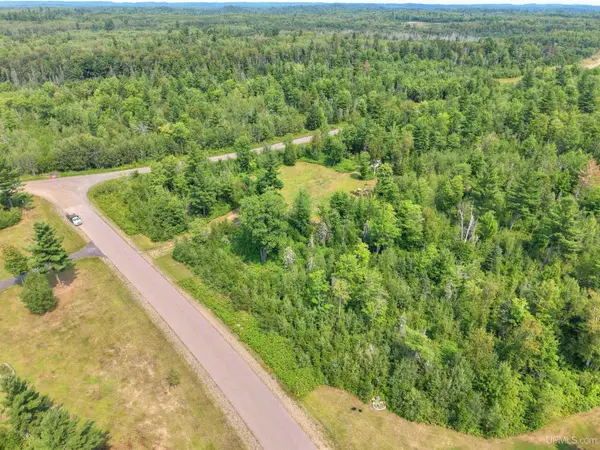 $75,900Pending10 Acres
2360 Goldmine Creek, Ishpeming, MI 49849
MLS# 50218310Listed by: COLDWELL BANKER SCHMIDT REALTORS- New
 $275,000Active4 beds 3 baths1,076 sq. ft.
115 S Marigold, Ishpeming, MI 49849
MLS# 50218259Listed by: KELLER WILLIAMS FIRST UP - New
 $250,000Active3 beds 2 baths2,401 sq. ft.
306 W Ely, Ishpeming, MI 49849
MLS# 50218134Listed by: RE/MAX 1ST REALTY


Protect your home and budget from life's surprises with an Assurant Home Warranty, backed by a partner that supports you through every step of homeownership. Explore Plans.
©2026 Century 21 Real Estate LLC. All rights reserved. CENTURY 21®, the CENTURY 21 Logo and C21® are service marks owned by Century 21 Real Estate LLC. Century 21 Real Estate LLC fully supports the principles of the Fair Housing Act and the Equal Opportunity Act. Each office is independently owned and operated. Listing information is deemed reliable but not guaranteed accurate.