
590 Jasper, Ishpeming, MI 49849
Local realty services provided by:CENTURY 21 Realty North
590 Jasper,Ishpeming, MI 49849
$192,000
- 3 Beds
- 2 Baths
- 1,518 sq. ft.
- Single family
- Active
Listed by: adam karki
Office: keller williams first up
MLS#:50221874
Source:MI_REALSOURCE
Price summary
- Price:$192,000
- Price per sq. ft.:$126.48
About this home
Welcome home to this inviting three-bedroom, two-full-bath home offering thoughtful updates, warm touches, and outdoor space to enjoy throughout the seasons. New windows, a new roof, and a new boiler add to the appeal, while the main floor offers a comfortable layout with a welcoming living room, a separate dining room featuring beautiful hardwood floors, and an updated kitchen ready for everyday meals and favorite recipes. A full bathroom completes the main level, with all three bedrooms and a second full bathroom located upstairs. Outside, the screened-in patio provides a relaxing spot for morning coffee, summer evenings, or a crisp fall afternoon, overlooking a nice-sized backyard with room for gardening, outdoor gatherings, or simply soaking up the sunshine. A one-car garage and storage shed offer space to keep tools, equipment, and seasonal essentials tucked away. With the RAMBA Mountain Bike Trails behind the property and Jasper Knob hiking trail and the Iron Ore Heritage Trail nearby, opportunities to get outside and enjoy the area's biking, walking, and hiking are never far from home. From its inviting interior to its enjoyable outdoor spaces, this home is ready for you to make it your own!...
Contact an agent
Home facts
- Year built:1919
- Subdivision & Development:NA
- Listing ID #:50221874
- Added:1 day(s) ago
- Updated:September 16, 2026 at 01:41 PM
Rooms and interior
- Bedrooms:3
- Total bathrooms:2
- Full bathrooms:2
- Flooring:Hardwood Floors
- Dining Description:On Main Level
- Kitchen Description:Microwave, On Main Level, Range/Oven, Refrigerator
- Bedroom Description:Bedroom 1 on Upper Level, Bedroom 2 on Upper Level, Bedroom 3 on Upper Level
- Basement Description:Full
- Living area:1,518 sq. ft.
Heating and cooling
- Heating:Boiler, Natural Gas
Structure and exterior
- Year built:1919
- Building area:1,518 sq. ft.
- Lot area:0.26 Acres
- Architectural Style:Traditional
- Exterior Features:Patio
- Foundation Description:Basement
- Levels:2 Story
Schools
- High school:Ishpeming High School
- Middle school:Ishpeming Middle School
- Elementary school:Birchview Elementary School
Utilities
- Water:Public Water
- Sewer:Public Sanitary
Finances and disclosures
- Price:$192,000
- Price per sq. ft.:$126.48
Features and amenities
- Appliances:Dryer, Microwave, Range/Oven, Refrigerator, Washer
- Laundry features:Dryer, Washer
- Amenities:Cable/Internet Available, Sump Pump
Parking
- Parking description:3 or More Spaces, Detached Garage
- Garage spaces:1
 Provided through IDX via MiRealSource. Courtesy of MiRealSource Shareholder. Copyright MiRealSource. The information published and disseminated by MiRealSource is communicated verbatim, without change by MiRealSource, as filed with MiRealSource by its members. The accuracy of all information, regardless of source, is not guaranteed or warranted. All information should be independently verified. Copyright 2026 MiRealSource. All rights reserved. The information provided hereby constitutes proprietary information of MiRealSource, Inc. and its shareholders, affiliates and licensees and may not be reproduced or transmitted in any form or by any means, electronic or mechanical, including photocopy, recording, scanning or any information storage and retrieval system, without written permission from MiRealSource, Inc.
New listings near 590 Jasper
- New
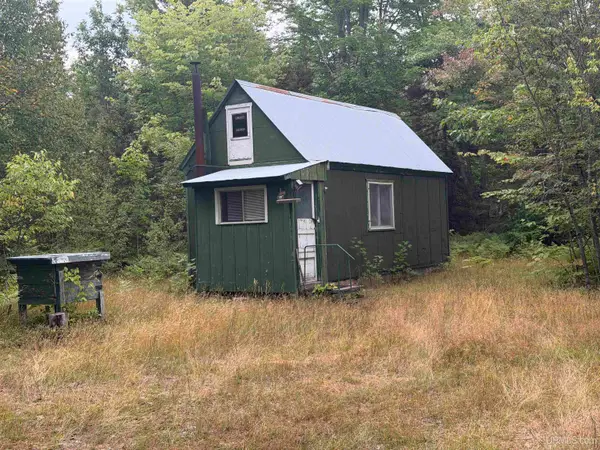 $53,900Active-- beds -- baths260 sq. ft.
TBD Co Rd Cch, Ishpeming, MI 49849
MLS# 50221845Listed by: RE/MAX 1ST REALTY - New
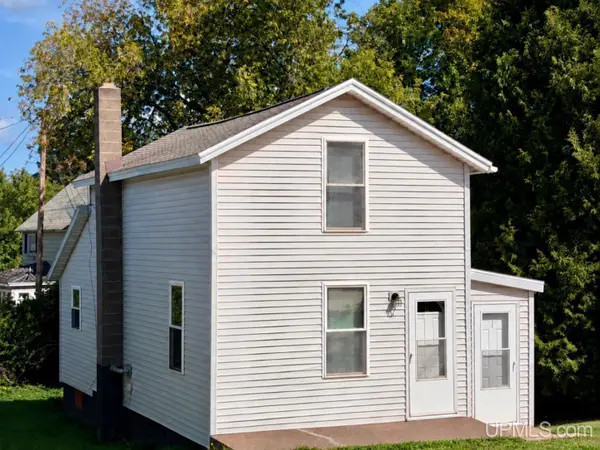 $74,900Active2 beds 1 baths863 sq. ft.
105 E Johnson, Ishpeming, MI 49849
MLS# 50221716Listed by: COLDWELL BANKER SCHMIDT REALTORS - New
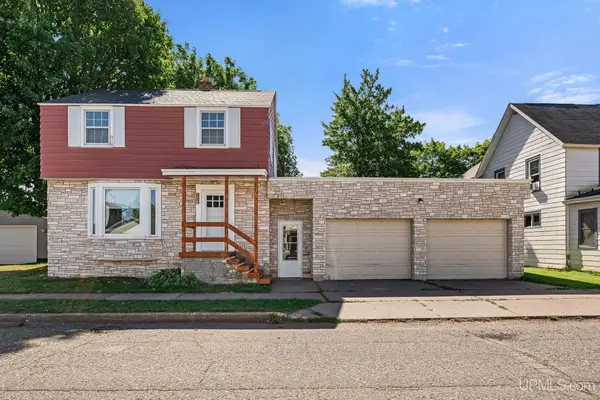 $150,000Active3 beds 2 baths1,184 sq. ft.
726 Maurice, Ishpeming, MI 49849
MLS# 50221649Listed by: NEXTHOME SUPERIOR LIVING - New
 $199,900Active5 beds 2 baths2,176 sq. ft.
603 N 6th, Ishpeming, MI 49849
MLS# 50221603Listed by: RE/MAX 1ST REALTY - New
 $224,900Active3 beds 1 baths1,469 sq. ft.
700 Poplar, Ishpeming, MI 49849
MLS# 50221487Listed by: FRESHDOOR REAL ESTATE - New
 $189,900Active5 beds 3 baths2,290 sq. ft.
805 N 5th, Ishpeming, MI 49849
MLS# 50221699Listed by: COLDWELL BANKER SCHMIDT REALTORS - New
 $349,900Active5 beds 2 baths1,152 sq. ft.
400 Peterson, Ishpeming, MI 49849
MLS# 50221435Listed by: KELLER WILLIAMS FIRST UP - New
 $75,000Active28 Acres
TBD Pine, Ishpeming, MI 49849
MLS# 50221394Listed by: KELLER WILLIAMS FIRST UP - New
 $312,000Active3 beds 2 baths1,501 sq. ft.
1705 Ellsworth, Ishpeming, MI 49849
MLS# 50220441Listed by: RE/MAX 1ST REALTY


Protect your home and budget from life's surprises with an Assurant Home Warranty, backed by a partner that supports you through every step of homeownership. Explore Plans.
©2026 Century 21 Real Estate LLC. All rights reserved. CENTURY 21®, the CENTURY 21 Logo and C21® are service marks owned by Century 21 Real Estate LLC. Century 21 Real Estate LLC fully supports the principles of the Fair Housing Act and the Equal Opportunity Act. Each office is independently owned and operated. Listing information is deemed reliable but not guaranteed accurate.