
600 Mather, Ishpeming, MI 49849
Local realty services provided by:CENTURY 21 Realty North
600 Mather,Ishpeming, MI 49849
$255,000
- 3 Beds
- 2 Baths
- 927 sq. ft.
- Single family
- Active
Listed by: jacob hansen
Office: premier real estate, inc.
MLS#:50222184
Source:MI_REALSOURCE
Price summary
- Price:$255,000
- Price per sq. ft.:$178.82
About this home
This 3-bedroom, 2-bath home is located in Ishpeming’s desirable 8th Addition and offers a great combination of space, updates, and outdoor living. The home features updated flooring throughout, with beautiful hardwood floors in the bedrooms. The upstairs primary bedroom is very large and offers plenty of closet space, giving you lots of room to spread out. The main floor features a comfortable living room with plenty of natural light, along with an updated kitchen that offers direct access to the rear deck. The partially finished basement provides even more usable space with a large family/rec room, perfect for relaxing or entertaining. There is also a potential non-conforming 4th bedroom in the basement with an attached bath, giving you some flexibility for guests, an office, or additional living space. Outside, the large rear deck overlooks the fenced-in backyard and provides a great spot to enjoy the warmer months. The yard also includes a shed for additional storage, along with an apple tree and established lilacs. The location is hard to beat, with Al Quaal Recreation Area just a short distance away and plenty of opportunities nearby for hiking, biking, skiing, and enjoying the outdoors. If you’ve been looking for a home in one of Ishpeming’s most desirable neighborhoods with plenty of space inside and out, this one is worth a look. Offer Information: All offers will be held until Friday, September 25th. The seller will review and respond to all offers on Saturday, September 26th. Photo Disclaimer: The sellers are currently in the process of moving, and some photos of the home have been edited to remove items from the rooms. Interested parties are encouraged to schedule a showing and personally view and confirm the current condition of the home....
Contact an agent
Home facts
- Year built:1952
- Subdivision & Development:Cliffs 8th Addition
- Listing ID #:50222184
- Added:1 day(s) ago
- Updated:September 19, 2026 at 10:28 AM
Rooms and interior
- Bedrooms:3
- Total bathrooms:2
- Full bathrooms:2
- Rooms Total:9
- Flooring:Hardwood Floors
- Kitchen Description:Dishwasher, Microwave, Range/Oven, Refrigerator
- Bedroom Description:Bedroom 1 on Main Level, Bedroom 2 on Main Level, Bedroom 3 on Second Level
- Basement Description:Full, Partially Finished
- Living area:927 sq. ft.
Heating and cooling
- Cooling:Ceiling Fan(s)
- Heating:Forced Air, Natural Gas
Structure and exterior
- Year built:1952
- Building area:927 sq. ft.
- Lot area:0.18 Acres
- Architectural Style:Traditional
- Construction Materials:Vinyl Siding
- Exterior Features:Deck, Fence Owned, Fenced Yard, Sidewalks
- Foundation Description:Basement
- Levels:1 1/2 Story
Utilities
- Water:Public Water
- Sewer:Public Sanitary
Finances and disclosures
- Price:$255,000
- Price per sq. ft.:$178.82
- Tax amount:$3,098
Features and amenities
- Appliances:Dishwasher, Dryer, Microwave, Range/Oven, Refrigerator, Washer
- Laundry features:Dryer, Washer
Parking
- Parking description:Attached Garage, Garage
- Garage spaces:1
 Provided through IDX via MiRealSource. Courtesy of MiRealSource Shareholder. Copyright MiRealSource. The information published and disseminated by MiRealSource is communicated verbatim, without change by MiRealSource, as filed with MiRealSource by its members. The accuracy of all information, regardless of source, is not guaranteed or warranted. All information should be independently verified. Copyright 2026 MiRealSource. All rights reserved. The information provided hereby constitutes proprietary information of MiRealSource, Inc. and its shareholders, affiliates and licensees and may not be reproduced or transmitted in any form or by any means, electronic or mechanical, including photocopy, recording, scanning or any information storage and retrieval system, without written permission from MiRealSource, Inc.
New listings near 600 Mather
- New
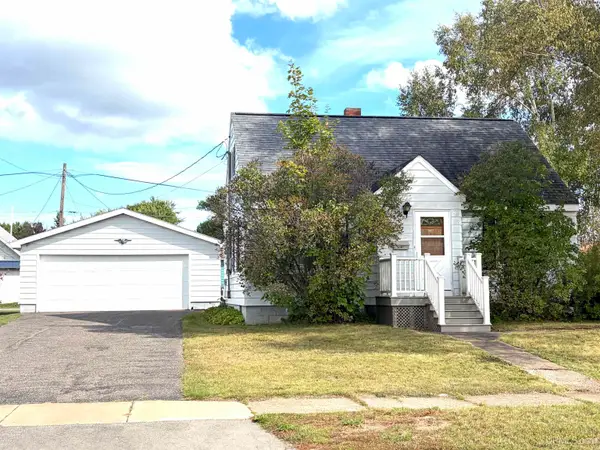 $189,000Active4 beds 1 baths1,110 sq. ft.
1836 Prairie, Ishpeming, MI 49849
MLS# 50222314Listed by: COLDWELL BANKER SCHMIDT REALTORS - New
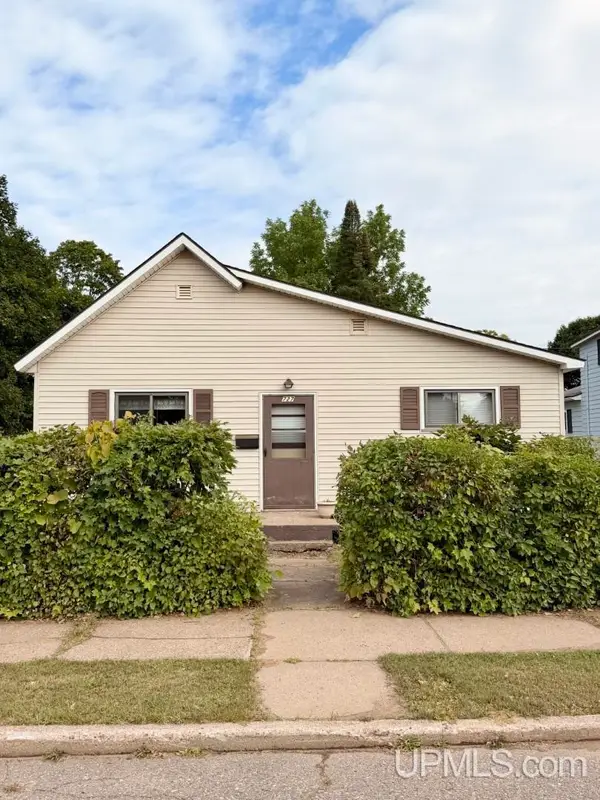 $179,000Active2 beds 1 baths1,064 sq. ft.
727 Michigan, Ishpeming, MI 49849
MLS# 50222237Listed by: KELLER WILLIAMS FIRST UP - New
 $119,900Active2 beds 1 baths1,089 sq. ft.
815 Patriot, Ishpeming, MI 49849
MLS# 50222189Listed by: COLDWELL BANKER SCHMIDT REALTORS - New
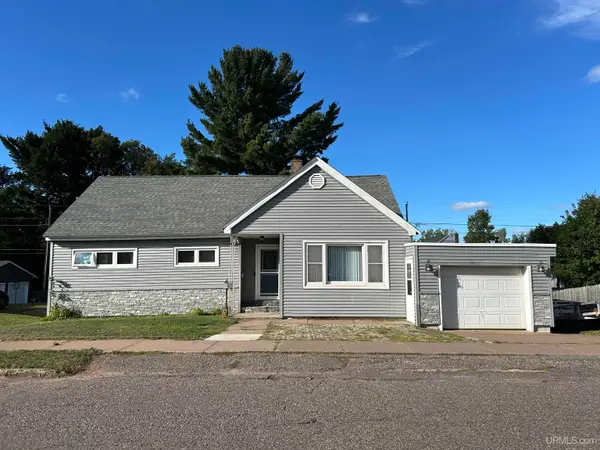 $165,000Active4 beds 1 baths1,416 sq. ft.
745 Wabash, Ishpeming, MI 49849
MLS# 50222023Listed by: SELECT REALTY - New
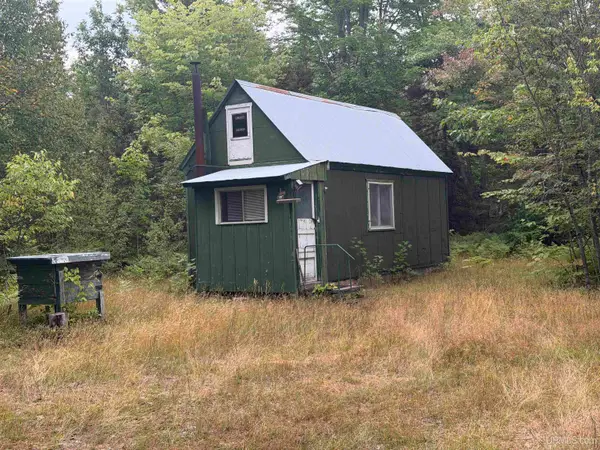 $53,900Active-- beds -- baths260 sq. ft.
TBD Co Rd Cch, Ishpeming, MI 49849
MLS# 50221845Listed by: RE/MAX 1ST REALTY - New
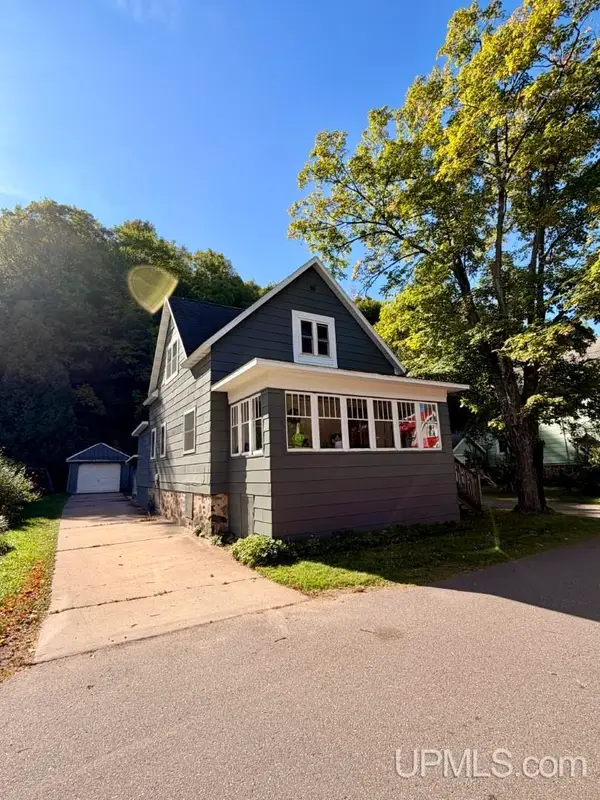 $192,000Active3 beds 2 baths1,518 sq. ft.
590 Jasper, Ishpeming, MI 49849
MLS# 50221874Listed by: KELLER WILLIAMS FIRST UP - New
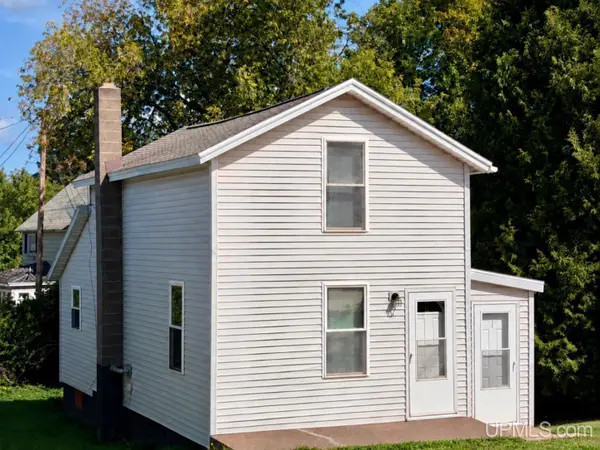 $74,900Active2 beds 1 baths863 sq. ft.
105 E Johnson, Ishpeming, MI 49849
MLS# 50221716Listed by: COLDWELL BANKER SCHMIDT REALTORS - New
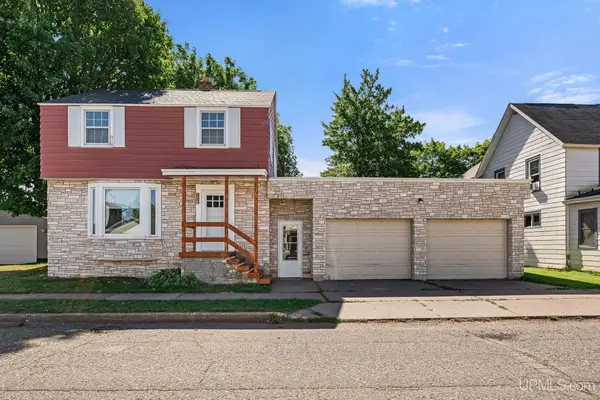 $150,000Active3 beds 2 baths1,184 sq. ft.
726 Maurice, Ishpeming, MI 49849
MLS# 50221649Listed by: NEXTHOME SUPERIOR LIVING - New
 $199,900Active5 beds 2 baths2,176 sq. ft.
603 N 6th, Ishpeming, MI 49849
MLS# 50221603Listed by: RE/MAX 1ST REALTY


Protect your home and budget from life's surprises with an Assurant Home Warranty, backed by a partner that supports you through every step of homeownership. Explore Plans.
©2026 Century 21 Real Estate LLC. All rights reserved. CENTURY 21®, the CENTURY 21 Logo and C21® are service marks owned by Century 21 Real Estate LLC. Century 21 Real Estate LLC fully supports the principles of the Fair Housing Act and the Equal Opportunity Act. Each office is independently owned and operated. Listing information is deemed reliable but not guaranteed accurate.