
660 Co Rd Ggg, Ishpeming, MI 49849
Local realty services provided by:CENTURY 21 Northland
660 Co Rd Ggg,Ishpeming, MI 49849
$649,900
- 3 Beds
- 2 Baths
- 1,338 sq. ft.
- Single family
- Pending
Listed by: adam karki
Office: keller williams first up
MLS#:50212652
Source:MI_REALSOURCE
Price summary
- Price:$649,900
- Price per sq. ft.:$285.8
About this home
Embrace the quintessential Upper Peninsula lifestyle with this peaceful Dead River Basin haven, where 3.65 acres of private, wooded beauty meet an impressive 381 feet of sandy beach frontage. This all-sport lake property offers a front-row seat to spectacular water views and abundant local wildlife, making it a true retreat for four-season outdoor recreation—from summer kayaking, boating, and swimming to winter snowmobiling, ice fishing, and snowshoeing. Inside, the open-concept main floor is flooded with natural light, framing gorgeous views from the shared living spaces. The thoughtful layout provides effortless main-floor living, featuring a bright living room, a welcoming dining area, a well-appointed kitchen, and a convenient main-floor laundry area. Three comfortable bedrooms and a full bathroom complete this level, offering a perfect blend of functionality and warmth. Adding to the home's exceptional peace of mind is the ultimate convenience of a whole-house standby generator, ensuring comfort and continuity in every season. The finished walkout lower level expands your living space beautifully, offering an expansive family room complete with a dedicated bar area that is perfect for hosting gatherings or relaxing after a day on the water. A cozy Yankee pellet stove anchors this space, offering a perfect, efficient secondary warmth source for crisp evenings. A second full bathroom and an abundance of storage space ensure room for everything you need. Outside, the property is designed to maximize nature and hobby space alike, boasting a large 3.5-car partially insulated garage that offers plenty of room for vehicles, water toys, and winter gear. The grounds also feature a large deck for entertaining, multiple patio areas for quiet reflection, a paved driveway with a cement parking slab, and a practical 16x12 shed. Don't miss your chance to experience this exceptional Dead River Basin waterfront property—schedule your private tour today!...
Contact an agent
Home facts
- Year built:1993
- Listing ID #:50212652
- Added:35 day(s) ago
- Updated:July 30, 2026 at 09:54 AM
Rooms and interior
- Bedrooms:3
- Total bathrooms:2
- Full bathrooms:2
- Dining Description:On Main Level
- Kitchen Description:Dishwasher, Microwave, On Main Level, Range/Oven, Refrigerator
- Bedroom Description:Bedroom 1 on Main Level, Bedroom 2 on Main Level, Bedroom 3 on Main Level
- Basement Description:Full, Partially Finished, Walk Out
- Living area:1,338 sq. ft.
Heating and cooling
- Cooling:Ceiling Fan(s)
- Heating:Boiler, LP/Propane Gas
Structure and exterior
- Year built:1993
- Building area:1,338 sq. ft.
- Lot area:3.65 Acres
- Architectural Style:Ranch
- Construction Materials:Vinyl Siding
- Exterior Features:Deck, Patio
- Foundation Description:Basement
- Levels:1 Story
Schools
- High school:Westwood High School
- Middle school:Aspen Ridge Middle School
- Elementary school:Aspen Ridge Elementary School
Utilities
- Water:Private Well
- Sewer:Septic
Finances and disclosures
- Price:$649,900
- Price per sq. ft.:$285.8
Features and amenities
- Appliances:Dishwasher, Dryer, Microwave, Range/Oven, Refrigerator, Washer
- Laundry features:Dryer, On Main Level, Washer
- Amenities:Cathedral/Vaulted Ceiling, Wet Bar/Bar
Parking
- Parking description:3 or More Spaces, Detached Garage, Garage
- Garage spaces:4
 Provided through IDX via MiRealSource. Courtesy of MiRealSource Shareholder. Copyright MiRealSource. The information published and disseminated by MiRealSource is communicated verbatim, without change by MiRealSource, as filed with MiRealSource by its members. The accuracy of all information, regardless of source, is not guaranteed or warranted. All information should be independently verified. Copyright 2026 MiRealSource. All rights reserved. The information provided hereby constitutes proprietary information of MiRealSource, Inc. and its shareholders, affiliates and licensees and may not be reproduced or transmitted in any form or by any means, electronic or mechanical, including photocopy, recording, scanning or any information storage and retrieval system, without written permission from MiRealSource, Inc. MI_REALSOURCE Member Broker: Brad Platt
New listings near 660 Co Rd Ggg
- New
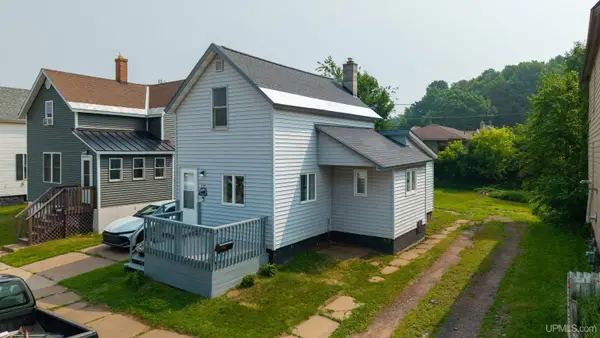 $184,900Active3 beds 1 baths928 sq. ft.
846 N Pine, Ishpeming, MI 49849
MLS# 50216618Listed by: AV RENTAL COMPANY - New
 $180,000Active4 beds 2 baths1,419 sq. ft.
322 S 4th, Ishpeming, MI 49849
MLS# 50216348Listed by: SELECT REALTY - New
 $49,900Active3.61 Acres
TBD Highland, Ishpeming, MI 49849
MLS# 50216306Listed by: KELLER WILLIAMS FIRST UP  $125,000Pending4 beds 1 baths1,997 sq. ft.
155 Stoneville, Ishpeming, MI 49849
MLS# 50216170Listed by: RE/MAX 1ST REALTY- New
 $274,900Active3 beds 2 baths1,002 sq. ft.
1795 S Rose, Ishpeming, MI 49849
MLS# 50216049Listed by: RE/MAX 1ST REALTY  $169,900Pending2 beds 2 baths1,631 sq. ft.
417 Marquette, Ishpeming, MI 49849
MLS# 50215990Listed by: CENTURY 21 PRIME REALTY- New
 $160,000Active3 beds 1 baths1,832 sq. ft.
60445 County Road 581, Ishpeming, MI 49849
MLS# 50215954Listed by: RE/MAX 1ST REALTY - New
 $155,000Active4 beds 2 baths
326 W Barnum, Ishpeming, MI 49849
MLS# 50215979Listed by: KELLER WILLIAMS NORTHERN MICHIGAN - New
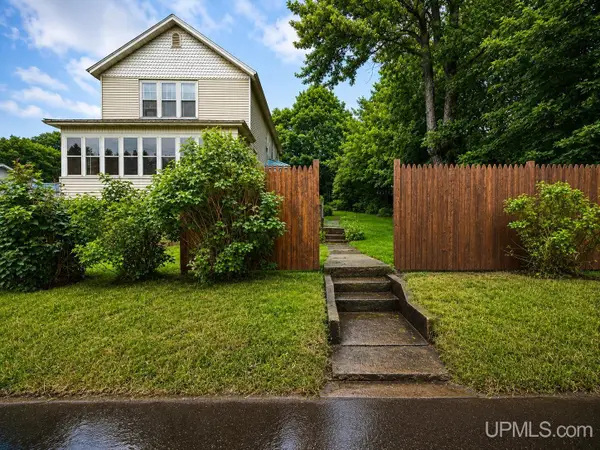 $330,000Active4 beds 1 baths1,760 sq. ft.
236 Ready, Ishpeming, MI 49849
MLS# 50215917Listed by: KEY REALTY DELTA COUNTY LLC - New
 $390,000Active3 beds 3 baths2,149 sq. ft.
1515 Glenwood, Ishpeming, MI 49849
MLS# 50215813Listed by: RE/MAX 1ST REALTY


Protect your home and budget from life's surprises with an Assurant Home Warranty, backed by a partner that supports you through every step of homeownership. Explore Plans.
©2026 Century 21 Real Estate LLC. All rights reserved. CENTURY 21®, the CENTURY 21 Logo and C21® are service marks owned by Century 21 Real Estate LLC. Century 21 Real Estate LLC fully supports the principles of the Fair Housing Act and the Equal Opportunity Act. Each office is independently owned and operated. Listing information is deemed reliable but not guaranteed accurate.