
610 E Center Street, Ithaca, MI 48847
Local realty services provided by:CENTURY 21 Affiliated
610 E Center Street,Ithaca, MI 48847
$175,000
- 4 Beds
- 2 Baths
- 1,740 sq. ft.
- Single family
- Active
Listed by: daniel b riedel
Office: re/max real estate professionals dewitt
MLS#:297368
Source:MI_GLAR
Price summary
- Price:$175,000
- Price per sq. ft.:$66.29
About this home
Welcome to this adorable 2 story home in the City of Ithaca. This home is close to everything Ithaca has to offer and is just a short drive to 127. Inside, you will discover a functional layout and generously sized rooms. The main floor has 2 bedrooms, a full bath, a laundry/mud room, kitchen, a formal dining room and living room. The second floor has a sitting area, a full bath and two large bedrooms. There is plenty of storage throughout. Another feature of this home is the basement, which is great for storage! The previous owner installed a B DRY system in part of the basement. The outside space is just as great, featuring a large city lot and detached two car garage!
Contact an agent
Home facts
- Year built:1930
- Listing ID #:297368
- Added:5 day(s) ago
- Updated:July 13, 2026 at 03:10 PM
Rooms and interior
- Bedrooms:4
- Total bathrooms:2
- Full bathrooms:2
- Rooms Total:10
- Flooring:Carpet, Linoleum, Vinyl
- Kitchen Description:Disposal, Electric Range, Refrigerator
- Basement Description:Crawl Space, Interior Entry, Partial, Sump Pump
- Living area:1,740 sq. ft.
Heating and cooling
- Cooling:Central Air
- Heating:Forced Air, Heating, Natural Gas
- Central air:Yes
Structure and exterior
- Roof:Shingle
- Year built:1930
- Building area:1,740 sq. ft.
- Lot area:0.31 Acres
- Lot Features:Back Yard, City Lot, Corner Lot, Few Trees, Front Yard, Level
- Architectural Style:Traditional
- Construction Materials:Vinyl Siding
- Exterior Features:Front Porch, Rear Porch
- Foundation Description:Combination
- Levels:Two
Utilities
- Water:Public, Water Connected
- Sewer:Public Sewer, Sewer Connected
Finances and disclosures
- Price:$175,000
- Price per sq. ft.:$66.29
- Tax amount:$3,134 (2025)
Features and amenities
- Appliances:Disposal, Dryer, Electric Range, Refrigerator, Washer, Water Heater, Water Softener Rented
- Laundry features:Dryer, Gas Dryer Hookup, Inside, Laundry Room, Main Level, Washer
- Amenities:Double Pane Windows, Laminate Counters
Parking
- Parking description:Detached, Driveway
- Garage spaces:2
New listings near 610 E Center Street
- New
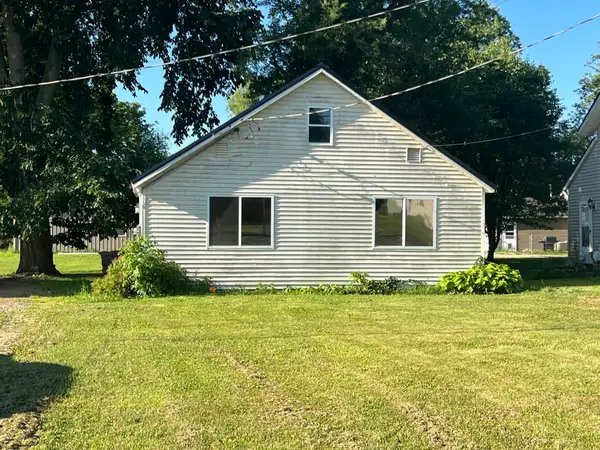 $36,000Active2 beds 1 baths780 sq. ft.
106 Webster, Ithaca, MI 48847
MLS# 79080070748Listed by: 43 NORTH REALTY
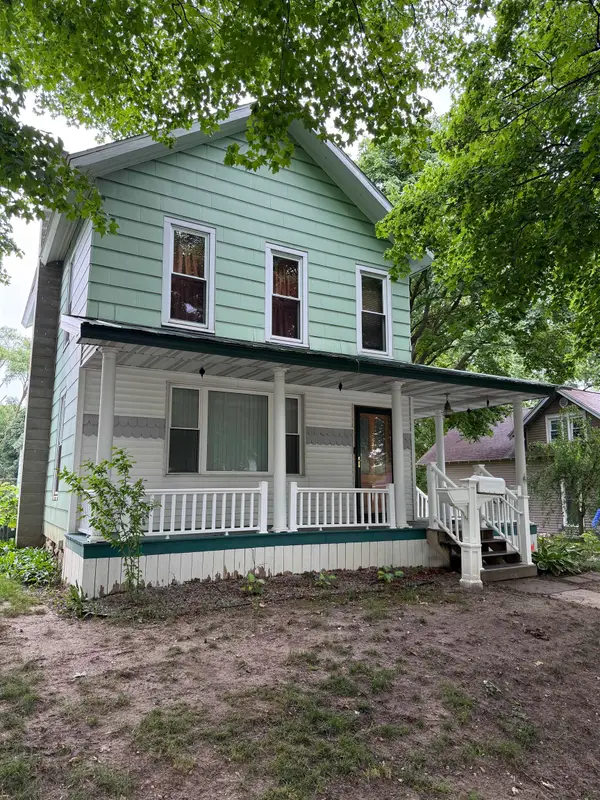 $1Active3 beds 1 baths1,250 sq. ft.
414 N Maple, Ithaca, MI 48847
MLS# 79080070409Listed by: AMERICA'S CHOICE REALTY LLC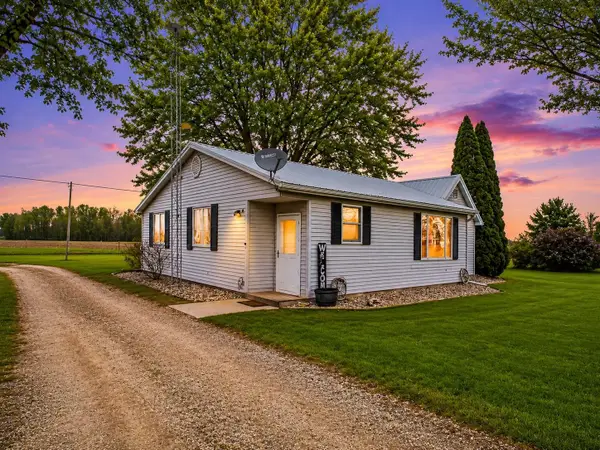 $235,043Active2 beds 1 baths1,320 sq. ft.
6596 W Washington RD, Ithaca, MI 48847
MLS# 79080070313Listed by: 43 NORTH REALTY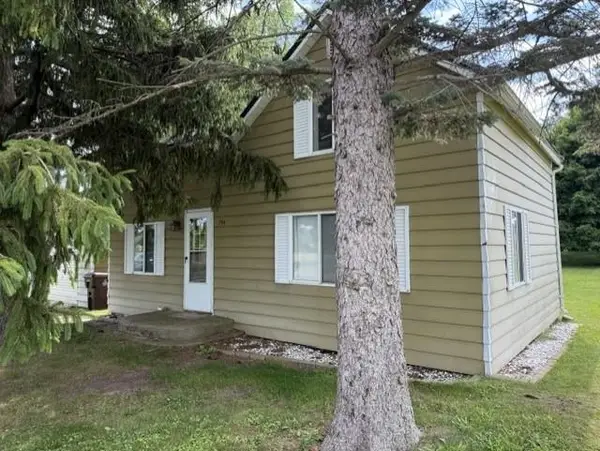 $143,000Active2 beds 1 baths1,046 sq. ft.
744 Saint Johns, Ithaca, MI 48847
MLS# 79080070076Listed by: CENTURY 21 LEE-MAC REALTY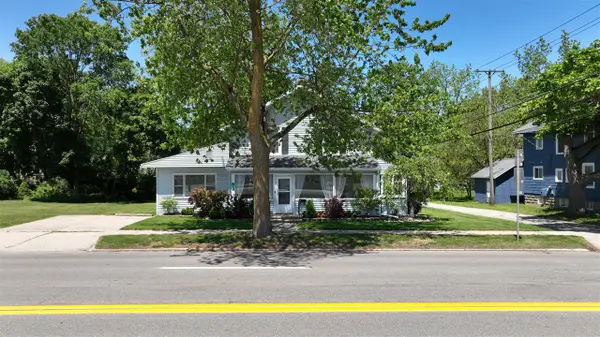 $193,000Active4 beds 3 baths2,511 sq. ft.
115 E Emerson, Ithaca, MI 48847
MLS# 70536310Listed by: CMS REALTY LLC $239,900Active4 beds 2 baths1,950 sq. ft.
230 N Union, Ithaca, MI 48847
MLS# 70535966Listed by: FIVE STAR REAL ESTATE (ADA) $165,000Active3 beds 1 baths1,292 sq. ft.
217 Brown Street, Ithaca, MI 48847
MLS# 296246Listed by: KELLER WILLIAMS REALTY LANSING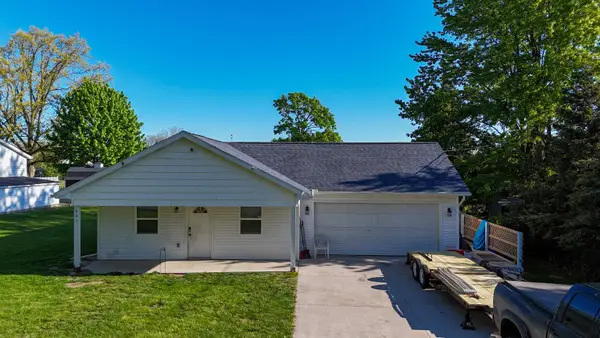 $225,000Active3 beds 2 baths1,248 sq. ft.
401 Barber, Ithaca, MI 48847
MLS# 79080068359Listed by: PRAEDIUM REALTY ROBIN STRESSMAN & ASSOCIATES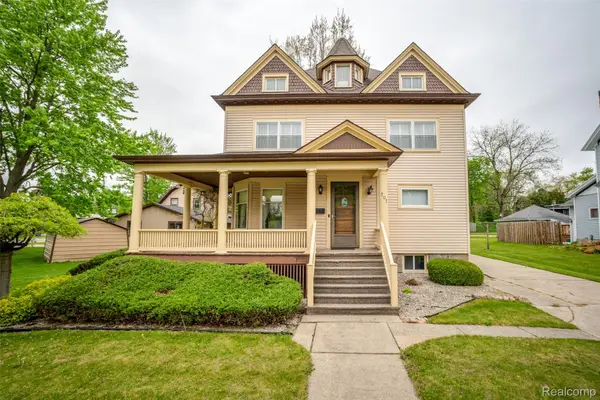 $250,000Active4 beds 2 baths2,850 sq. ft.
207 N Pine River Street, Ithaca, MI 48847
MLS# 20261034765Listed by: KW PROFESSIONALS


Protect your home and budget from life's surprises with an Assurant Home Warranty, backed by a partner that supports you through every step of homeownership. Explore Plans.
©2026 Century 21 Real Estate LLC. All rights reserved. CENTURY 21®, the CENTURY 21 Logo and C21® are service marks owned by Century 21 Real Estate LLC. Century 21 Real Estate LLC fully supports the principles of the Fair Housing Act and the Equal Opportunity Act. Each office is independently owned and operated. Listing information is deemed reliable but not guaranteed accurate.