631 S Jeffery Avenue, Ithaca, MI 48847
Local realty services provided by:CENTURY 21 Curran & Oberski
631 S Jeffery Avenue,Ithaca, MI 48847
$175,000
- 3 Beds
- 1 Baths
- 1,166 sq. ft.
- Single family
- Active
Upcoming open houses
- Sat, Oct 2410:00 am - 12:00 pm
Listed by: luke bunting
Office: kw realty livingston
MLS#:20261081252
Source:MI_REALCOMP
Price summary
- Price:$175,000
- Price per sq. ft.:$150.09
About this home
Move-in ready 3-bedroom ranch in the heart of Ithaca! Situated on a spacious corner lot near South Elementary School, this home offers convenient single-level living with plenty of room to grow. Inside, you'll find a bright and inviting living area that opens to the kitchen and dining, with all 3 bedrooms and full bathroom located on the main level. The attached 2-car garage and unfinished basement provide ample storage space with options for future finishing. Schedule your showing today!
Contact an agent
Home facts
- Year built:1973
- Subdivision & Development:SUPRVRS OF THE CITY OF ITHACA
- Listing ID #:20261081252
- Added:16 day(s) ago
- Updated:October 24, 2026 at 10:03 AM
Rooms and interior
- Bedrooms:3
- Total bathrooms:1
- Full bathrooms:1
- Rooms Total:6
- Basement Description:Unfinished
- Living area:1,166 sq. ft.
Heating and cooling
- Cooling:Ceiling Fans, Wall Units
- Heating:Baseboard, Electric
Structure and exterior
- Roof:Asphalt
- Year built:1973
- Building area:1,166 sq. ft.
- Lot area:0.24 Acres
- Lot Features:Corner Lot
- Architectural Style:Ranch
- Construction Materials:Aluminum Siding
- Exterior Features:Porch
- Foundation Description:Basement, Poured
- Levels:One
Utilities
- Water:Public
- Sewer:Public Sewer
Finances and disclosures
- Price:$175,000
- Price per sq. ft.:$150.09
- Tax amount:$2,500
Features and amenities
- Appliances:Dishwasher, Disposal, Dryer, Free Standing Electric Range, Free Standing Refrigerator, Range Hood, Washer
Parking
- Parking description:Attached, Two Car Garage
- Garage spaces:2

New listings near 631 S Jeffery Avenue
- New
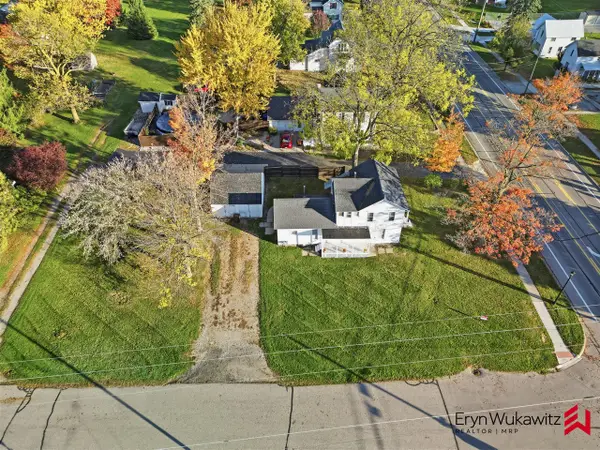 $89,900Active-- beds -- baths
501 N Pine River, Ithaca, MI 48847
MLS# 70566328Listed by: KELLER WILLIAMS REALTY RIVERTOWN - New
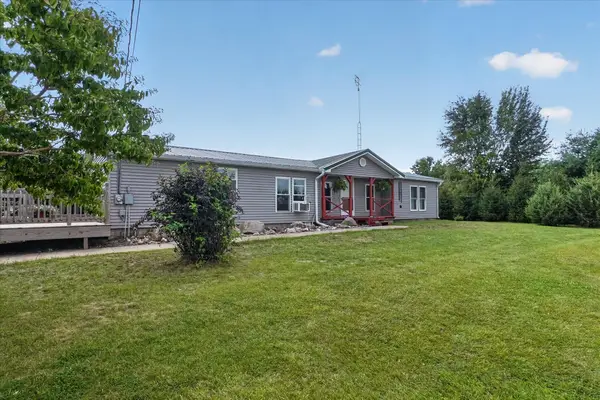 $325,000Active3 beds 2 baths1,560 sq. ft.
3635 W Washington Road, Ithaca, MI 48847
MLS# 71026056648Listed by: RE/MAX REAL ESTATE PROFESSIONALS - New
 $158,000Active3 beds 1 baths1,929 sq. ft.
520 N Jeffery, Ithaca, MI 48847
MLS# 80074704Listed by: AMERICA'S CHOICE REALTY LLC - New
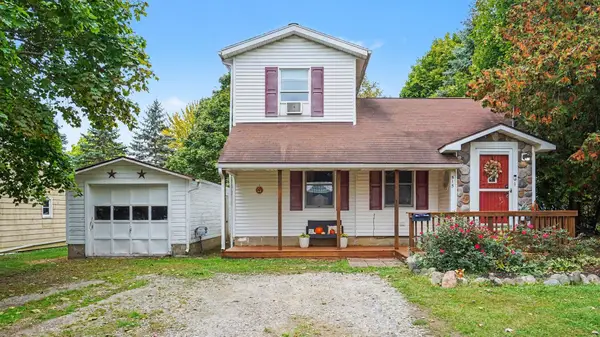 $159,000Active3 beds 2 baths1,161 sq. ft.
515 N Ithaca ST, Ithaca, MI 48847
MLS# 79080074574Listed by: AMERICA'S CHOICE REALTY LLC - New
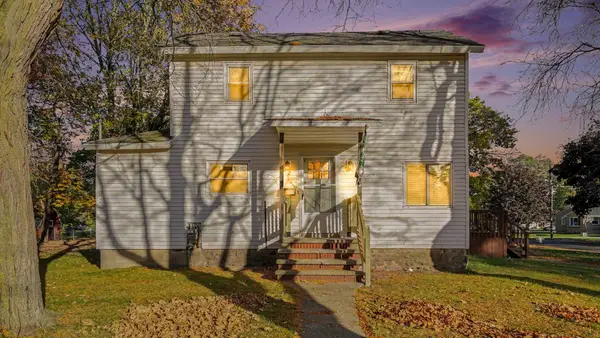
 $175,000Active4 beds 2 baths1,897 sq. ft.
202 Union, Ithaca, MI 48847
MLS# 80074684Listed by: CENTURY 21 LEE-MAC REALTY - New
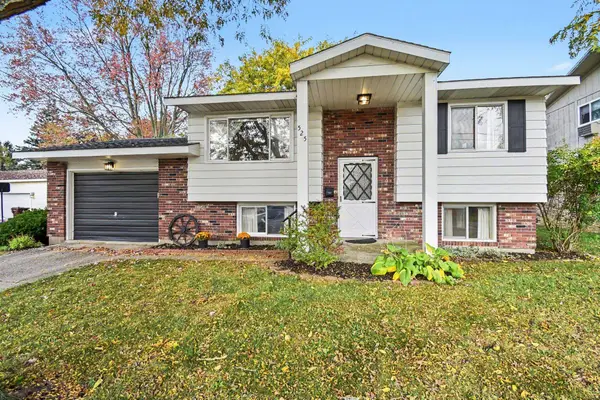 $149,500Active3 beds 2 baths627 sq. ft.
525 N Pine River, Ithaca, MI 48847
MLS# 80074542Listed by: CENTURY 21 LEE-MAC REALTY 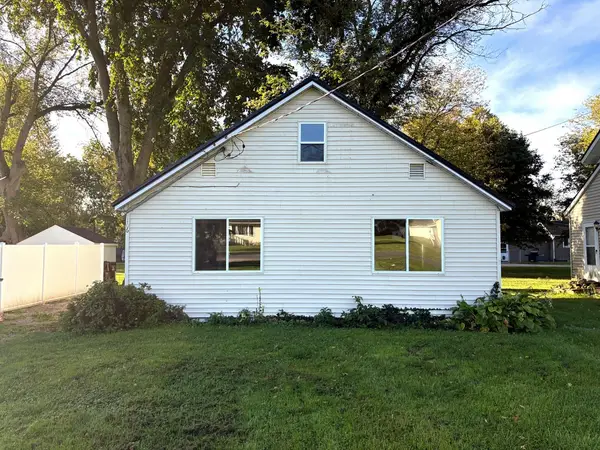 $120,000Active3 beds 1 baths780 sq. ft.
106 Webster, Ithaca, MI 48847
MLS# 80074434Listed by: 43 NORTH REALTY $385,000Active4 beds 2 baths1,850 sq. ft.
370 W Hayes Road, Ithaca, MI 48847
MLS# 299659Listed by: IMPACT REAL ESTATE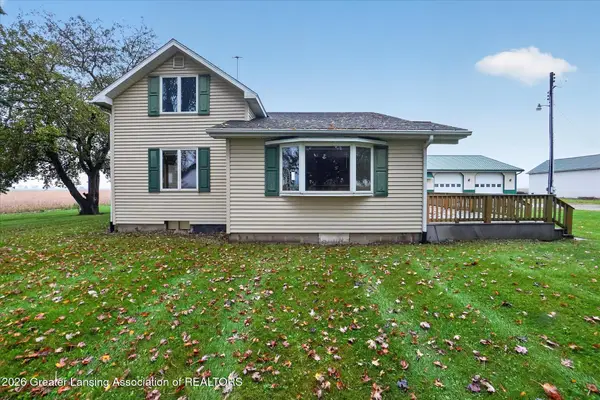 $254,900Pending2 beds 1 baths1,418 sq. ft.
5741 E Saint Charles Road, Ithaca, MI 48847
MLS# 299653Listed by: PATTI WARNKE REAL ESTATE GROUP


Protect your home and budget from life's surprises with an Assurant Home Warranty, backed by a partner that supports you through every step of homeownership. Explore Plans.
©2026 Century 21 Real Estate LLC. All rights reserved. CENTURY 21®, the CENTURY 21 Logo and C21® are service marks owned by Century 21 Real Estate LLC. Century 21 Real Estate LLC fully supports the principles of the Fair Housing Act and the Equal Opportunity Act. Each office is independently owned and operated. Listing information is deemed reliable but not guaranteed accurate.