
1662 Jen Nel Drive SW, Jamestown, MI 49315
Local realty services provided by:CENTURY 21 Signature Realty
1662 Jen Nel Drive SW,Byroncenter, MI 49315
$750,000
- 4 Beds
- 4 Baths
- 3,255 sq. ft.
- Single family
- Pending
Listed by: kelly j hover
Office: city2shore gateway group of byron center
MLS#:65026026911
Source:MI_REALCOMP
Price summary
- Price:$750,000
- Price per sq. ft.:$230.41
About this home
If you've been dreaming of a little extra space without giving up the convenience of being close to everything, this may be the perfect fit. Situated on 2 beautiful acres in the highly desirable Hudsonville School District, this property offers that hard-to-find feeling of country living while still being just minutes from everyday conveniences. Thoughtfully designed with a main-floor primary retreat, an impressive kitchen and gathering room at the heart of the home, and a private office. AND . . the unfinished basement offers incredible potential to grow with you. Create additional bedrooms, a family room, a home gym, or the ultimate hangout space--the possibilities are endless. Properties like this don't come around often. Acreage. Hudsonville Schools. Main-floor living. Room to expand. Privacy. Convenience. This isn't just a house--it's the lifestyle you've been looking for.
Contact an agent
Home facts
- Year built:2013
- Listing ID #:65026026911
- Added:53 day(s) ago
- Updated:July 28, 2026 at 08:26 AM
Rooms and interior
- Bedrooms:4
- Total bathrooms:4
- Full bathrooms:3
- Half bathrooms:1
- Rooms Total:13
- Kitchen Description:Pantry
- Basement Description:Daylight, Full
- Living area:3,255 sq. ft.
Heating and cooling
- Cooling:Central Air
- Heating:Forced Air, Natural Gas
Structure and exterior
- Year built:2013
- Building area:3,255 sq. ft.
- Lot area:1.94 Acres
- Lot Features:Sprinklers
- Architectural Style:Craftsman, Traditional
- Construction Materials:Stone, Vinyl Siding
- Exterior Features:Deck, Patio
Utilities
- Water:Well
- Sewer:Septic Tank
Finances and disclosures
- Price:$750,000
- Price per sq. ft.:$230.41
- Tax amount:$6,599
Features and amenities
- Appliances:Dishwasher, Dryer, Microwave, Range, Refrigerator, Washer, Water Softener Owned
- Laundry features:Upper Level
- Amenities:Pantry
Parking
- Parking description:Attached, Garage Faces Front
- Garage spaces:3

New listings near 1662 Jen Nel Drive SW
- New
 $1,465,000Active5 beds 5 baths4,037 sq. ft.
484 8th Avenue SW, ByronCenter, MI No
MLS# 65026038661Listed by: CITY2SHORE GATEWAY GROUP OF BYRON CENTER - New
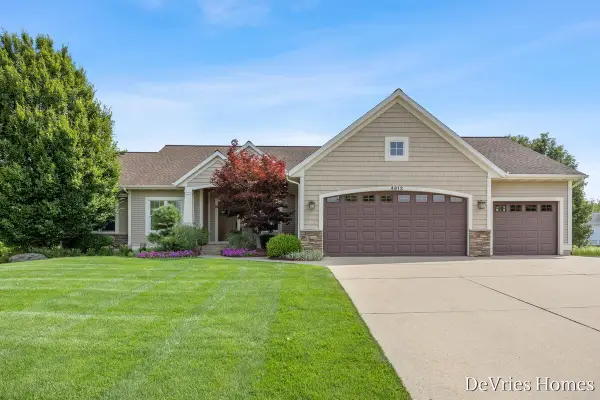 $639,900Active5 beds 4 baths3,746 sq. ft.
4613 Caspian Drive, Hudsonville, MI 49426
MLS# 26038622Listed by: DEVRIES HOMES - New
 $465,000Active4 beds 3 baths2,266 sq. ft.
2014 Orlov Drive, Hudsonville, MI 49426
MLS# 65026038334Listed by: POLARIS REAL ESTATE LLC - New
 $1,549,000Active6 beds 4 baths5,183 sq. ft.
2807 8th Avenue Sw, Byron Center, MI 49315
MLS# 26037914Listed by: COLDWELL BANKER WOODLAND SCHMIDT GRAND HAVEN  $1,449,000Active5 beds 6 baths4,352 sq. ft.
3123 Journey Drive, Hudsonville, MI 49426
MLS# 65026036528Listed by: SUBURBAN REALTY GROUP LLC $399,900Pending4 beds 1 baths1,000 sq. ft.
838 24th, Hudsonville, MI 49426
MLS# 70546041Listed by: GATEHOUSE REAL ESTATE LLC $334,900Active3 beds 3 baths1,655 sq. ft.
3690 Oxford Court, Hudsonville, MI 49426
MLS# 71026036339Listed by: HOMEREALTY, LLC $520,000Pending4 beds 4 baths2,246 sq. ft.
2377 Springmist, Hudsonville, MI 49426
MLS# 70545711Listed by: KELLER WILLIAMS REALTY RIVERTOWN $429,900Pending4 beds 3 baths2,040 sq. ft.
2060 Orlov Drive, Hudsonville, MI 49426
MLS# 65026034703Listed by: FIVE STAR REAL ESTATE (ADA) $249,900Pending3.21 Acres
Parcel A 8th Avenue, Byron Center, MI 49315
MLS# 26035001Listed by: EXP REALTY (GRAND RAPIDS)


Protect your home and budget from life's surprises with an Assurant Home Warranty, backed by a partner that supports you through every step of homeownership. Explore Plans.
©2026 Century 21 Real Estate LLC. All rights reserved. CENTURY 21®, the CENTURY 21 Logo and C21® are service marks owned by Century 21 Real Estate LLC. Century 21 Real Estate LLC fully supports the principles of the Fair Housing Act and the Equal Opportunity Act. Each office is independently owned and operated. Listing information is deemed reliable but not guaranteed accurate.