
2153 Perennial Drive, Jamestown, MI 49426
Local realty services provided by:CENTURY 21 Riverpointe
Upcoming open houses
- Sat, Aug 0111:00 am - 12:30 pm
Listed by: jamie rodriguez
Office: five star real estate (main)
MLS#:26038941
Source:MI_MICHRIC
Price summary
- Price:$539,900
- Price per sq. ft.:$360.41
- Monthly HOA dues:$260
About this home
Welcome home to this nearly-new 2 or 3 bedroom, 2.5-bath, ranch-style walkout condo in the desirable Trillium Ridge community! Conveniently located near the I-196 and M-6 expressways with easy access to shopping, dining, and everyday conveniences, this meticulously maintained home also offers low Jamestown Township taxes, award-winning Hudsonville Schools, and low HOA dues. The open-concept floor plan is perfect for entertaining and features a spacious kitchen with stainless steel appliances, a large center island, quartz countertops, tile backsplash, hood vent, and a generous walk-in pantry. Relax year-round in the bright four-season sunroom with sliders leading to the deck overlooking a private wooded backyard. The main-floor primary suite offers a large walk-in closet with custom wood closet organizers and a beautiful bath with dual sinks, quartz countertops, and a tiled shower with glass enclosure. A versatile flex room on the main level serves perfectly as a home office or second bedroom, while the well-appointed separate laundry room includes extra cabinetry and storage options. The finished walkout lower level expands your living space with a large recreation room, additional bedroom, full bath, and another flex room ideal for a home office, exercise room, workshop, or bunk room, plus a spacious storage area. Enjoy the oversized covered patio, beautifully landscaped grounds, and attached two-stall garage with durable epoxy flooring. This move-in-ready condo combines style, comfort, and low-maintenance living in an exceptional location. Call to schedule your showing!...
Contact an agent
Home facts
- Year built:2023
- Subdivision & Development:Trillium Ridge Condominiums
- Listing ID #:26038941
- Added:2 day(s) ago
- Updated:July 30, 2026 at 10:16 PM
Rooms and interior
- Bedrooms:3
- Total bathrooms:3
- Full bathrooms:2
- Half bathrooms:1
- Rooms Total:9
- Kitchen Description:Dishwasher, Disposal, Microwave, Range, Refrigerator
- Basement:Yes
- Living area:2,294 sq. ft.
Heating and cooling
- Heating:Forced Air
- Central air:Yes
Structure and exterior
- Year built:2023
- Building area:2,294 sq. ft.
- Lot Features:Cul-De-Sac, Wooded
- Construction Materials:Stone, Vinyl Siding
Schools
- High school:Hudsonville High School
- Middle school:Riley Street Middle School
- Elementary school:Jamestown Upper Elementary School
Utilities
- Water:Public
Finances and disclosures
- Price:$539,900
- Price per sq. ft.:$360.41
- Tax amount:$10,991 (2026)
Features and amenities
- Laundry features:Washer
Parking
- Garage:Yes
- Garage spaces:2
New listings near 2153 Perennial Drive
- New
 $275,000Active2 Acres
3712 Shoreside Court, Hudsonville, MI 49426
MLS# 26039578Listed by: KELLER WILLIAMS LAKESHORE - New
 $329,900Active3 beds 2 baths1,506 sq. ft.
2333 Riley Court, Hudsonville, MI 49426
MLS# 26039210Listed by: WEST EDGE REAL ESTATE LLC - New
 $579,900Active18.4 Acres
Parcel B 8th Avenue, Byron Center, MI 49315
MLS# 26039172Listed by: EXP REALTY (GRAND RAPIDS) - New
 $245,000Active3.21 Acres
Parcel C 8th Avenue, Byron Center, MI 49315
MLS# 26039175Listed by: EXP REALTY (GRAND RAPIDS) - New
 $1,465,000Active5 beds 5 baths4,037 sq. ft.
484 8th Avenue Sw, Byron Center, MI 49315
MLS# 26038661Listed by: CITY2SHORE GATEWAY GROUP OF BYRON CENTER 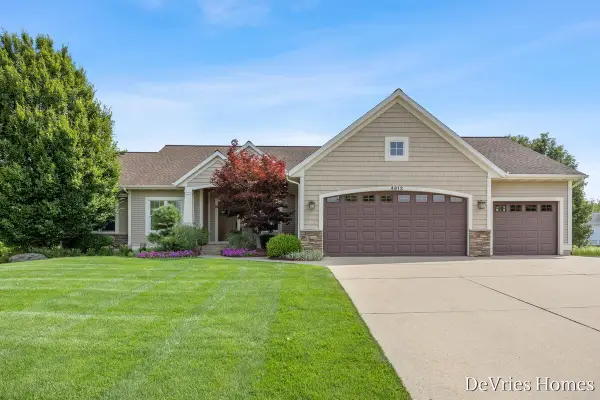 $639,900Pending5 beds 4 baths3,746 sq. ft.
4613 Caspian Drive, Hudsonville, MI 49426
MLS# 26038622Listed by: DEVRIES HOMES- New
 $465,000Active4 beds 3 baths2,266 sq. ft.
2014 Orlov Drive, Hudsonville, MI 49426
MLS# 26038334Listed by: POLARIS REAL ESTATE LLC - New
 $1,549,000Active6 beds 4 baths5,183 sq. ft.
2807 8th Avenue Sw, Byron Center, MI 49315
MLS# 26037914Listed by: COLDWELL BANKER WOODLAND SCHMIDT GRAND HAVEN  $1,449,000Active5 beds 6 baths4,352 sq. ft.
3123 Journey Drive, Hudsonville, MI 49426
MLS# 26036528Listed by: SUBURBAN REALTY GROUP LLC


Protect your home and budget from life's surprises with an Assurant Home Warranty, backed by a partner that supports you through every step of homeownership. Explore Plans.
©2026 Century 21 Real Estate LLC. All rights reserved. CENTURY 21®, the CENTURY 21 Logo and C21® are service marks owned by Century 21 Real Estate LLC. Century 21 Real Estate LLC fully supports the principles of the Fair Housing Act and the Equal Opportunity Act. Each office is independently owned and operated. Listing information is deemed reliable but not guaranteed accurate.