
3073 Deer Haven Court, Jenison, MI 49428
Local realty services provided by:CENTURY 21 Curran & Oberski
Listed by: brandi j harr, regan fox
Office: realiant real estate
MLS#:65026056206
Source:MI_REALCOMP
Price summary
- Price:$729,900
- Price per sq. ft.:$162.71
- Monthly HOA dues:$33.33
About this home
Welcome to this stunning 5-bedroom, 3.5-bath home in the desirable Lowing Woods neighborhood! Tucked away on a quiet cul-de-sac, away from the main neighborhood road, this home offers a peaceful setting with incredible living spaces, thoughtful design, and beautiful wooded views. From the moment you arrive, you'll appreciate the inviting curb appeal and spacious front porch, the perfect place to relax and enjoy evening sunsets. Step through the front door into a welcoming foyer with a convenient coat closet for guests. Just off the entry, a versatile front room provides the ideal space for a home office. The showstopper of this home is the expansive open-concept main living area, featuring a beautiful dual-sided fireplace with custom built-ins that add both character and functionality. The spacious living room is filled with natural light from large windows, creating a warm and inviting atmosphere.The kitchen is equally impressive, featuring a large center island perfect for casual dining, modern light fixtures, abundant cabinetry, and a generous walk-in pantry. The adjoining dining area flows seamlessly into the living space, making entertaining effortless. One of the most special spaces in the home is the four-season room, featuring vaulted ceilings and windows all around that showcase the beautiful wooded surroundings. Whether enjoying your morning coffee or unwinding at the end of the day, this room is sure to become a favorite. On the opposite side of the dual-sided fireplace, an additional living space offers endless possibilities as a cozy reading room, playroom, or sitting area. Completing the main floor is a spacious mudroom with a built-in bench, additional closet storage, and a conveniently located half bath. Upstairs, you'll find four generously sized bedrooms, each featuring its own walk-in closet! The three additional bedrooms share a spacious full bathroom with dual sinks. The primary suite offers a relaxing retreat with plenty of room to make the space your own. The private ensuite features a larg...
Contact an agent
Home facts
- Year built:2020
- Subdivision & Development:LOWING WOODS
- Listing ID #:65026056206
- Added:1 day(s) ago
- Updated:October 23, 2026 at 10:05 AM
Rooms and interior
- Bedrooms:5
- Total bathrooms:4
- Full bathrooms:3
- Half bathrooms:1
- Rooms Total:15
- Flooring:Carpet, Tile, Vinyl
- Kitchen Description:Pantry
- Basement Description:Daylight, Finished
- Living area:3,916 sq. ft.
Heating and cooling
- Cooling:Ceiling Fans, Central Air
- Heating:Forced Air, Natural Gas
Structure and exterior
- Roof:Composition, Metal
- Year built:2020
- Building area:3,916 sq. ft.
- Lot area:0.3 Acres
- Lot Features:Cul-de-Sac, Sprinklers, Wooded
- Architectural Style:Traditional
- Construction Materials:Stone, Vinyl Siding
- Exterior Features:Deck, Patio, Porch
Utilities
- Water:Public
- Sewer:Public Sewer
Finances and disclosures
- Price:$729,900
- Price per sq. ft.:$162.71
- Tax amount:$8,847
Features and amenities
- Appliances:Cooktop, Dishwasher, Disposal, Dryer, Microwave, Oven, Refrigerator, Washer
- Laundry features:Laundry Room, Sink, Upper Level
- Amenities:Pantry, Wet Bar
- Pool features:Community
Parking
- Parking description:Attached, Concrete, Garage Door Opener, Garage Faces Front
- Garage spaces:3

New listings near 3073 Deer Haven Court
- New
 $700,000Active6 beds 4 baths3,925 sq. ft.
2480 Cedar West Drive, Jenison, MI 49428
MLS# 65026056207Listed by: KELLER WILLIAMS GR NORTH - Open Sat, 10am to 12pmNew
 $349,900Active4 beds 3 baths2,162 sq. ft.
7783 Lilac Drive, Jenison, MI 49428
MLS# 65026056006Listed by: CITY2SHORE ARETE COLLECTION INC - New
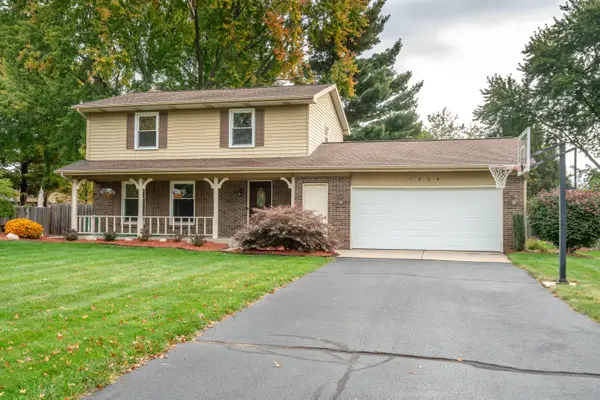 $389,900Active3 beds 2 baths1,886 sq. ft.
7254 Harmon Lane, Jenison, MI 49428
MLS# 65026054751Listed by: FIVE STAR REAL ESTATE (GRANDV) - New
 $289,900Active2 beds 1 baths832 sq. ft.
1544 Bauer Road, Jenison, MI 49428
MLS# 65026055076Listed by: CITY2SHORE ARETE COLLECTION INC - New
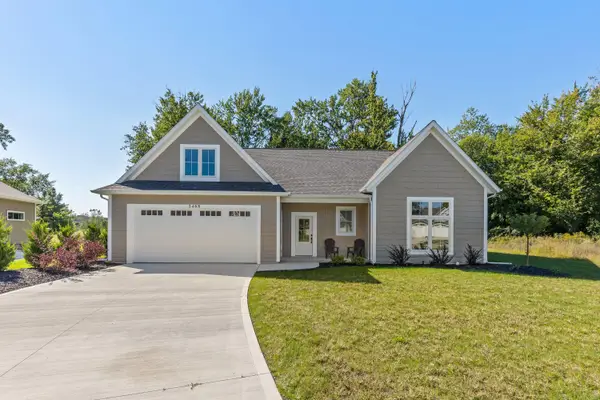 $519,900Active3 beds 3 baths2,228 sq. ft.
1468 Maplewood Drive Unit: 9, Jenison, MI 49428
MLS# 71026054519Listed by: GREENRIDGE REALTY HOLLAND - New
 $280,000Active4 beds 2 baths1,425 sq. ft.
840 Glenwood Street, Jenison, MI 49428
MLS# 71026055216Listed by: HOMEREALTY, LLC - New
 $370,000Active3 beds 4 baths1,568 sq. ft.
8907 Barrington Lane Building: 5 Unit: 28, Jenison, MI 49428
MLS# 65026055697Listed by: CHOICE REALTY LLC - New
 $219,900Active3 beds 1 baths1,484 sq. ft.
2944 Bauer Road, Jenison, MI 49428
MLS# 65026055796Listed by: SUBURBAN REALTY GROUP LLC - New
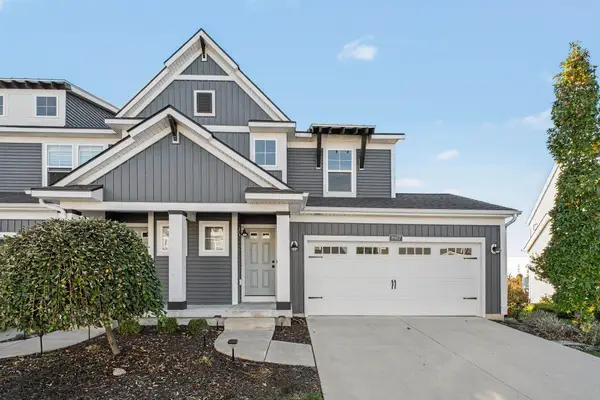 $370,000Active3 beds 4 baths1,568 sq. ft.
8907 Barrington Lane #28, Jenison, MI 49428
MLS# 26055697Listed by: CHOICE REALTY LLC


Protect your home and budget from life's surprises with an Assurant Home Warranty, backed by a partner that supports you through every step of homeownership. Explore Plans.
©2026 Century 21 Real Estate LLC. All rights reserved. CENTURY 21®, the CENTURY 21 Logo and C21® are service marks owned by Century 21 Real Estate LLC. Century 21 Real Estate LLC fully supports the principles of the Fair Housing Act and the Equal Opportunity Act. Each office is independently owned and operated. Listing information is deemed reliable but not guaranteed accurate.