
7438 Pine Grove Drive Building: H, Jenison, MI 49428
Local realty services provided by:CENTURY 21 Metro Brokers
7438 Pine Grove Drive Building: H,Jenison, MI 49428
- 2 Beds
- 2 Baths
- - sq. ft.
- Single family
- Sold
Listed by: susan m prins
Office: five star real estate (jenison)
MLS#:65026045059
Source:MI_REALCOMP
Sorry, we are unable to map this address
Price summary
- Price:
- Monthly HOA dues:$225
About this home
Welcome home to this SUPER CUTE condo in the desirable Pine Grove Condominium Development. This home features: 2 main floor bedrms & 2 Full Baths (one up/one down), a nice size kitchen with new stainless oven/range, microwave and refrigerator. The dining area has a pretty bay window & large built-in china cabinet. The living rm is very spacious & leads to a screened in sunroom. Such a lovely space offering privacy with mature trees & shrubs behind the condo. A great space to bird watch! The lower level is mostly finished with a huge rec/ family room & non-conforming bedrm or hobby rm. Lower full bath & combined laundry are a bonus. There is a hall closet on the main that other similar condos have converted for a stackable laundry unit. Added bonuses are the new high efficient furnace (2025) & replacement windows. This condo is priced to sell quickly! Do not delay your tour. Seller has the right to call for Highest & Best. Please allow 24 hrs for seller to respond to any/all offers.
Contact an agent
Home facts
- Year built:1978
- Listing ID #:65026045059
- Added:56 day(s) ago
- Updated:October 22, 2026 at 07:26 AM
Rooms and interior
- Bedrooms:2
- Total bathrooms:2
- Full bathrooms:2
- Rooms Total:5
- Flooring:Carpet, Tile, Vinyl, Wood
- Basement Description:Finished, Full
Heating and cooling
- Cooling:Ceiling Fans, Central Air
- Heating:Forced Air, Natural Gas
Structure and exterior
- Roof:Composition
- Year built:1978
- Lot Features:Landscaped Ground Cover, Sprinklers
- Architectural Style:Common Entry Building, Ranch
- Construction Materials:Aluminum Siding, Brick
- Exterior Features:Covered, Enclosed, Patio, Porch, Screened
- Foundation Description:Basement
Utilities
- Water:Public
- Sewer:Public Sewer
Finances and disclosures
- Price:
- Tax amount:$2,026
Features and amenities
- Appliances:Dishwasher, Dryer, Microwave, Oven, Range, Refrigerator, Washer
- Laundry features:In Basement, In Bathroom, Laundry Chute, Sink, Washer Hookup
- Amenities:Central Vacuum
Parking
- Parking description:Detached, Garage Door Opener, Paved
- Garage spaces:1

New listings near 7438 Pine Grove Drive Building: H
- Open Sat, 10am to 12pmNew
 $349,900Active4 beds 3 baths2,162 sq. ft.
7783 Lilac Drive, Jenison, MI 49428
MLS# 65026056006Listed by: CITY2SHORE ARETE COLLECTION INC - New
 $370,000Active3 beds 4 baths1,568 sq. ft.
8907 Barrington Lane Building: 5 Unit: 28, Jenison, MI 49428
MLS# 65026055697Listed by: CHOICE REALTY LLC - New
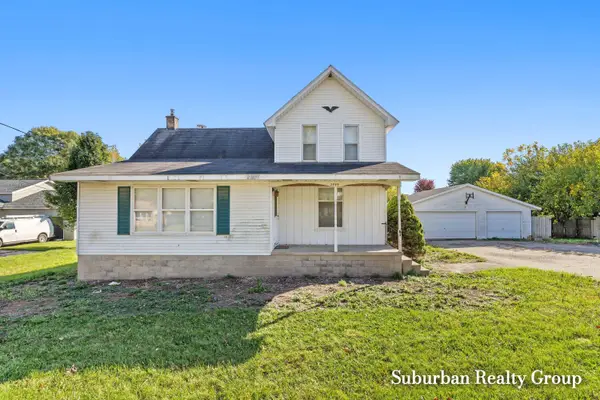 $219,900Active3 beds 1 baths1,484 sq. ft.
2944 Bauer Road, Jenison, MI 49428
MLS# 26055796Listed by: SUBURBAN REALTY GROUP LLC - New
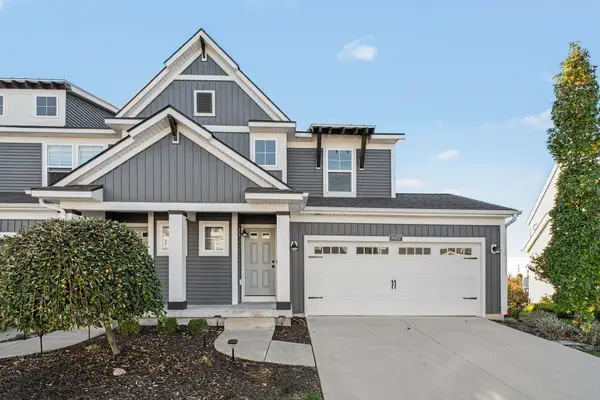 $370,000Active3 beds 4 baths1,568 sq. ft.
8907 Barrington Lane #28, Jenison, MI 49428
MLS# 26055697Listed by: CHOICE REALTY LLC - New
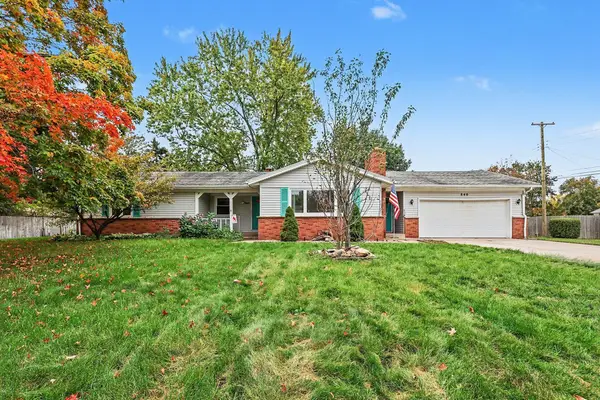 $280,000Active4 beds 2 baths1,425 sq. ft.
840 Glenwood Street, Jenison, MI 49428
MLS# 26055216Listed by: HOMEREALTY, LLC - New
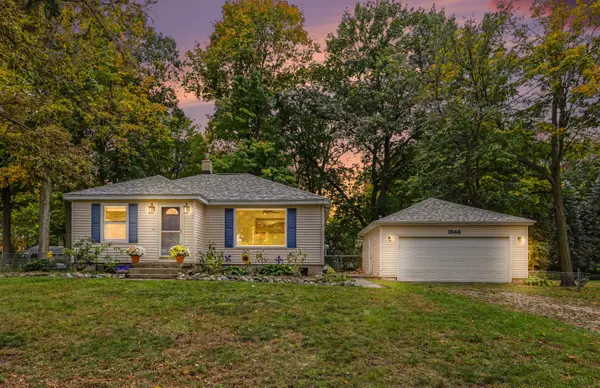 $289,900Active2 beds 1 baths832 sq. ft.
1544 Bauer Road, Jenison, MI 49428
MLS# 26055076Listed by: CITY2SHORE ARETE COLLECTION INC 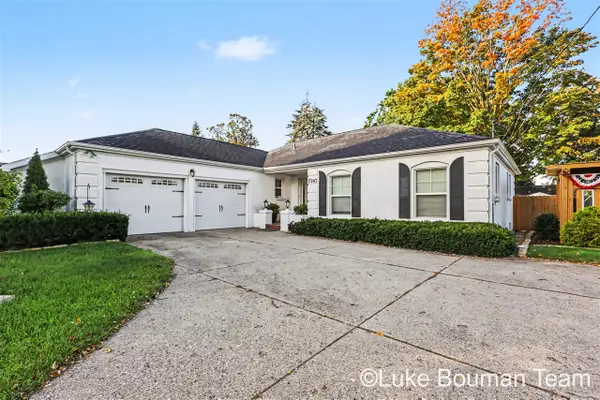 $389,900Pending3 beds 2 baths1,610 sq. ft.
7747 Park Lane, Jenison, MI 49428
MLS# 70564506Listed by: HOMEREALTY HOLLAND- New
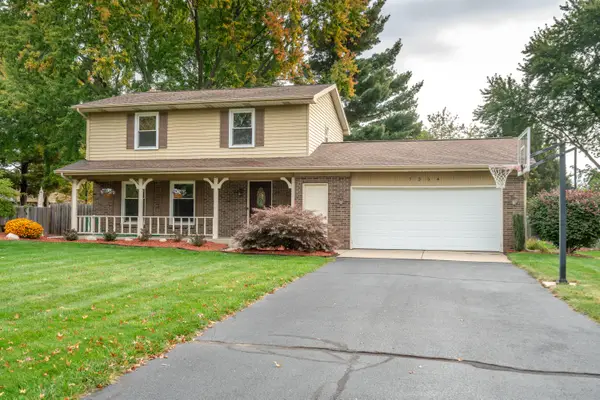 $389,900Active3 beds 2 baths1,886 sq. ft.
7254 Harmon Lane, Jenison, MI 49428
MLS# 26054751Listed by: FIVE STAR REAL ESTATE (GRANDV) 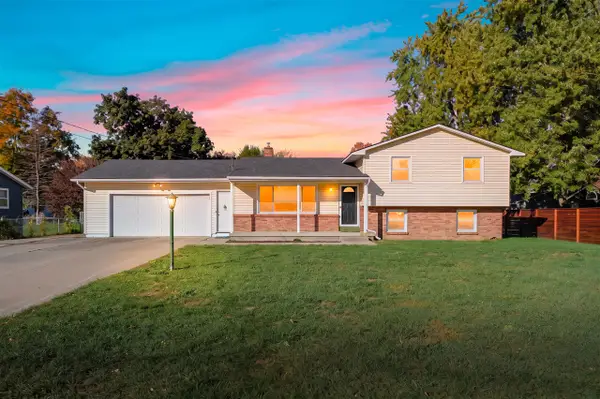 $319,000Pending5 beds 2 baths1,556 sq. ft.
7643 Park Lane, Jenison, MI 49428
MLS# 70564340Listed by: FIVE STAR REAL ESTATE- New
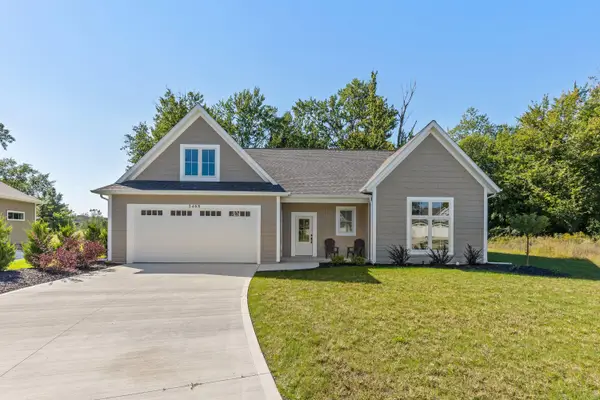 $519,900Active3 beds 3 baths2,228 sq. ft.
1468 Maplewood Drive #9, Jenison, MI 49428
MLS# 26054519Listed by: GREENRIDGE REALTY HOLLAND


Protect your home and budget from life's surprises with an Assurant Home Warranty, backed by a partner that supports you through every step of homeownership. Explore Plans.
©2026 Century 21 Real Estate LLC. All rights reserved. CENTURY 21®, the CENTURY 21 Logo and C21® are service marks owned by Century 21 Real Estate LLC. Century 21 Real Estate LLC fully supports the principles of the Fair Housing Act and the Equal Opportunity Act. Each office is independently owned and operated. Listing information is deemed reliable but not guaranteed accurate.