
997 Cypress Drive, Jenison, MI 49428
Local realty services provided by:CENTURY 21 Signature Realty
997 Cypress Drive,Jenison, MI 49428
$320,000
- 3 Beds
- 1 Baths
- - sq. ft.
- Single family
- Sold
Listed by: steven t spriensma
Office: five star real estate (grandv)
MLS#:26040219
Source:MI_MICHRIC
Sorry, we are unable to map this address
Price summary
- Price:$320,000
About this home
~ Sweet opportunity in Georgetown, Jenison Schools! Fantastic location, a short walk to Maplewood Park! Hard to find 3 bedroom ranch on nearly half an acre lot (great privacy backs up to an open field). Mud room breeseway, to the kitchen, (appliances to stay), snack bar, dining opens to the front living room. Main floor primary, 2 more ample bedrooms & updated full bath. Central Air & a whole house attic fan. Basement offers a big rec. room, laundry area, mechanical and room for storage. Relaxing back patio with arbor and awnings is a perfect spot to grill or entertain. Still room for building sweat equity, (add an egress for a 4th bedroom). Storage shed in the backyard, extra parking pad along side the garage. Simply a great home, awesome neighborhood, & super convenient location. See this great home and see your future! ~
Contact an agent
Home facts
- Year built:1960
- Listing ID #:26040219
- Added:77 day(s) ago
- Updated:October 20, 2026 at 07:22 AM
Rooms and interior
- Bedrooms:3
- Total bathrooms:1
- Full bathrooms:1
- Rooms Total:8
- Kitchen Description:Dishwasher, Microwave, Oven, Range, Refrigerator
- Basement:Yes
Heating and cooling
- Heating:Forced Air
- Central air:Yes
Structure and exterior
- Year built:1960
- Construction Materials:Aluminum Siding
Schools
- High school:Jenison High School
- Middle school:Jenison Junior High School
- Elementary school:Bauer Elementary School
Utilities
- Water:Public
Finances and disclosures
- Price:$320,000
- Tax amount:$3,987 (2026)
Features and amenities
- Laundry features:Washer
Parking
- Garage:Yes
- Garage spaces:2
New listings near 997 Cypress Drive
- New
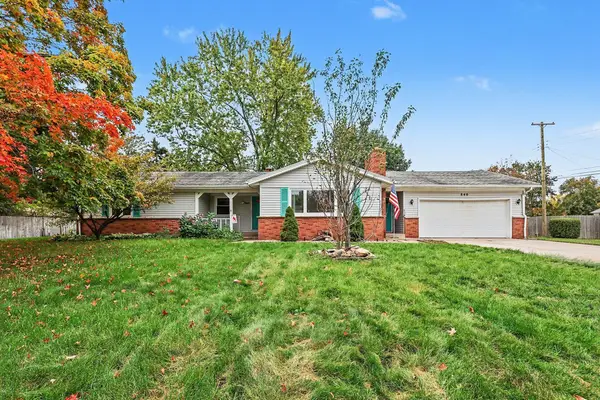 $280,000Active4 beds 2 baths1,425 sq. ft.
840 Glenwood Street, Jenison, MI 49428
MLS# 26055216Listed by: HOMEREALTY, LLC - New
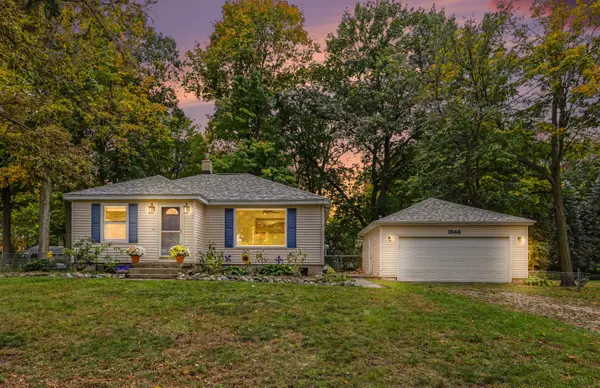 $289,900Active2 beds 1 baths832 sq. ft.
1544 Bauer Road, Jenison, MI 49428
MLS# 26055076Listed by: CITY2SHORE ARETE COLLECTION INC 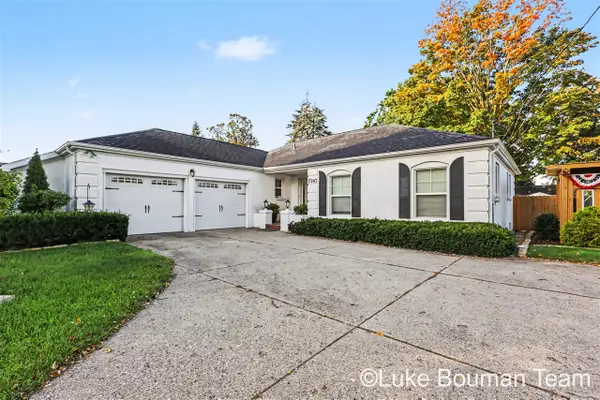 $389,900Pending3 beds 2 baths1,610 sq. ft.
7747 Park Lane, Jenison, MI 49428
MLS# 70564506Listed by: HOMEREALTY HOLLAND
- New
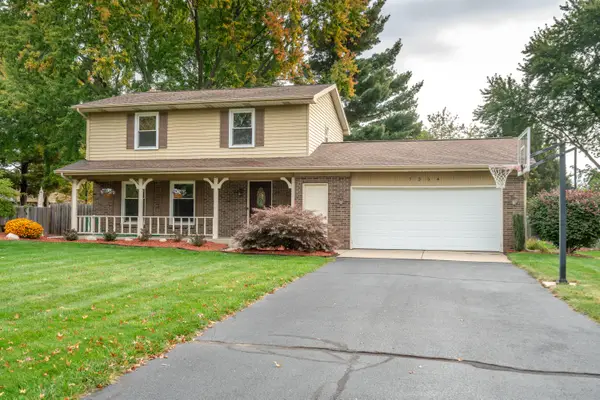 $389,900Active3 beds 2 baths1,886 sq. ft.
7254 Harmon Lane, Jenison, MI 49428
MLS# 26054751Listed by: FIVE STAR REAL ESTATE (GRANDV) - New
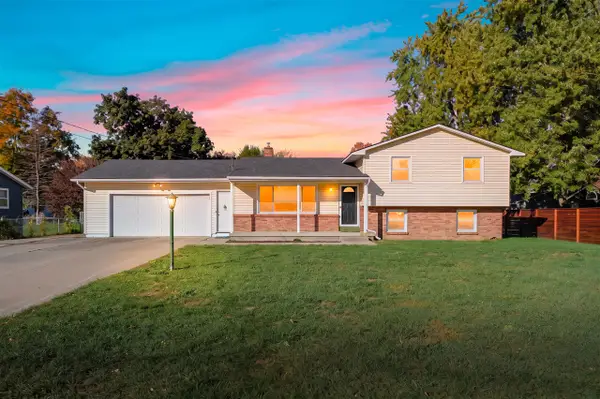 $319,000Active5 beds 2 baths1,556 sq. ft.
7643 Park Lane, Jenison, MI 49428
MLS# 70564340Listed by: FIVE STAR REAL ESTATE - New
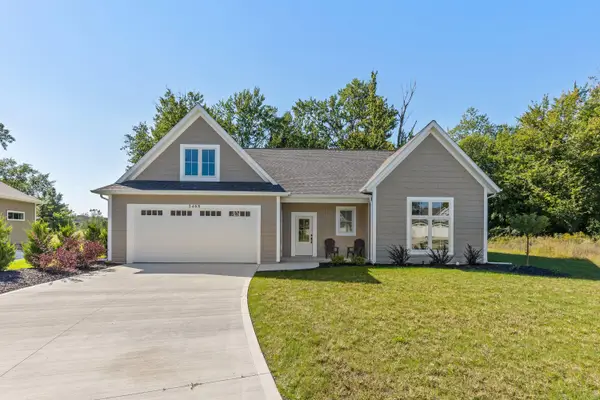 $519,900Active3 beds 3 baths2,228 sq. ft.
1468 Maplewood Drive #9, Jenison, MI 49428
MLS# 26054519Listed by: GREENRIDGE REALTY HOLLAND - New
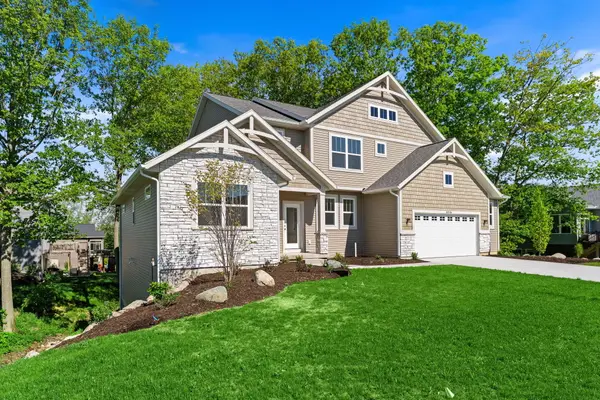 $616,900Active4 beds 3 baths2,479 sq. ft.
8206 Eagle Peak Drive, Jenison, MI 49428
MLS# 26054152Listed by: MI MITTEN PROPERTY CONSULTANTS, LLC 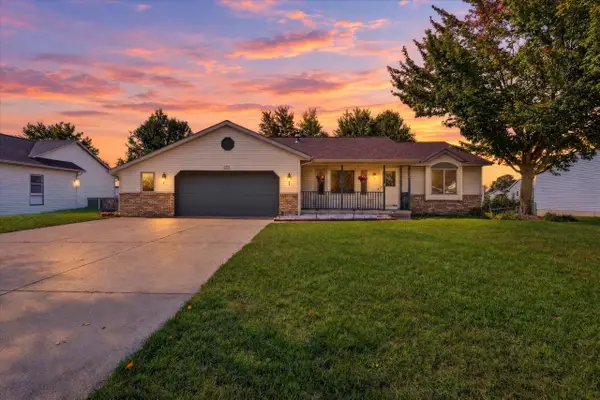 $399,000Active4 beds 3 baths1,247 sq. ft.
7307 21st, Jenison, MI 49428
MLS# 70562948Listed by: CITY2SHORE ARETE COLLECTION INC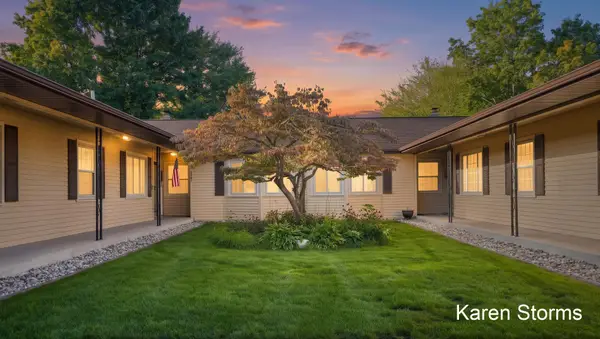 $250,000Pending2 beds 2 baths1,752 sq. ft.
7388 Pine Grove Drive, Jenison, MI 49428
MLS# 26053318Listed by: RE/MAX OF GRAND RAPIDS (STNDL) $1,250,000Active4 beds 3 baths3,447 sq. ft.
9260 28th Avenue, Jenison, MI 49428
MLS# 26053273Listed by: FIVE STAR REAL ESTATE (GRANDV)


Protect your home and budget from life's surprises with an Assurant Home Warranty, backed by a partner that supports you through every step of homeownership. Explore Plans.
©2026 Century 21 Real Estate LLC. All rights reserved. CENTURY 21®, the CENTURY 21 Logo and C21® are service marks owned by Century 21 Real Estate LLC. Century 21 Real Estate LLC fully supports the principles of the Fair Housing Act and the Equal Opportunity Act. Each office is independently owned and operated. Listing information is deemed reliable but not guaranteed accurate.