
100 Southwood, Jerome, MI 49249
Local realty services provided by:CENTURY 21 Realty North
100 Southwood,Jerome, MI 49249
$350,000
- 3 Beds
- 2 Baths
- 936 sq. ft.
- Single family
- Active
Listed by: mark riggle
Office: re/max irish hills realty
MLS#:70489962
Source:MI_REALSOURCE
Price summary
- Price:$350,000
- Price per sq. ft.:$186.97
- Monthly HOA dues:$9
About this home
Beautiful Up North Setting! 2 Lakefront Lots! Serene, wooded Lakefront property! Charming home features open floor plan spacious living room with fireplace, 3 bedrooms 2 bath including the finished lower-level walkout, with a family room and fireplace. Natural gas hot water baseboard heat plus additional forced air system. Lakeside covered deck/balcony & wonderful sunset view! Come enjoy this peaceful setting on All sports Mirror Lake.
Contact an agent
Home facts
- Year built:1974
- Listing ID #:70489962
- Added:311 day(s) ago
- Updated:May 24, 2026 at 10:25 AM
Rooms and interior
- Bedrooms:3
- Total bathrooms:2
- Full bathrooms:2
- Rooms Total:7
- Kitchen Description:Range/Oven, Refrigerator
- Living area:936 sq. ft.
Heating and cooling
- Heating:Baseboard, Forced Air, Natural Gas
Structure and exterior
- Year built:1974
- Building area:936 sq. ft.
- Lot area:0.58 Acres
- Construction Materials:Brick, Vinyl Siding
- Foundation Description:Basement
- Levels:1 Story
Finances and disclosures
- Price:$350,000
- Price per sq. ft.:$186.97
- Tax amount:$3,089
Features and amenities
- Appliances:Dryer, Range/Oven, Refrigerator, Washer
- Laundry features:Dryer, Washer
Parking
- Parking description:Attached Garage, Garage Door Opener
- Garage spaces:1
New listings near 100 Southwood
- Coming Soon
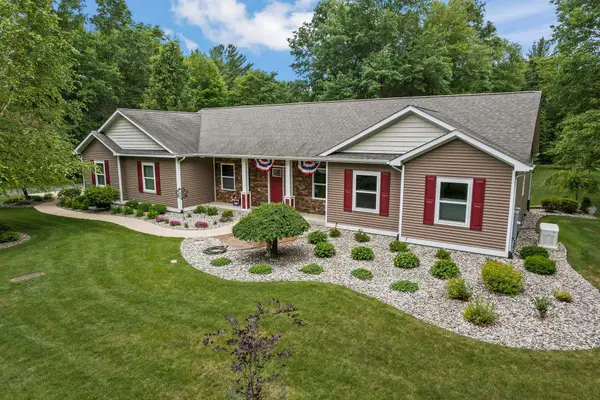 $649,900Coming Soon4 beds 3 baths
1713 N 9 Mile Road, Sanford, MI 48657
MLS# 50213437Listed by: AYRE RHINEHART REAL ESTATE PARTNERS - New
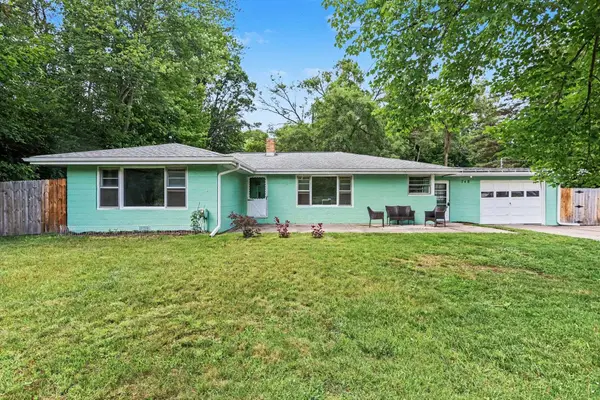 $185,000Active3 beds 1 baths1,700 sq. ft.
748 W Irish Street, Sanford, MI 48657
MLS# 50213027Listed by: NEXTHOME PARK PLACE HOMES GROUP 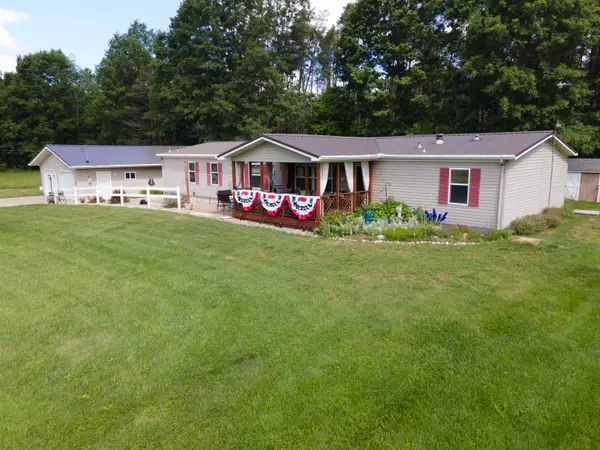 $359,900Pending4 beds 2 baths1,950 sq. ft.
2202 W Huckleberry Road, Sanford, MI 48657
MLS# 50212394Listed by: MODERN REALTY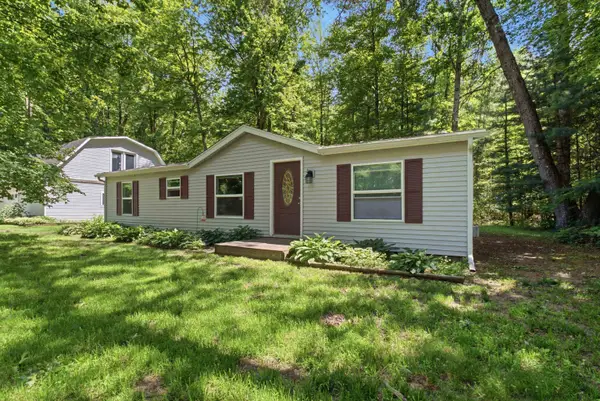 $165,000Pending3 beds 2 baths1,152 sq. ft.
203 W Sampson Drive, Sanford, MI 48657
MLS# 50212385Listed by: MODERN REALTY- New
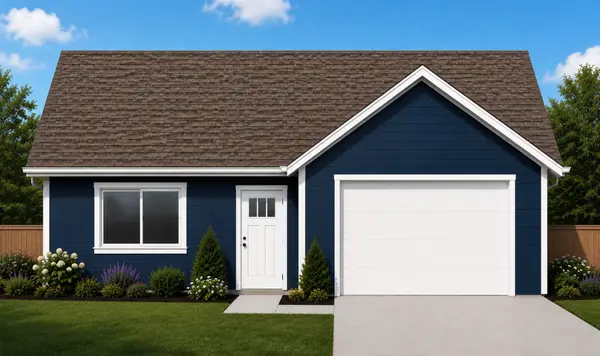 $265,000Active3 beds 2 baths1,412 sq. ft.
2070 Crescent Street, Sanford, MI 48657
MLS# 50212371Listed by: MODERN REALTY - New
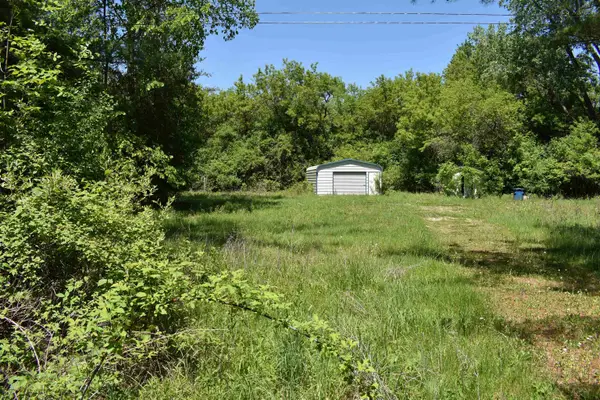 $39,900Active1.27 Acres
2734 W Saginaw Road, Coleman, MI 48618
MLS# 50212242Listed by: RE/MAX OF MIDLAND  $123,000Active1.18 Acres
N Neiner Road, Sanford, MI 48657
MLS# 50211574Listed by: AYRE RHINEHART REAL ESTATE PARTNERS $70,000Active1.08 Acres
Lot 15A Sunset Court, Sanford, MI 48657
MLS# 50210875Listed by: AYRE/RHINEHART-MIDLAND $70,000Active1.08 Acres
lot 15 A Sunset Court, Sanford, MI 48657
MLS# 50210751Listed by: AYRE RHINEHART REAL ESTATE PARTNERS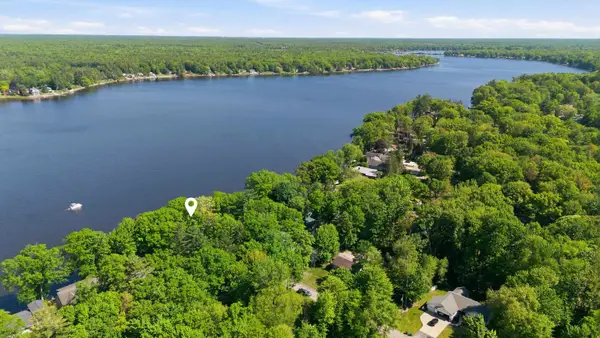 $150,000Active0.25 Acres
3340 N Lakeside Drive, Sanford, MI 48657
MLS# 50209792Listed by: MODERN REALTY


Protect your home and budget from life's surprises with an Assurant Home Warranty, backed by a partner that supports you through every step of homeownership. Explore Plans.
©2026 Century 21 Real Estate LLC. All rights reserved. CENTURY 21®, the CENTURY 21 Logo and C21® are service marks owned by Century 21 Real Estate LLC. Century 21 Real Estate LLC fully supports the principles of the Fair Housing Act and the Equal Opportunity Act. Each office is independently owned and operated. Listing information is deemed reliable but not guaranteed accurate.