
3955 Richlin Drive, Johannesburg, MI 49751
Local realty services provided by:CENTURY 21 Realty North
3955 Richlin Drive,Johannesburg, MI 49751
$249,900
- 3 Beds
- 2 Baths
- 1,339 sq. ft.
- Single family
- Active
Listed by: ryan wojan, michael rosen
Office: smith realty group
MLS#:201843243
Source:MI_WWBR
Price summary
- Price:$249,900
- Price per sq. ft.:$186.63
About this home
Enjoy the space, privacy, and peaceful setting of this spacious 3-bedroom, 2-bath home on 11.5 acres. Featuring generously sized bedrooms, a comfortable primary suite, and an attached garage, this property offers plenty of room to spread out. The breezeway provides a convenient transition between the home and garage, while the deck is perfect for relaxing and enjoying the outdoors. With thousands of acres of nearby state land, outdoor enthusiasts will appreciate the easy access to hunting, hiking, trail riding, and exploring Northern Michigan's natural beauty. A great opportunity to enjoy country living with room to roam!
Contact an agent
Home facts
- Year built:1998
- Subdivision & Development:T30N-R2W
- Listing ID #:201843243
- Added:13 day(s) ago
- Updated:October 23, 2026 at 03:18 PM
Rooms and interior
- Bedrooms:3
- Total bathrooms:2
- Full bathrooms:2
- Bedroom Description:Split Bedroom Floor Plan
- Living area:1,339 sq. ft.
Heating and cooling
- Heating:Forced Air, Heating, Propane
Structure and exterior
- Year built:1998
- Building area:1,339 sq. ft.
- Lot area:11.6 Acres
- Architectural Style:Ranch
- Exterior Features:Deck, Landscaped, Patio/Porch
Finances and disclosures
- Price:$249,900
- Price per sq. ft.:$186.63
Features and amenities
- Amenities:Ceiling Fan, Doorwall, Vaulted Ceiling(s)
Parking
- Parking description:Garage Door Opener
- Garage:Yes
New listings near 3955 Richlin Drive
- New
 $139,900Active40 Acres
V/L Hetherton RD, Johannesburg, MI 49751
MLS# 58050225133Listed by: RE/MAX FIRST
- New
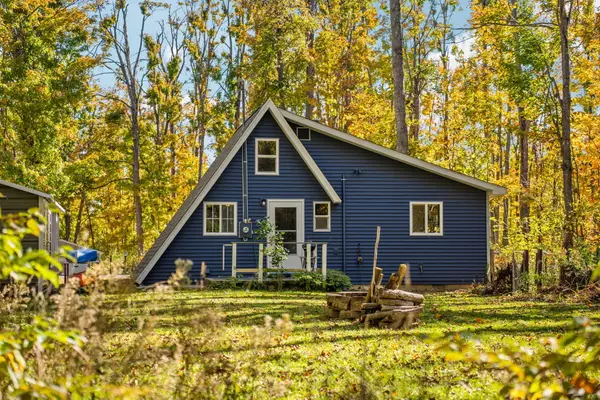 $179,900Active2 beds 1 baths1,032 sq. ft.
3432 Coolwater Avenue, Johannesburg, MI 49751
MLS# 201843374Listed by: SMITH REALTY GROUP - New
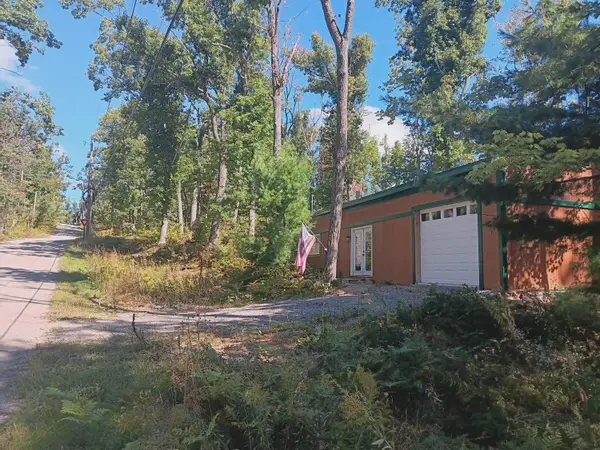 $89,950Active3 beds 1 baths2,057 sq. ft.
6337 Pleasant Place Road, Johannesburg, MI 49751
MLS# 201843295Listed by: KELLER WILLIAMS NORTHERN MICHIGAN - New
 $399,000Active3 beds 2 baths1,404 sq. ft.
3414 Havenwood Road, Johannesburg, MI 49751
MLS# 201843285Listed by: BERKSHIRE HATHAWAY HOMESERVICES 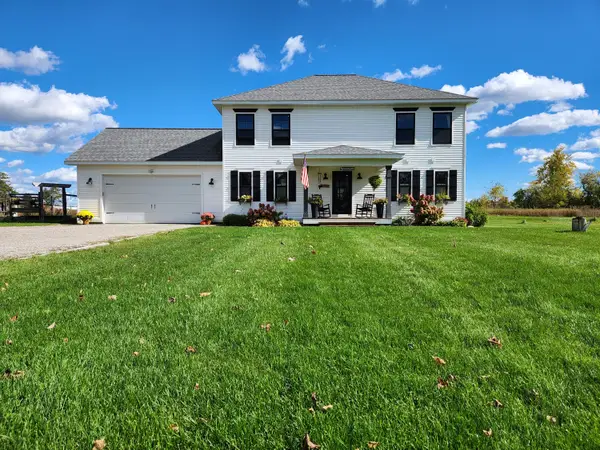 $595,000Active6 beds 3 baths3,250 sq. ft.
2861 Maple Street, Johannesburg, MI 49751
MLS# 201843235Listed by: ALPINE REALTY GROUP-GAYLORD $295,000Active4 beds 1 baths1,131 sq. ft.
2949 Maple Street, Johannesburg, MI 49751
MLS# 201843236Listed by: ALPINE REALTY GROUP-GAYLORD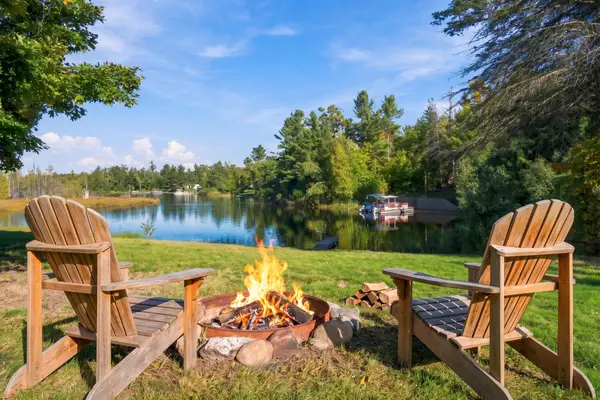 $324,900Active3 beds 2 baths1,600 sq. ft.
3437 Pineridge Drive, Johannesburg, MI 49751
MLS# 201843086Listed by: EXP REALTY, LLC $45,000Active0.52 Acres
14006 Chippewa Trail, Johannesburg, MI 49751
MLS# 201843053Listed by: KW NORTHERN MICHIGAN TEAM PARTNERS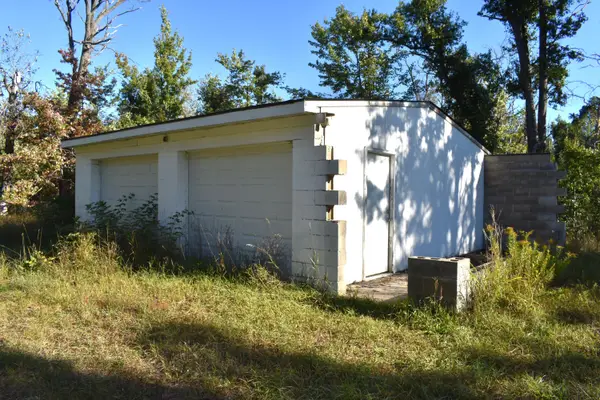 $50,000Pending0.94 Acres
5780 Bear Lake Road, Johannesburg, MI 49751
MLS# 201842987Listed by: HUSTON REAL ESTATE, INC.


Protect your home and budget from life's surprises with an Assurant Home Warranty, backed by a partner that supports you through every step of homeownership. Explore Plans.
©2026 Century 21 Real Estate LLC. All rights reserved. CENTURY 21®, the CENTURY 21 Logo and C21® are service marks owned by Century 21 Real Estate LLC. Century 21 Real Estate LLC fully supports the principles of the Fair Housing Act and the Equal Opportunity Act. Each office is independently owned and operated. Listing information is deemed reliable but not guaranteed accurate.