
2240 E Hickory Road, Johnstown, MI 49017
Local realty services provided by:CENTURY 21 Dynamic Realty
2240 E Hickory Road,Battlecreek, MI 49017
$375,000
- 4 Beds
- 3 Baths
- 2,323 sq. ft.
- Single family
- Active
Listed by: lary vance
Office: five star real estate
MLS#:64026050999
Source:MI_REALCOMP
Price summary
- Price:$375,000
- Price per sq. ft.:$161.43
About this home
Welcome to your country-living dream! Situated on over 2.5 acres, this traditional two-story home offers 4 bedrooms, 3 full baths, and an impressive collection of outbuildings--providing plenty of room for your family, hobbies, vehicles, and toys. Step inside to an updated kitchen featuring oak cabinetry and a double convection oven, with a convenient eating area just off the kitchen and a slider leading to the deck. The formal dining room. The sunken family room provides a comfortable gathering space centered around a gas-log fireplace. Upstairs, you'll find the primary suite with a walk-in shower, three additional bedrooms, and the main full bath. The finished basement adds even more living space with a finished recreat
Contact an agent
Home facts
- Year built:1986
- Listing ID #:64026050999
- Added:29 day(s) ago
- Updated:October 24, 2026 at 10:03 AM
Rooms and interior
- Bedrooms:4
- Total bathrooms:3
- Full bathrooms:3
- Rooms Total:9
- Flooring:Carpet, Ceramic Tile, Tile, Vinyl, Wood
- Kitchen Description:Pantry
- Basement Description:Partial
- Living area:2,323 sq. ft.
Heating and cooling
- Cooling:Ceiling Fans, Central Air
- Heating:Forced Air, Propane
Structure and exterior
- Roof:Composition, Shingle
- Year built:1986
- Building area:2,323 sq. ft.
- Lot area:2.52 Acres
- Lot Features:Level
- Architectural Style:Traditional
- Construction Materials:Stone, Vinyl Siding
- Exterior Features:Covered, Deck, Porch
- Foundation Description:Partial Basement, Slab
Utilities
- Water:Well
- Sewer:Septic Tank
Finances and disclosures
- Price:$375,000
- Price per sq. ft.:$161.43
- Tax amount:$3,447
Features and amenities
- Appliances:Cooktop, Dishwasher, Disposal, Double Oven, Oven, Water Softener Owned
- Laundry features:In Basement
- Amenities:Pantry, Window Treatments
Parking
- Parking description:Attached, Concrete, Detached, Garage Door Opener
- Garage spaces:2

New listings near 2240 E Hickory Road
- New
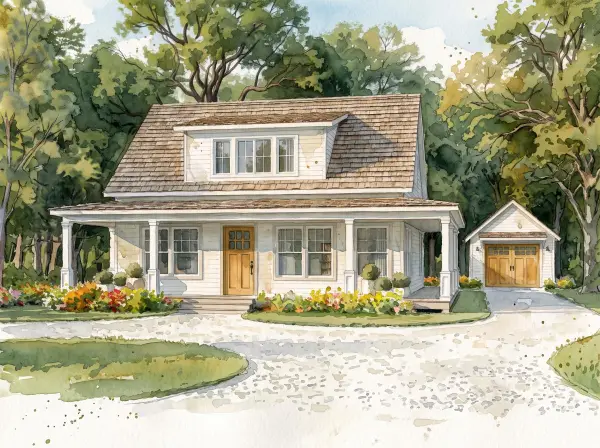 $997,000Active3 beds 3 baths1,817 sq. ft.
6 Lilac Lane, NewBuffalo, MI 49117
MLS# 69026055079Listed by: BERKSHIRE HATHAWAY HOMESERVICES CHICAGO 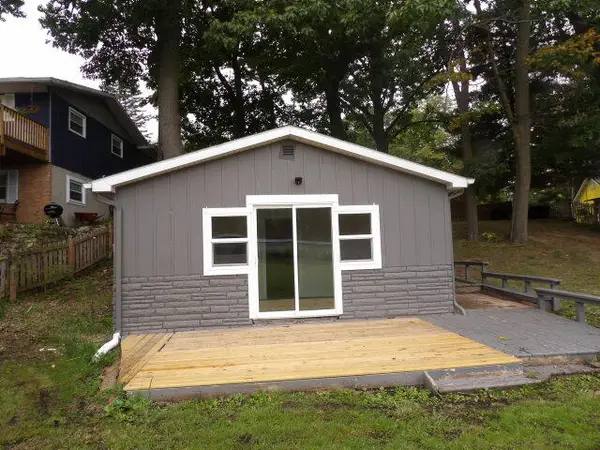 $159,900Active1 beds 1 baths610 sq. ft.
12125 Winans, Dowling, MI 49050
MLS# 70562056Listed by: RE/MAX PERRETT ASSOCIATES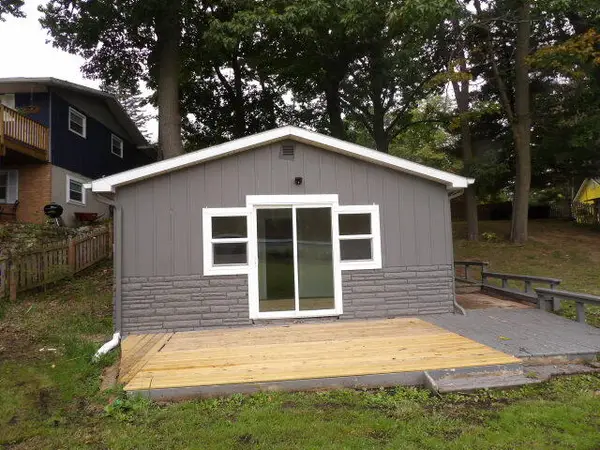 $159,900Active1 beds 1 baths610 sq. ft.
12125 Winans Drive, Dowling, MI 49050
MLS# 64026052400Listed by: RE/MAX PERRETT ASSOCIATES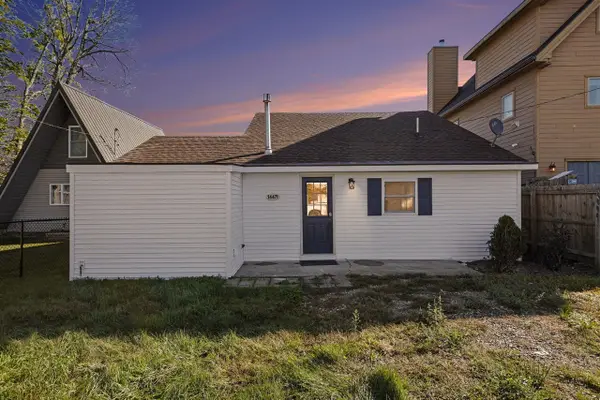 $330,000Active3 beds 2 baths1,530 sq. ft.
14471 Frances, Battle Creek, MI 49017
MLS# 70561842Listed by: STRONG PROPERTIES, LLC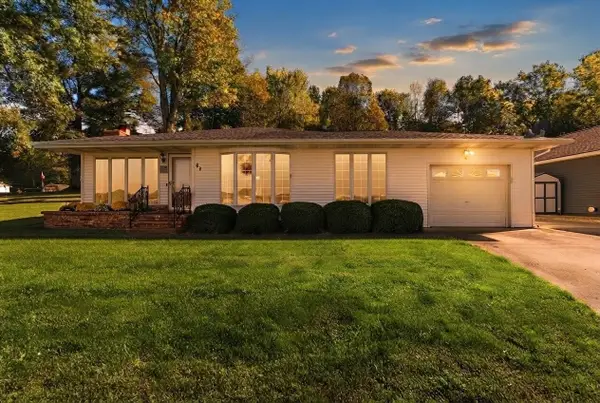 $399,900Active3 beds 2 baths1,384 sq. ft.
84 E Hickory, Battle Creek, MI 49017
MLS# 70561714Listed by: EXP REALTY LLC $349,900Pending3 beds 2 baths1,876 sq. ft.
14717 Manning Lake, Battle Creek, MI 49017
MLS# 70561071Listed by: CHUCK JAQUA, REALTOR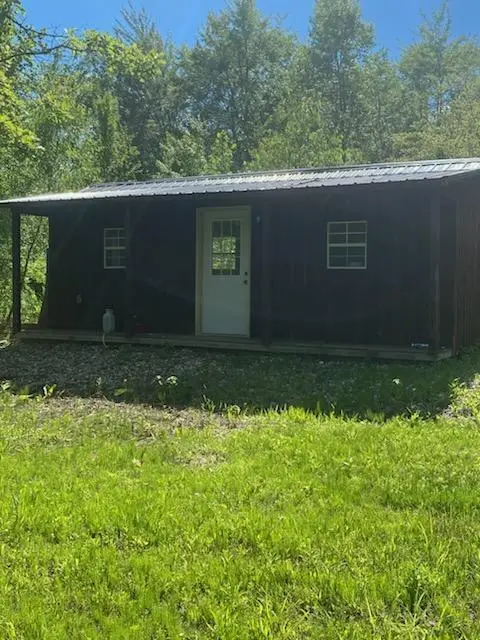 $210,000Pending63.5 Acres
Valpine Dr, Battle Creek, MI 49017
MLS# 26048963Listed by: P & S FILE LAND COMPANY, LLC $329,000Pending3 beds 2 baths1,533 sq. ft.
2351 Bristol Lake, Dowling, MI 49050
MLS# 70558443Listed by: JAQUA, REALTORS $619,000Active77 Acres
V/L North, Bellevue, MI 49021
MLS# 70557811Listed by: MILLER REAL ESTATE


Protect your home and budget from life's surprises with an Assurant Home Warranty, backed by a partner that supports you through every step of homeownership. Explore Plans.
©2026 Century 21 Real Estate LLC. All rights reserved. CENTURY 21®, the CENTURY 21 Logo and C21® are service marks owned by Century 21 Real Estate LLC. Century 21 Real Estate LLC fully supports the principles of the Fair Housing Act and the Equal Opportunity Act. Each office is independently owned and operated. Listing information is deemed reliable but not guaranteed accurate.