
12161 Bair Lake Street, Jones, MI 49061
Local realty services provided by:CENTURY 21 Signature Realty
Listed by: paul delano
Office: lake life realty
MLS#:69026024329
Source:MI_REALCOMP
Price summary
- Price:$349,000
- Price per sq. ft.:$116.57
About this home
This four-bedroom, three-bath, 2,994-square-foot split level home overlooks the north side of all-sports Bair Lake. The main level has a family room with access to the deck; eat-in kitchen w/ fireplace; 2 BD and 1 BA. The lower level has a recreation room; primary bedroom; jack-and-jill bathroom; and bedroom. Down two stairs is a dining area with walk-out; kitchen w/ fireplace; living room; and laundry. The patio at the front of the house is a perfect space for entertaining. 199-acre Bair Lake is just over two hours from Chicago, 40 minutes from Notre Dame, 10 minutes from Swiss Valley ski area.
Contact an agent
Home facts
- Year built:1975
- Listing ID #:69026024329
- Added:91 day(s) ago
- Updated:August 21, 2026 at 09:59 AM
Rooms and interior
- Bedrooms:4
- Total bathrooms:3
- Full bathrooms:3
- Rooms Total:10
- Kitchen Description:Pantry
- Basement Description:Partial, Walk-Out Access
- Living area:2,994 sq. ft.
Heating and cooling
- Cooling:Ceiling Fans
- Heating:Baseboard, Electric
Structure and exterior
- Roof:Composition
- Year built:1975
- Building area:2,994 sq. ft.
- Lot area:1.84 Acres
- Lot Features:Hilly Ravine, Landscaped Ground Cover
- Architectural Style:Ranch
- Construction Materials:Stone, Vinyl Siding
- Exterior Features:Deck, Patio
- Foundation Description:Partial Basement
Utilities
- Water:Well
- Sewer:Septic Tank
Finances and disclosures
- Price:$349,000
- Price per sq. ft.:$116.57
Features and amenities
- Appliances:Dryer, Microwave, Range, Refrigerator, Washer
- Laundry features:Laundry Room, Lower Level
- Amenities:Pantry
Parking
- Parking description:Unpaved

New listings near 12161 Bair Lake Street
 $19,900Active0.49 Acres
61500 S Main, Jones, MI 49061
MLS# 70550047Listed by: RE/MAX ELITE GROUP T.R. $19,900Active0.49 Acres
61500 S Main Street, Jones, MI 49061
MLS# 26040376Listed by: RE/MAX ELITE GROUP T.R. $489,000Active2 beds 2 baths1,152 sq. ft.
64700 M-40, Jones, MI 49061
MLS# 70549259Listed by: CRESSY & EVERETT REAL ESTATE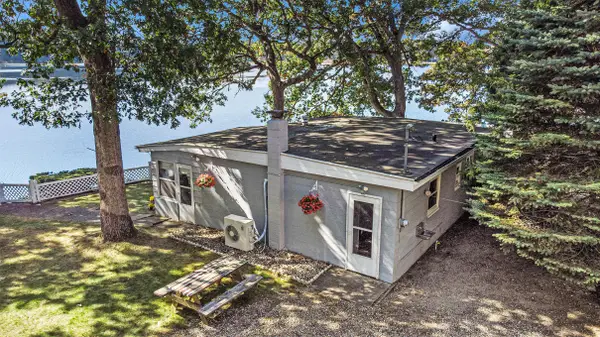 $269,000Active2 beds 1 baths616 sq. ft.
12375 Bair Lake Street, Jones, MI 49061
MLS# 26037371Listed by: CRESSY & EVERETT REAL ESTATE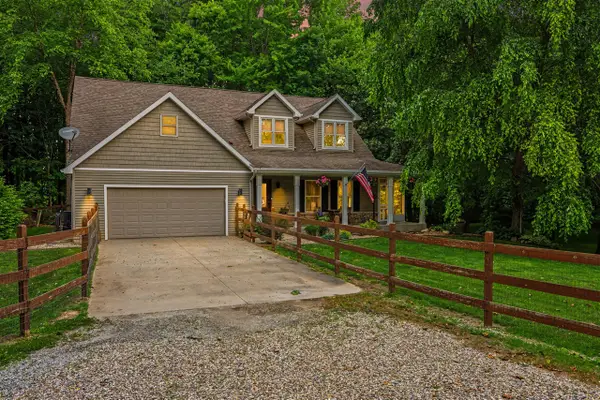 $670,000Active3 beds 3 baths1,910 sq. ft.
63483 Robbins Lake, Jones, MI 49061
MLS# 70544454Listed by: HG REAL ESTATE $639,900Active4 beds 3 baths2,830 sq. ft.
12033 Shavehead, Jones, MI 49061
MLS# 69026032937Listed by: MCKINNIES REALTY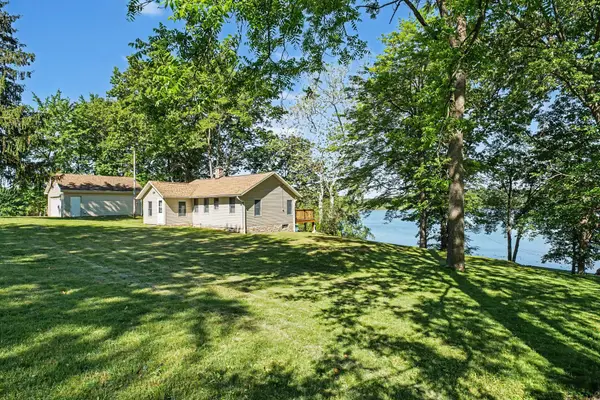 $350,000Active2 beds 2 baths1,245 sq. ft.
14516 Lilly Lake Drive, Jones, MI 49061
MLS# 26027229Listed by: MI REALTY, A MICHIGAN RE CO.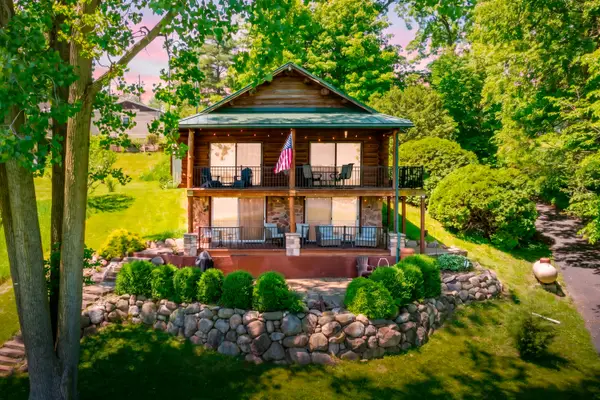 $525,000Pending3 beds 2 baths1,754 sq. ft.
61851 Ochala Drive, Jones, MI 49061
MLS# 66026025729Listed by: CHUCK JAQUA, REALTOR $349,900Pending4 beds 2 baths2,188 sq. ft.
58636 M 40, Jones, MI 49061
MLS# 68026025546Listed by: RE/MAX ELITE GROUP T.R.


Protect your home and budget from life's surprises with an Assurant Home Warranty, backed by a partner that supports you through every step of homeownership. Explore Plans.
©2026 Century 21 Real Estate LLC. All rights reserved. CENTURY 21®, the CENTURY 21 Logo and C21® are service marks owned by Century 21 Real Estate LLC. Century 21 Real Estate LLC fully supports the principles of the Fair Housing Act and the Equal Opportunity Act. Each office is independently owned and operated. Listing information is deemed reliable but not guaranteed accurate.