206 Bowman Street, Jonesville, MI 49250
Local realty services provided by:CENTURY 21 Bayshore Real Estate
206 Bowman Street,Jonesville, MI 49250
$147,900
- 2 Beds
- 1 Baths
- 884 sq. ft.
- Single family
- Active
Listed by: tjay fitton
Office: five star real estate
MLS#:26047838
Source:MI_MICHRIC
Price summary
- Price:$147,900
- Price per sq. ft.:$167.31
About this home
HERE WE GO — THIS ONE IS ACTIVE! Looking for the perfect starter home or retirement retreat at an affordable price point? You'll want to check this one out! This adorable 2-bedroom, 1-bath bungalow offers convenient main-floor living with comfort and charm throughout. The large detached garage provides plenty of room for all your toys, tools, and storage needs! Step outside onto the back deck, tucked away in privacy — the perfect spot to enjoy crisp fall mornings, peaceful evenings, and your morning coffee. Affordable living + low utility costs make this home an excellent opportunity for someone looking to keep monthly expenses manageable. Don't wait! This one won't last long. Call your favorite local REALTOR® and schedule your private showing today!
Contact an agent
Home facts
- Year built:1940
- Listing ID #:26047838
- Added:45 day(s) ago
- Updated:October 25, 2026 at 03:54 PM
Rooms and interior
- Bedrooms:2
- Total bathrooms:1
- Full bathrooms:1
- Rooms Total:6
- Basement:Yes
- Living area:884 sq. ft.
Heating and cooling
- Heating:Forced Air
Structure and exterior
- Year built:1940
- Building area:884 sq. ft.
- Lot area:0.17 Acres
- Lot Features:Flag Lot
- Construction Materials:Stone, Vinyl Siding, Wood Siding
Utilities
- Water:Public
Finances and disclosures
- Price:$147,900
- Price per sq. ft.:$167.31
- Tax amount:$1,694 (2025)
Parking
- Garage:Yes
- Garage spaces:2
New listings near 206 Bowman Street
- New

 $269,000Active4 beds 2 baths2,070 sq. ft.
454 E Chicago Street, Jonesville, MI 49250
MLS# 26056205Listed by: CENTURY 21 AFFILIATED - New
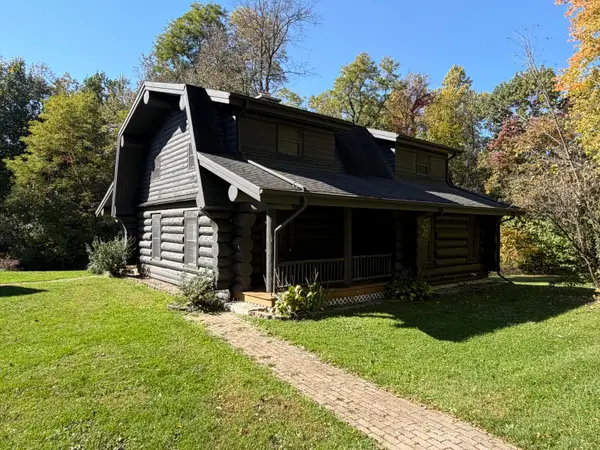 $1,000,050Active4 beds 4 baths2,356 sq. ft.
2456 E Chicago Road, Jonesville, MI 49250
MLS# 26055149Listed by: SPIETH & SATOW AUCTIONS & REAL ESTATE 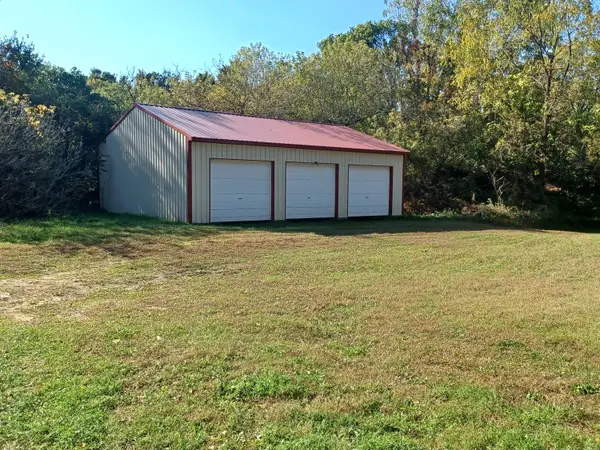 $419,900Active2 beds 2 baths1,568 sq. ft.
6091 E Chicago Road, Jonesville, MI 49250
MLS# 26053865Listed by: COLDWELL BANKER GROVES REAL ESTATE $69,900Active3 beds 2 baths1,456 sq. ft.
127 Pine Drive, Jonesville, MI 49250
MLS# 20261079853Listed by: INDEPENDENCE MANAGEMENT CORP
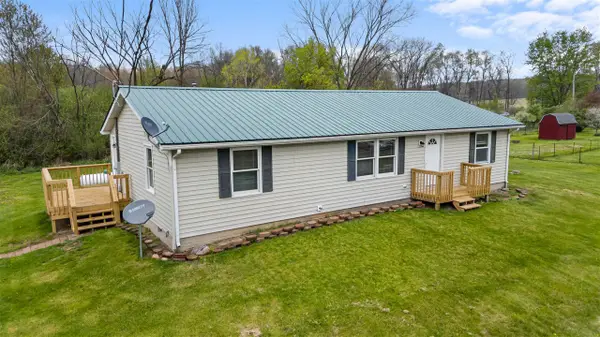 $194,900Active3 beds 2 baths1,400 sq. ft.
2340 E Mosherville, Jonesville, MI 49250
MLS# 70560314Listed by: COLDWELL BANKER GROVES REAL ESTATE $239,000Pending3 beds 2 baths1,359 sq. ft.
3171 N Adams Road, Jonesville, MI 49250
MLS# 26048933Listed by: SPIETH & SATOW AUCTIONS & REAL ESTATE $379,000Active4 beds 3 baths2,542 sq. ft.
3600 Jonesville Road, Jonesville, MI 49250
MLS# 26048736Listed by: GRAND SLAM REALTY LLC $214,000Active4 beds 2 baths2,142 sq. ft.
204 South Street, Jonesville, MI 49250
MLS# 26047320Listed by: CENTURY 21 AFFILIATED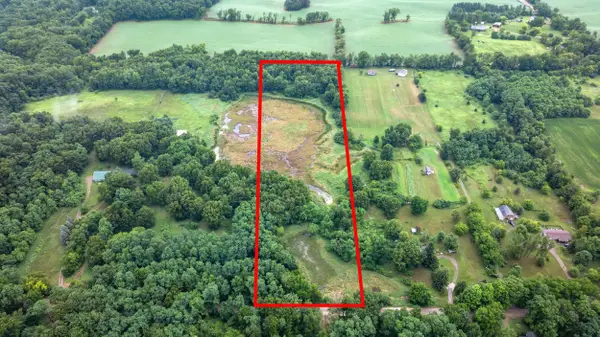 $72,000Active10.06 Acres
6710 Moreland Road, Jonesville, MI 49250
MLS# 26035479Listed by: PRODUCTION REALTY


Protect your home and budget from life's surprises with an Assurant Home Warranty, backed by a partner that supports you through every step of homeownership. Explore Plans.
©2026 Century 21 Real Estate LLC. All rights reserved. CENTURY 21®, the CENTURY 21 Logo and C21® are service marks owned by Century 21 Real Estate LLC. Century 21 Real Estate LLC fully supports the principles of the Fair Housing Act and the Equal Opportunity Act. Each office is independently owned and operated. Listing information is deemed reliable but not guaranteed accurate.