
1115 Merrill Street, Kalamazoo, MI 49008
Local realty services provided by:CENTURY 21 Affiliated
1115 Merrill Street,Kalamazoo, MI 49008
$150,000
- 2 Beds
- 2 Baths
- 1,069 sq. ft.
- Single family
- Pending
Listed by: bryant d stuut
Office: next realty group
MLS#:66026046045
Source:MI_REALCOMP
Price summary
- Price:$150,000
- Price per sq. ft.:$93.93
About this home
A well-kept, move-in-ready two-bedroom on Merrill Street with an expansive fully fenced backyard. After entering through an enclosed porch, inside, you'll find 1,069 square feet across two floors. This turnkey property has an updated kitchen and newer floors throughout. The main level has a half bath and a bonus room that could be used as an office. Two bedrooms and the full bath are upstairs. The unfinished basement has the washer and dryer with plenty of room for storage. This is a great home on a hard to come by lot in a prime location. Walking distance to WMU and K-College. Schedule your showing today.
Contact an agent
Home facts
- Year built:1890
- Listing ID #:66026046045
- Added:2 day(s) ago
- Updated:September 02, 2026 at 12:08 PM
Rooms and interior
- Bedrooms:2
- Total bathrooms:2
- Full bathrooms:1
- Half bathrooms:1
- Rooms Total:7
- Flooring:Carpet, Ceramic Tile, Laminate, Tile, Wood
- Basement Description:Full
- Living area:1,069 sq. ft.
Heating and cooling
- Heating:Forced Air, Natural Gas
Structure and exterior
- Roof:Composition, Shingle
- Year built:1890
- Building area:1,069 sq. ft.
- Lot area:0.2 Acres
- Lot Features:Level
- Architectural Style:Traditional
- Construction Materials:Shingle Siding, Wood Siding
- Exterior Features:Covered, Enclosed, Porch
- Foundation Description:Basement
Utilities
- Water:Public
- Sewer:Public Sewer
Finances and disclosures
- Price:$150,000
- Price per sq. ft.:$93.93
- Tax amount:$2,065
Features and amenities
- Appliances:Dryer, Range, Refrigerator, Washer
- Laundry features:In Basement
Parking
- Parking description:Paved

New listings near 1115 Merrill Street
- New
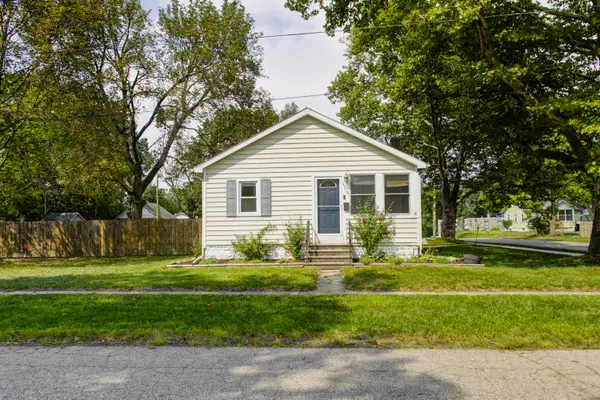 $238,000Active3 beds 2 baths1,648 sq. ft.
2504 Logan Avenue, Kalamazoo, MI 49008
MLS# 26046590Listed by: KELLER WILLIAMS PROFESSIONALS - New
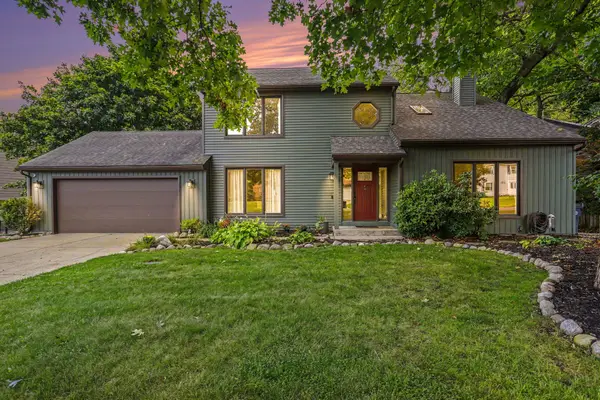 $429,900Active4 beds 4 baths2,994 sq. ft.
1244 Merry Brook Drive, Kalamazoo, MI 49048
MLS# 26046596Listed by: REAL ESTATE WEST - New
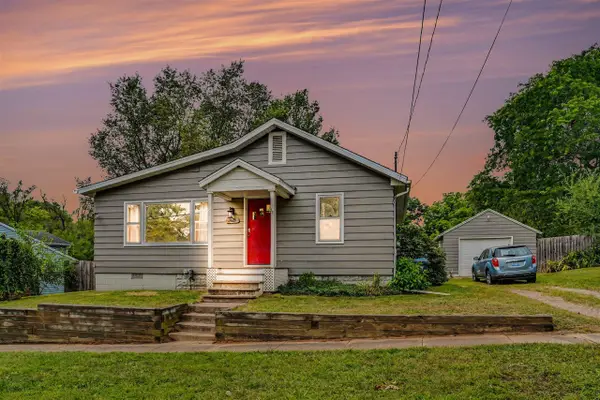 $178,900Active2 beds 1 baths978 sq. ft.
3125 Onondaga, Kalamazoo, MI 49004
MLS# 70556175Listed by: BELLABAY REALTY LLC - New
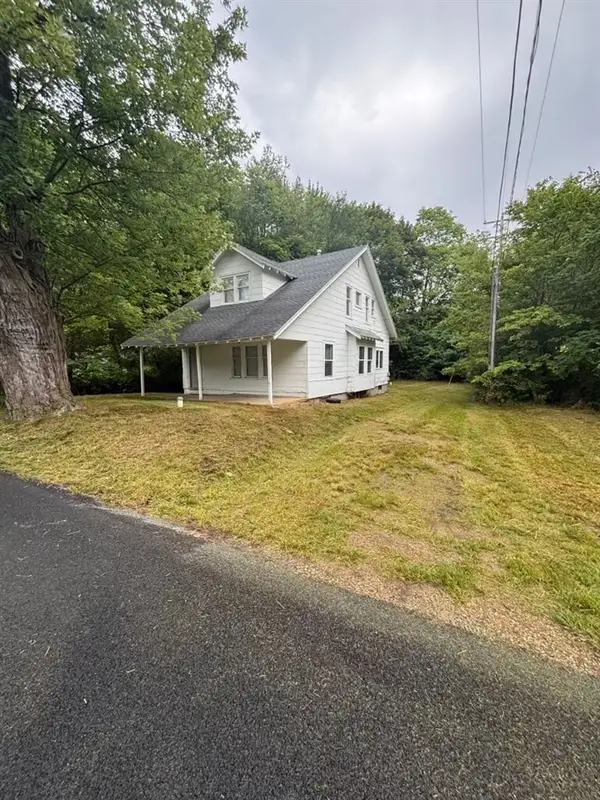 $185,000Active4 beds 2 baths1,620 sq. ft.
198 Rex, Kalamazoo, MI 49048
MLS# 70556140Listed by: EPIQUE REALTY - New
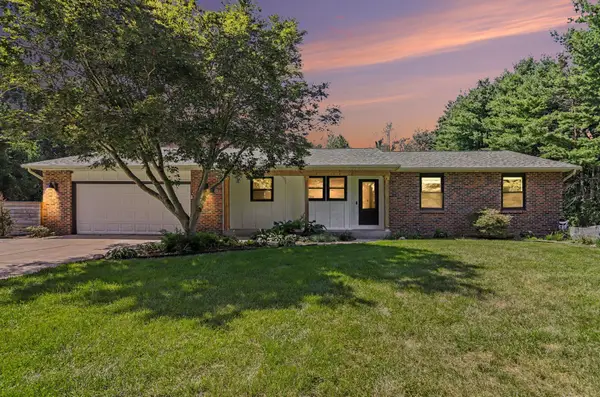 $650,000Active5 beds 3 baths3,285 sq. ft.
6107 N 14th Street, Kalamazoo, MI 49009
MLS# 26046460Listed by: BHG CONNECTIONS-LAWTON - New
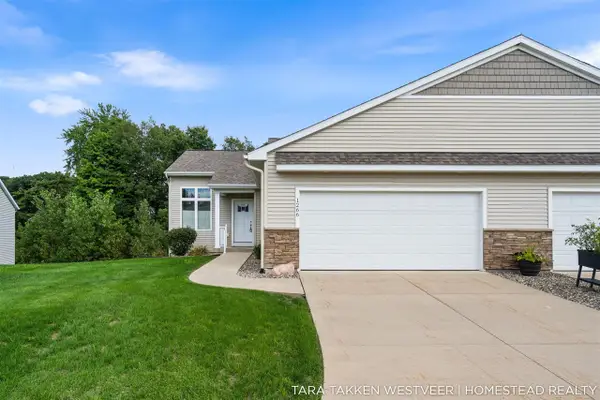 $274,900Active2 beds 2 baths1,278 sq. ft.
1266 S Village, Kalamazoo, MI 49009
MLS# 70556073Listed by: HOMESTEAD REALTY OF W MICHIGAN - New
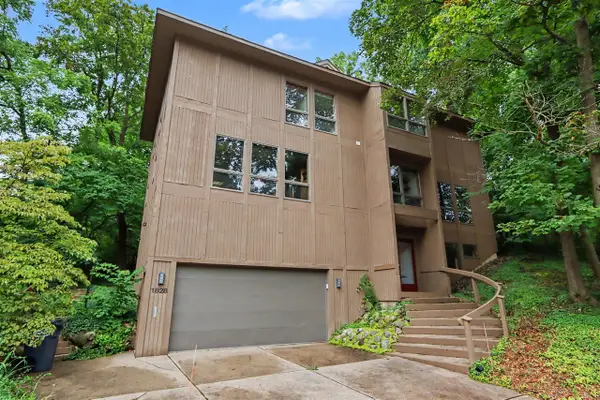 $579,907Active4 beds 4 baths3,269 sq. ft.
1828 Greenlawn, Kalamazoo, MI 49006
MLS# 70556090Listed by: BERKSHIRE HATHAWAY HOMESERVICES MI - New
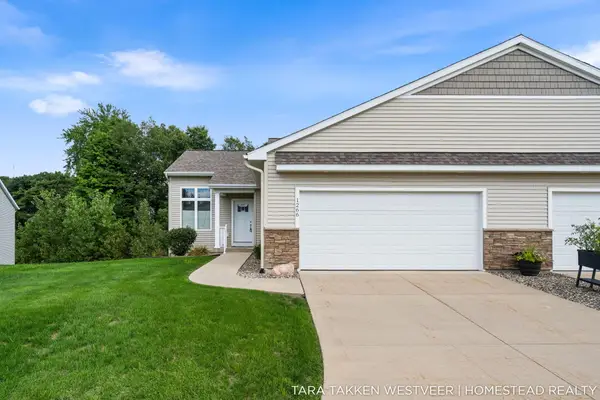 $274,900Active2 beds 2 baths1,278 sq. ft.
1266 S Village Circle Building: 13, Kalamazoo, MI 49009
MLS# 65026046422Listed by: HOMESTEAD REALTY OF W MICHIGAN - New
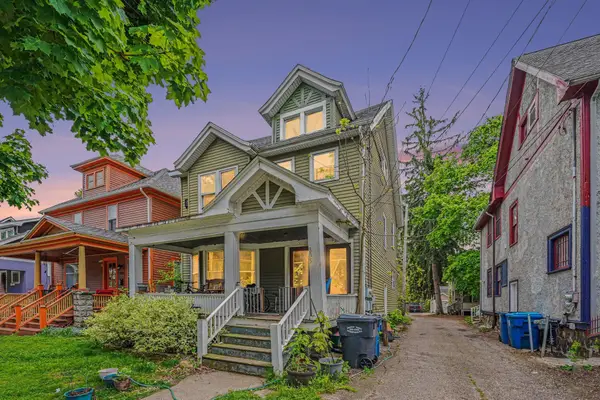 $180,000Active-- beds -- baths1,996 sq. ft.
805 W Vine Street, Kalamazoo, MI 49008
MLS# 66026046406Listed by: REAL BROKER LLC - New
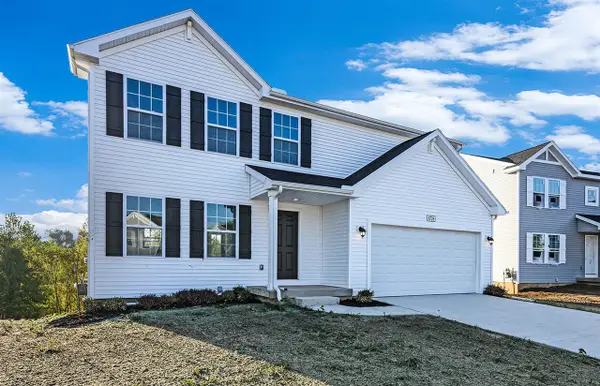 $379,900Active4 beds 3 baths1,882 sq. ft.
1005 Vertex, Kalamazoo, MI 49007
MLS# 70555977Listed by: ALLEN EDWIN REALTY


Protect your home and budget from life's surprises with an Assurant Home Warranty, backed by a partner that supports you through every step of homeownership. Explore Plans.
©2026 Century 21 Real Estate LLC. All rights reserved. CENTURY 21®, the CENTURY 21 Logo and C21® are service marks owned by Century 21 Real Estate LLC. Century 21 Real Estate LLC fully supports the principles of the Fair Housing Act and the Equal Opportunity Act. Each office is independently owned and operated. Listing information is deemed reliable but not guaranteed accurate.