
1129 Ridgetop Circle, Kalamazoo, MI 49009
Local realty services provided by:CENTURY 21 Signature Realty
1129 Ridgetop Circle,Kalamazoo, MI 49009
$451,305
- 5 Beds
- 4 Baths
- 3,313 sq. ft.
- Single family
- Pending
Listed by: lance a bethell
Office: allen edwin realty
MLS#:26046580
Source:MI_MICHRIC
Price summary
- Price:$451,305
- Price per sq. ft.:$159.75
- Monthly HOA dues:$66.67
About this home
Newly constructed colonial home in the West Ridge Community. This two-story home includes a 10-year structural warranty, energy-efficient features, humidifier, water softener, upgraded gas stainless steel appliances, an attached 20x24 two-stall garage with a 10x18 third stall, guest bedroom and bathroom in the basement, French door entry into the den, 50 gallon water heater, upgraded kitchen cabinets with island, a 14x14 treated deck, and covered front porch entry.
Contact an agent
Home facts
- Year built:2026
- Listing ID #:26046580
- Added:1 day(s) ago
- Updated:September 02, 2026 at 05:11 PM
Rooms and interior
- Bedrooms:5
- Total bathrooms:4
- Full bathrooms:3
- Half bathrooms:1
- Rooms Total:13
- Basement:Yes
- Living area:3,313 sq. ft.
Heating and cooling
- Heating:Forced Air
- Central air:Yes
Structure and exterior
- Year built:2026
- Building area:3,313 sq. ft.
- Lot area:0.23 Acres
- Lot Features:Cul-De-Sac
- Construction Materials:Vinyl Siding
Utilities
- Water:Public
Finances and disclosures
- Price:$451,305
- Price per sq. ft.:$159.75
- Tax amount:$7,025 (2025)
Parking
- Garage:Yes
- Garage spaces:3
New listings near 1129 Ridgetop Circle
- New
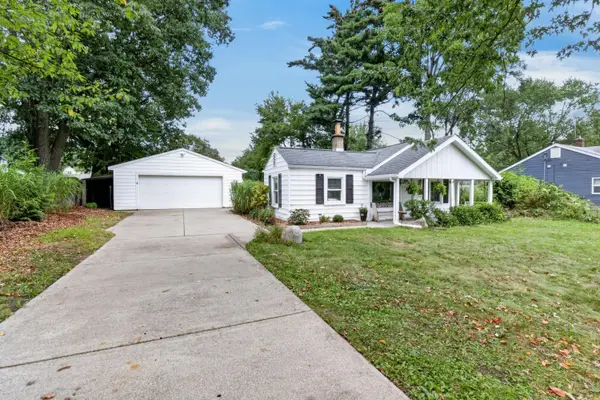 $199,900Active3 beds 1 baths752 sq. ft.
742 Pleasant Avenue, Kalamazoo, MI 49008
MLS# 26046658Listed by: CHUCK JAQUA, REALTOR 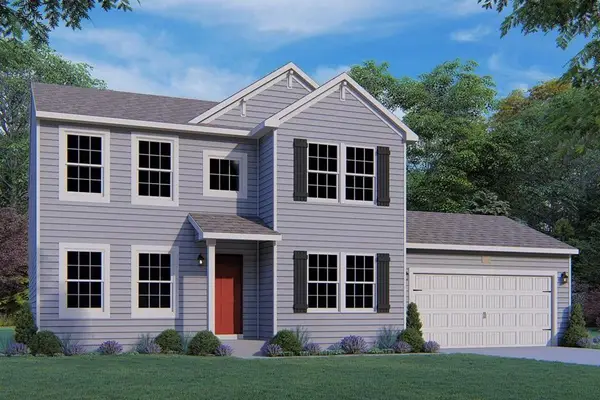 $451,305Pending5 beds 4 baths3,313 sq. ft.
1129 Ridgetop Circle, Kalamazoo, MI 49009
MLS# 26046580Listed by: ALLEN EDWIN REALTY- $451,305Pending5 beds 4 baths3,313 sq. ft.
1129 Ridgetop Circle, Kalamazoo, MI 49009
MLS# 26046580Listed by: ALLEN EDWIN REALTY - $451,305Pending5 beds 4 baths3,313 sq. ft.
1129 Ridgetop Circle, Kalamazoo, MI 49009
MLS# 26046580Listed by: ALLEN EDWIN REALTY - Open Thu, 1 to 3pmNew
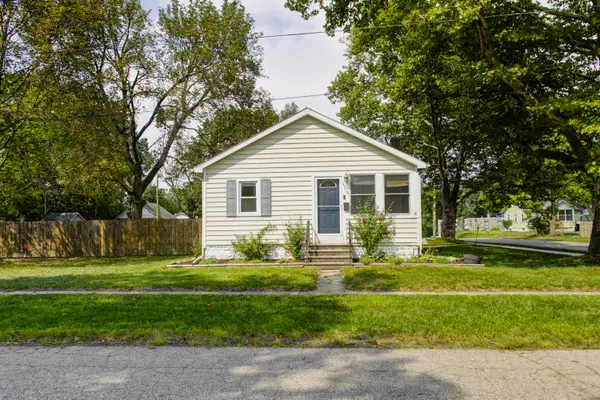 $238,000Active3 beds 2 baths1,648 sq. ft.
2504 Logan Avenue, Kalamazoo, MI 49008
MLS# 26046590Listed by: KELLER WILLIAMS PROFESSIONALS - New
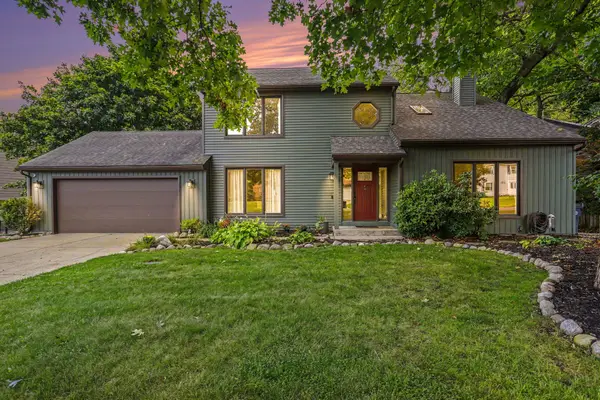 $429,900Active4 beds 4 baths2,994 sq. ft.
1244 Merry Brook Drive, Kalamazoo, MI 49048
MLS# 26046596Listed by: REAL ESTATE WEST - New
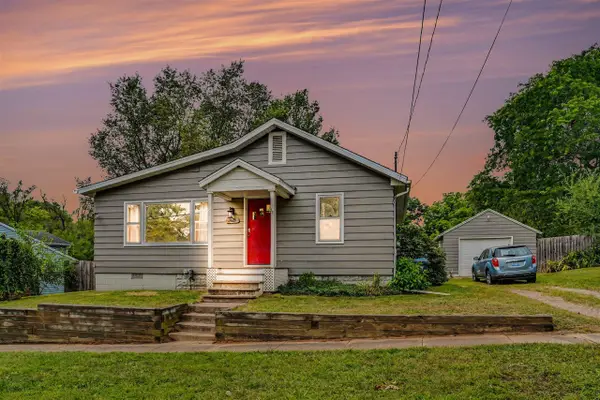 $178,900Active2 beds 1 baths978 sq. ft.
3125 Onondaga, Kalamazoo, MI 49004
MLS# 70556175Listed by: BELLABAY REALTY LLC
- New
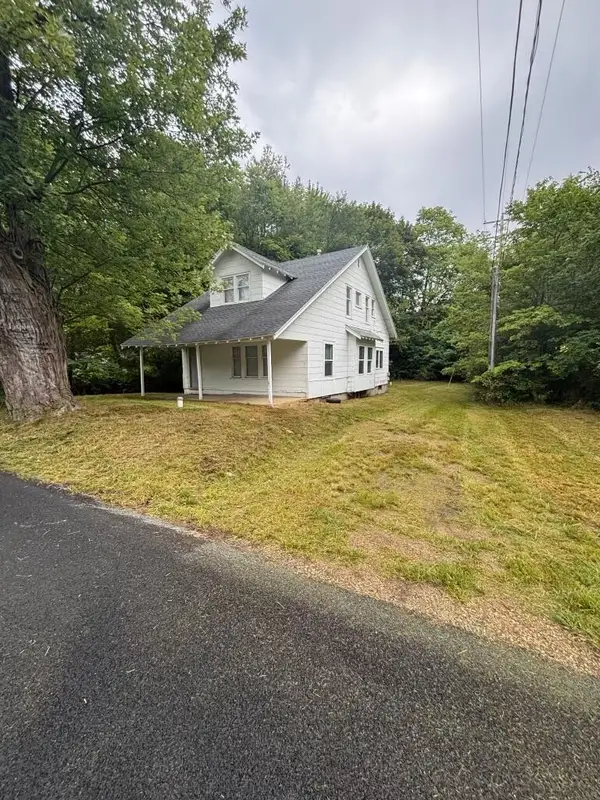 $185,000Active4 beds 2 baths1,620 sq. ft.
198 Rex Avenue, Kalamazoo, MI 49048
MLS# 26046491Listed by: EPIQUE REALTY - New
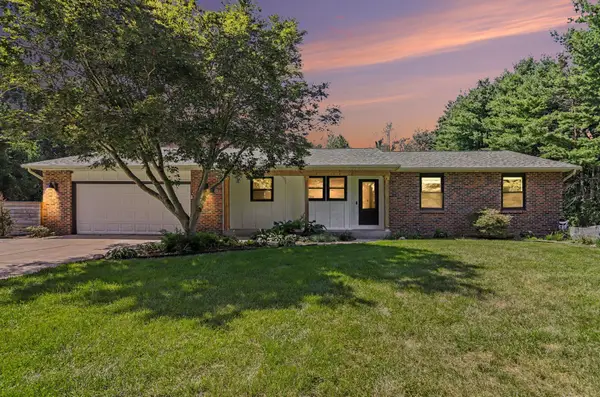 $650,000Active5 beds 3 baths3,285 sq. ft.
6107 N 14th Street, Kalamazoo, MI 49009
MLS# 26046460Listed by: BHG CONNECTIONS-LAWTON


Protect your home and budget from life's surprises with an Assurant Home Warranty, backed by a partner that supports you through every step of homeownership. Explore Plans.
©2026 Century 21 Real Estate LLC. All rights reserved. CENTURY 21®, the CENTURY 21 Logo and C21® are service marks owned by Century 21 Real Estate LLC. Century 21 Real Estate LLC fully supports the principles of the Fair Housing Act and the Equal Opportunity Act. Each office is independently owned and operated. Listing information is deemed reliable but not guaranteed accurate.