
1210 N Eagle Lake Drive, Kalamazoo, MI 49009
Local realty services provided by:CENTURY 21 C. Howard
1210 N Eagle Lake Drive,Kalamazoo, MI 49009
$689,888
- 5 Beds
- 2 Baths
- 2,344 sq. ft.
- Single family
- Active
Listed by: ron d ekema, jerry f slater
Office: re/max advantage
MLS#:26038947
Source:MI_MICHRIC
Price summary
- Price:$689,888
- Price per sq. ft.:$294.32
About this home
NEW PRICE- On your dream lakefront retreat in the heart of Texas Township! This beautifully maintained 4-5 bedroom, 2-bath home offers 50 feet of frontage on an all-sports Eagle Lake, providing endless opportunities for boating, fishing, swimming, & year-round enjoyment. The main floor features a spacious living room, open kitchen & dining area, cozy family room with fireplace, full bath, main-floor laundry, & a flexible bedroom perfect as a home office or guest room. Upstairs you'll find 3 additional bedrooms, including a spacious primary suite with a private loft / deck overlooking the lake. The 3rd floor offers a bonus room or potential 5th bedroom. Step outside to a large lakeside deck, ideal for entertaining or relaxing while taking in the beautiful water views. A 3-story garage offers exceptional storage for vehicles, boats, & lake toys. Located just minutes from local restaurants, shopping, parks, & the farmers market.
Contact an agent
Home facts
- Year built:1944
- Listing ID #:26038947
- Added:47 day(s) ago
- Updated:September 14, 2026 at 03:59 PM
Rooms and interior
- Bedrooms:5
- Total bathrooms:2
- Full bathrooms:2
- Rooms Total:8
- Kitchen Description:Dishwasher, Microwave, Range, Refrigerator
- Basement:Yes
- Basement Description:Crawl Space, Slab
- Living area:2,344 sq. ft.
Heating and cooling
- Heating:Baseboard, Hot Water, Radiant
Structure and exterior
- Year built:1944
- Building area:2,344 sq. ft.
- Lot area:0.22 Acres
- Construction Materials:Vinyl Siding
Schools
- High school:Mattawan High School
- Middle school:Mattawan Middle School
- Elementary school:Mattawan Early Elementary School
Finances and disclosures
- Price:$689,888
- Price per sq. ft.:$294.32
- Tax amount:$5,691 (2026)
Features and amenities
- Laundry features:Washer
Parking
- Garage:Yes
- Garage spaces:2
New listings near 1210 N Eagle Lake Drive
- New
 $347,500Active3 beds 3 baths2,430 sq. ft.
2805 Winchell Avenue, Kalamazoo, MI 49008
MLS# 66026048823Listed by: BERKSHIRE HATHAWAY HOMESERVICES MI
- New
 $195,000Active2 beds 1 baths1,170 sq. ft.
3520 Huron Avenue, Kalamazoo, MI 49006
MLS# 66026048786Listed by: BLUE HORIZON REAL ESTATE - New
 $135,000Active3 beds 1 baths1,209 sq. ft.
616 Lay Boulevard, Kalamazoo, MI 49001
MLS# 26048817Listed by: LUKEMAN GROUP LLC - New
 $225,000Active1.44 Acres
7171 Stadium Drive, Kalamazoo, MI 49009
MLS# 25049530Listed by: NAI WISINSKI OF WEST MICHIGAN - New
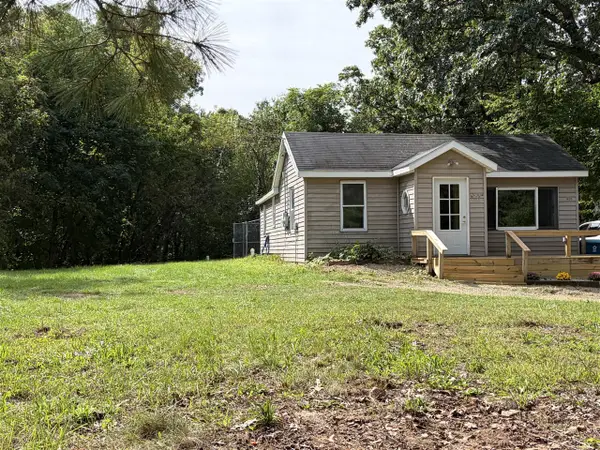 $184,900Active2 beds 1 baths1,000 sq. ft.
3820 E D, Kalamazoo, MI 49009
MLS# 70558382Listed by: BERNER REAL ESTATE - New
 $59,900Active-- beds 5 baths
840 Village Street, Kalamazoo, MI 49008
MLS# 26048719Listed by: MARTELL REALTY INC. - New
 $85,000Active3 beds 2 baths1,380 sq. ft.
441 N 26th Street, Kalamazoo, MI 49048
MLS# 26048699Listed by: JAQUA, REALTORS  $280,000Pending4 beds 3 baths1,730 sq. ft.
3503 Iroquois Trail, Kalamazoo, MI 49006
MLS# 66026048676Listed by: LIVE LOCAL PROPERTIES- New
 $529,900Active2 beds 2 baths1,431 sq. ft.
8169 W Pq Avenue, Kalamazoo, MI 49009
MLS# 26048691Listed by: RE/MAX ADVANTAGE - New
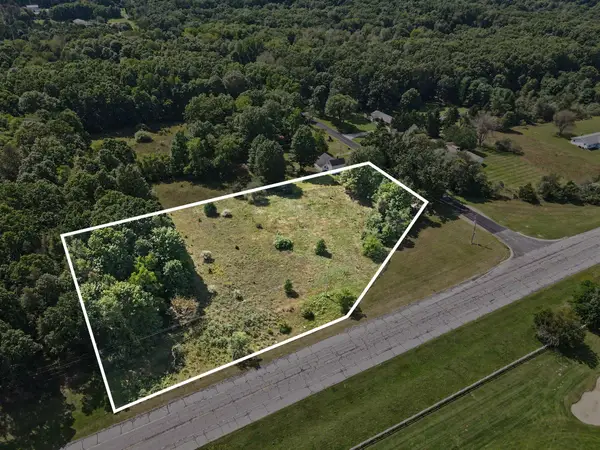 $149,900Active2.05 Acres
N 1st Street, Kalamazoo, MI 49009
MLS# 26048671Listed by: REAL BROKER, LLC


Protect your home and budget from life's surprises with an Assurant Home Warranty, backed by a partner that supports you through every step of homeownership. Explore Plans.
©2026 Century 21 Real Estate LLC. All rights reserved. CENTURY 21®, the CENTURY 21 Logo and C21® are service marks owned by Century 21 Real Estate LLC. Century 21 Real Estate LLC fully supports the principles of the Fair Housing Act and the Equal Opportunity Act. Each office is independently owned and operated. Listing information is deemed reliable but not guaranteed accurate.