1211 Wayside Road, Kalamazoo, MI 49048
Local realty services provided by:CENTURY 21 Metro Brokers
1211 Wayside Road,Kalamazoo, MI 49048
$214,900
- 3 Beds
- 2 Baths
- 1,294 sq. ft.
- Single family
- Active
Listed by: jeremy a cole
Office: neighborhood realty group
MLS#:66026044446
Source:MI_REALCOMP
Price summary
- Price:$214,900
- Price per sq. ft.:$114.37
About this home
Completely remodeled 3-bed, 2-full-bath home with 1,294 sq ft on a quiet dead-end street in Kalamazoo Township, lower taxes than the city. Built in 1937, and the original woodwork, including interior doors, has never been painted, a rarity for the era. Updates: all-new electrical, all-new plumbing, 50-gallon water heater, new kitchen cabinets and countertops, and professionally refinished original hardwood floors. Luxury vinyl plank in both full baths & the only carpet is on the stairs for traction. One-step entry and main-floor laundry with brand-new washer & dryer. 585 sq ft basement, detached 1-car garage, covered porch, and a good-sized backyard with hardwired Ring floodlight camera. Blinds stay; all appliances, including new dishwasher and microwave can be included, and furnishings are available for purchase as well. Kalamazoo Promise qualified. Minutes to Gull Road amenities and downtown Kalamazoo, yet quiet and peaceful. Move in ready, just bring your toothbrush.
Contact an agent
Home facts
- Year built:1937
- Listing ID #:66026044446
- Added:3 day(s) ago
- Updated:August 25, 2026 at 10:23 AM
Rooms and interior
- Bedrooms:3
- Total bathrooms:2
- Full bathrooms:2
- Rooms Total:8
- Flooring:Vinyl, Wood
- Basement Description:Full
- Living area:1,294 sq. ft.
Heating and cooling
- Cooling:Ceiling Fans, Central Air
- Heating:Forced Air, Natural Gas
Structure and exterior
- Roof:Asphalt
- Year built:1937
- Building area:1,294 sq. ft.
- Lot area:0.11 Acres
- Lot Features:Cul-de-Sac, Level
- Architectural Style:Colonial
- Construction Materials:Vinyl Siding
- Exterior Features:Covered, Patio, Porch
- Foundation Description:Basement, Crawl Space
Utilities
- Water:Public
- Sewer:Public Sewer, Storm Drain
Finances and disclosures
- Price:$214,900
- Price per sq. ft.:$114.37
- Tax amount:$1,806
Features and amenities
- Appliances:Dishwasher, Dryer, Microwave, Range, Refrigerator, Washer
- Laundry features:In Bathroom, Main Level
- Amenities:Window Treatments
Parking
- Parking description:Detached, Gravel, Unpaved
- Garage spaces:1

New listings near 1211 Wayside Road
- New
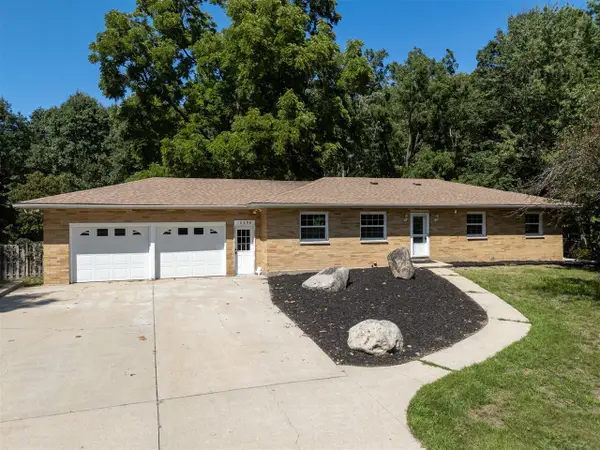 $345,000Active3 beds 2 baths1,500 sq. ft.
10696 W L, Kalamazoo, MI 49009
MLS# 70554435Listed by: RE/MAX ADVANTAGE - New
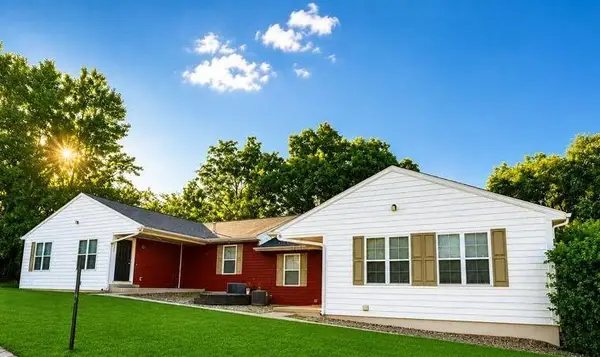 $625,000Active-- beds -- baths
1327 Fraternity Village, Kalamazoo, MI 49006
MLS# 70554445Listed by: I-VEST REAL ESTATE GROUP - New
 $625,000Active-- beds -- baths4,048 sq. ft.
1327 Fraternity Village Drive, Kalamazoo, MI 49006
MLS# 66026044786Listed by: I-VEST REAL ESTATE GROUP - New
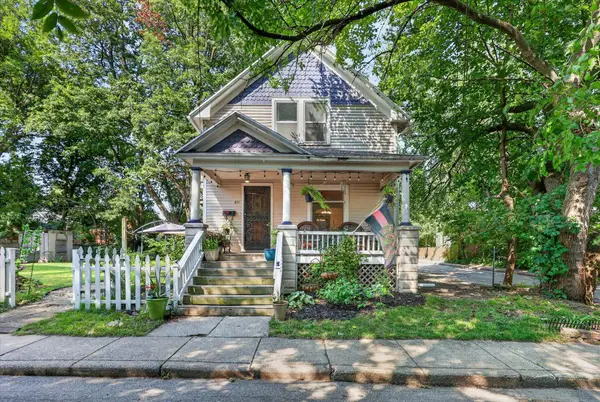
 $140,000Active2 beds 1 baths1,040 sq. ft.
611 Elmwood Court, Kalamazoo, MI 49007
MLS# 26044764Listed by: CENTURY 21 AFFILIATED - New
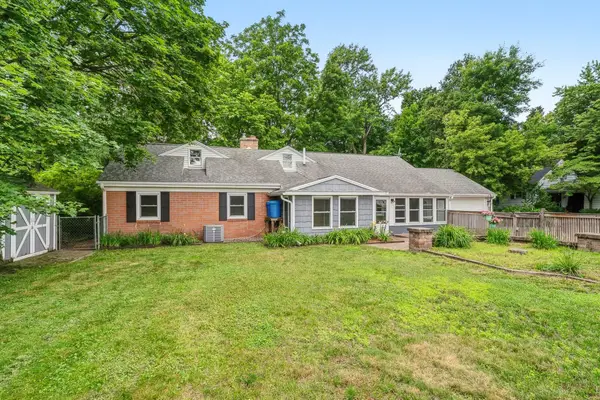 $267,500Active3 beds 2 baths1,546 sq. ft.
1218 Pinehurst Boulevard, Kalamazoo, MI 49006
MLS# 66026044766Listed by: JAQUA, REALTORS 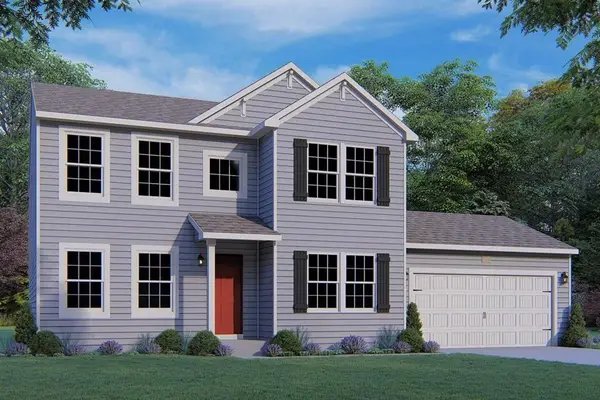 $422,790Pending3 beds 3 baths2,276 sq. ft.
1099 Ridgetop, Kalamazoo, MI 49009
MLS# 70554364Listed by: ALLEN EDWIN REALTY- New
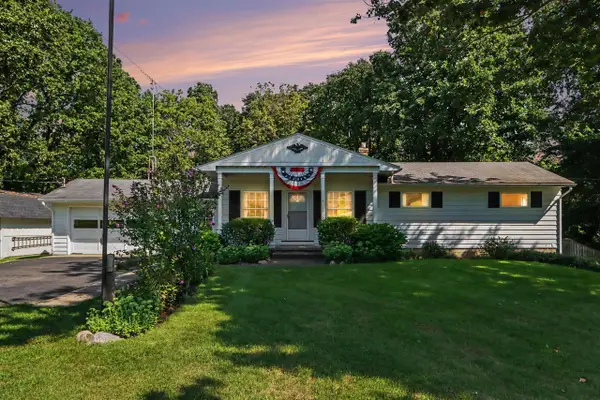 $288,500Active3 beds 2 baths1,564 sq. ft.
1830 River, Kalamazoo, MI 49048
MLS# 70554398Listed by: BERKSHIRE HATHAWAY HOMESERVICES MI 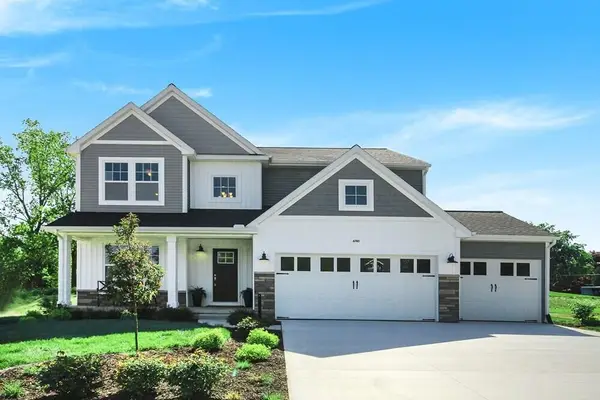 $562,115Pending5 beds 3 baths2,735 sq. ft.
5106 Buxton Trail, Kalamazoo, MI 49009
MLS# 66026044691Listed by: ALLEN EDWIN REALTY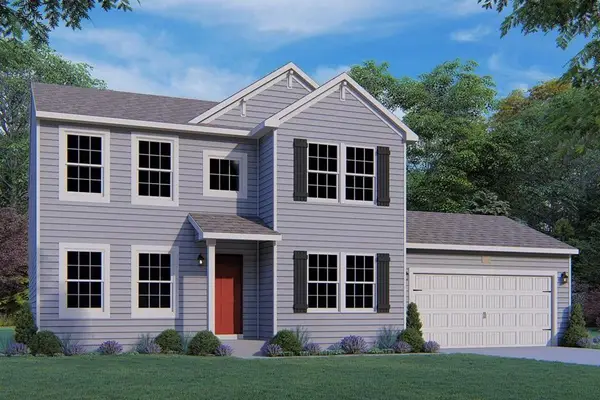 $422,790Pending3 beds 3 baths2,276 sq. ft.
1099 Ridgetop Circle, Kalamazoo, MI 49009
MLS# 66026044712Listed by: ALLEN EDWIN REALTY- New
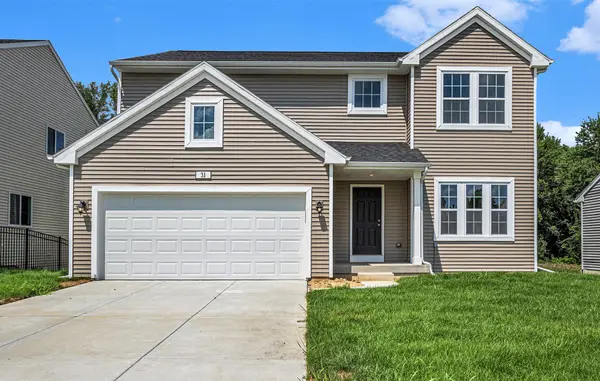 $494,900Active4 beds 3 baths2,393 sq. ft.
5166 Buxton Trail, Kalamazoo, MI 49009
MLS# 66026044678Listed by: ALLEN EDWIN REALTY


Protect your home and budget from life's surprises with an Assurant Home Warranty, backed by a partner that supports you through every step of homeownership. Explore Plans.
©2026 Century 21 Real Estate LLC. All rights reserved. CENTURY 21®, the CENTURY 21 Logo and C21® are service marks owned by Century 21 Real Estate LLC. Century 21 Real Estate LLC fully supports the principles of the Fair Housing Act and the Equal Opportunity Act. Each office is independently owned and operated. Listing information is deemed reliable but not guaranteed accurate.