
1320 W Maple, Kalamazoo, MI 49008
Local realty services provided by:CENTURY 21 Realty North
1320 W Maple,Kalamazoo, MI 49008
$284,900
- 3 Beds
- 2 Baths
- 1,948 sq. ft.
- Single family
- Active
Listed by: wendi nahikian
Office: berkshire hathaway homeservices mi
MLS#:70570543
Source:MI_REALSOURCE
Price summary
- Price:$284,900
- Price per sq. ft.:$146.25
About this home
** OPEN HOUSE ** SUN. 11/22 ** 2:30 - 4PM ** Historic Farmhouse with Timeless Charm! Rich in character and architectural detail, this inviting home beautifully showcases the craftsmanship of a bygone era. Gorgeous solid oak flooring flows throughout much of the main level, complemented by beautiful original wood trim and doors. A spacious living room and adjoining dining room provide wonderful gathering spaces, while a versatile main-floor flex room offers the perfect opportunity for a bedroom, home office, or den, complete with a convenient attached half bath. The charming kitchen includes a full appliance package and has been recently professionally painted. Upstairs, you'll discover more of the character and details you'd expect from a home of this era, featuring three bedrooms, a full bath, and a delightful bonus family room overlooking the lush backyard. An additional finished walk-up attic provides even more flexible space
Contact an agent
Home facts
- Year built:1911
- Listing ID #:70570543
- Added:2 day(s) ago
- Updated:November 22, 2026 at 07:51 AM
Rooms and interior
- Bedrooms:3
- Total bathrooms:2
- Full bathrooms:1
- Half bathrooms:1
- Rooms Total:7
- Kitchen Description:Dishwasher, Microwave, Range/Oven, Refrigerator
- Living area:1,948 sq. ft.
Heating and cooling
- Heating:Forced Air, Natural Gas
Structure and exterior
- Year built:1911
- Building area:1,948 sq. ft.
- Lot area:0.14 Acres
- Construction Materials:Vinyl Siding
- Foundation Description:Basement
- Levels:2 Story
Utilities
- Water:Public Water
Finances and disclosures
- Price:$284,900
- Price per sq. ft.:$146.25
- Tax amount:$4,296
Features and amenities
- Appliances:Dishwasher, Dryer, Microwave, Range/Oven, Refrigerator, Washer
- Laundry features:Dryer, Washer
Parking
- Parking description:Detached Garage, Garage Door Opener
- Garage spaces:1
 Provided through IDX via MiRealSource. Courtesy of MiRealSource Shareholder. Copyright MiRealSource. The information published and disseminated by MiRealSource is communicated verbatim, without change by MiRealSource, as filed with MiRealSource by its members. The accuracy of all information, regardless of source, is not guaranteed or warranted. All information should be independently verified. Copyright 2026 MiRealSource. All rights reserved. The information provided hereby constitutes proprietary information of MiRealSource, Inc. and its shareholders, affiliates and licensees and may not be reproduced or transmitted in any form or by any means, electronic or mechanical, including photocopy, recording, scanning or any information storage and retrieval system, without written permission from MiRealSource, Inc.
New listings near 1320 W Maple
- New
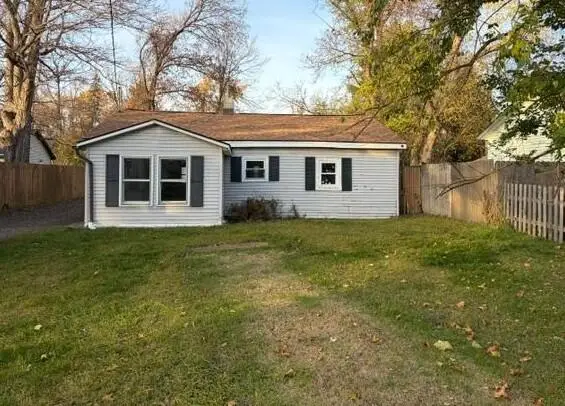 $119,000Active3 beds 1 baths1,170 sq. ft.
2226 Stevens Avenue, Kalamazoo, MI 49008
MLS# 66026061251Listed by: I-VEST REAL ESTATE GROUP - New
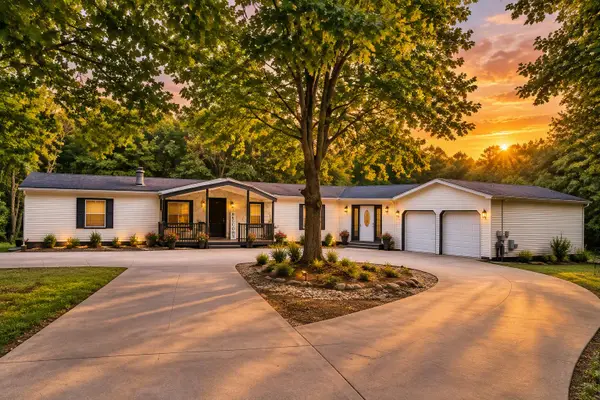 $524,900Active5 beds 4 baths4,476 sq. ft.
2888 Lyons Avenue, Kalamazoo, MI 49048
MLS# 69026061239Listed by: CARMAC REALTY - New
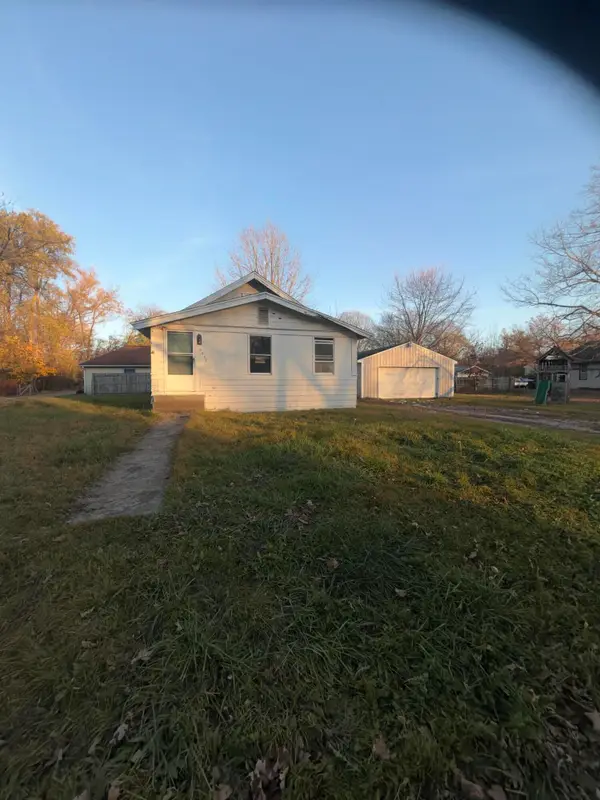 $99,900Active3 beds 1 baths915 sq. ft.
2830 Virginia Avenue, Kalamazoo, MI 49004
MLS# 66026061220Listed by: REAL BROKER, LLC - New
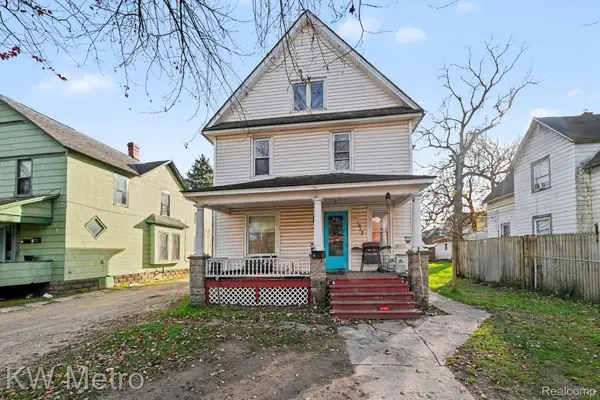 $115,000Active5 beds 2 baths1,886 sq. ft.
1012 E Stockbridge AVE, Kalamazoo, MI 49001
MLS# 20261093779Listed by: KW METRO - New
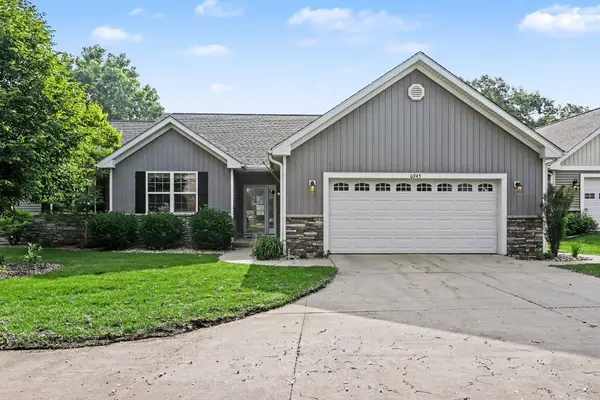 $387,500Active3 beds 3 baths3,019 sq. ft.
6945 Hunters Creek Building: 118, Kalamazoo, MI 49048
MLS# 66026061180Listed by: BERKSHIRE HATHAWAY HOMESERVICES MI - New
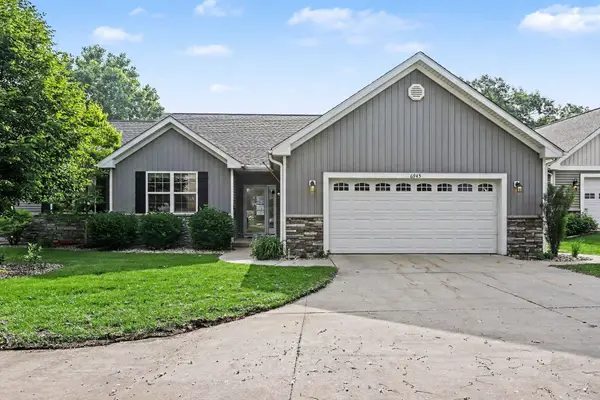 $387,500Active3 beds 3 baths3,019 sq. ft.
6945 Hunters Creek, Kalamazoo, MI 49048
MLS# 26061180Listed by: BERKSHIRE HATHAWAY HOMESERVICES MI - New
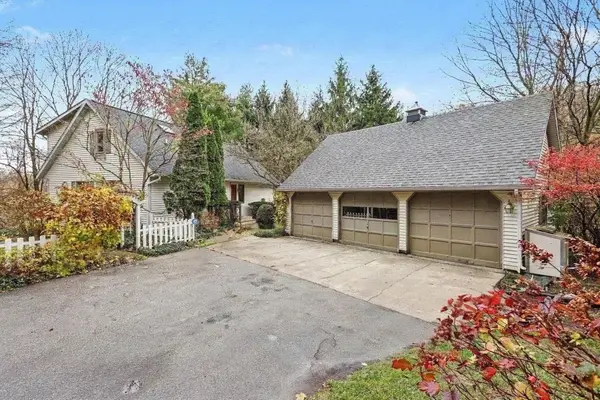 $385,000Active4 beds 3 baths1,918 sq. ft.
5720 Old Douglas Road, Kalamazoo, MI 49009
MLS# 66026061083Listed by: STRONG PROPERTIES, LLC - Open Sun, 12:30 to 2pmNew
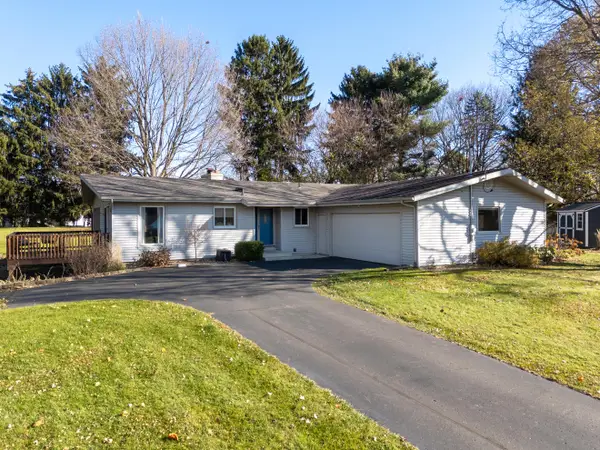 $375,000Active4 beds 2 baths1,960 sq. ft.
6050 Old Post Road, Kalamazoo, MI 49009
MLS# 66026061101Listed by: RE/MAX ADVANTAGE - New
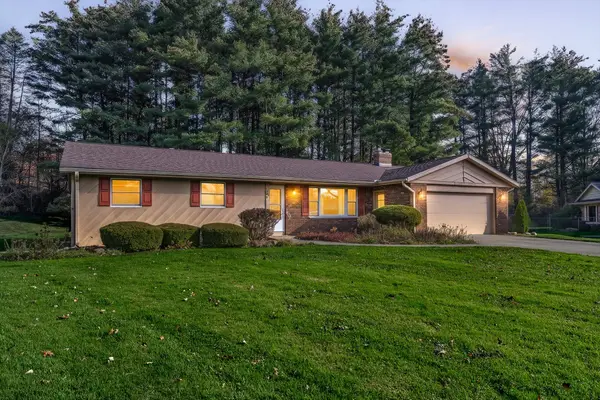 $320,000Active3 beds 2 baths1,544 sq. ft.
1348 Bunkerhill Drive, Kalamazoo, MI 49009
MLS# 66026061046Listed by: CHUCK JAQUA, REALTOR - New
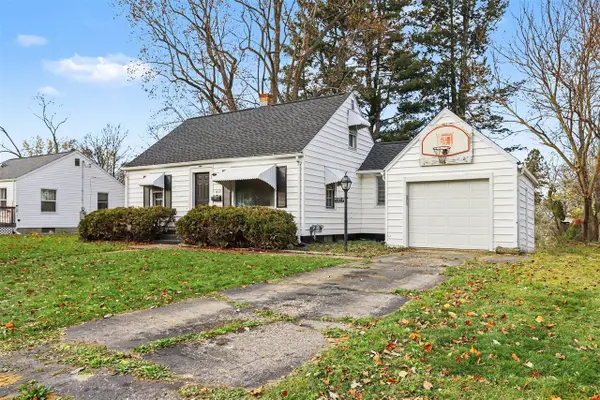 $155,000Active3 beds 2 baths1,109 sq. ft.
1817 Buena Vista, Kalamazoo, MI 49001
MLS# 70570678Listed by: FIVE STAR REAL ESTATE


Protect your home and budget from life's surprises with an Assurant Home Warranty, backed by a partner that supports you through every step of homeownership. Explore Plans.
©2026 Century 21 Real Estate LLC. All rights reserved. CENTURY 21®, the CENTURY 21 Logo and C21® are service marks owned by Century 21 Real Estate LLC. Century 21 Real Estate LLC fully supports the principles of the Fair Housing Act and the Equal Opportunity Act. Each office is independently owned and operated. Listing information is deemed reliable but not guaranteed accurate.