
1423 N Village Circle Building: 29, Kalamazoo, MI 49009
Local realty services provided by:CENTURY 21 Dynamic Realty
1423 N Village Circle Building: 29,Kalamazoo, MI 49009
$360,000
- 3 Beds
- 3 Baths
- 2,000 sq. ft.
- Single family
- Active
Listed by: rick zuiderveen, irene zuiderveen
Office: zuiderveen, realtors llc.
MLS#:66026041759
Source:MI_REALCOMP
Price summary
- Price:$360,000
- Price per sq. ft.:$257.51
- Monthly HOA dues:$325
About this home
Welcome home to this immaculately cared-for ranch condo offering 3 bedrooms, 3 full bathrooms, and 2000 finished square feet. This home provides comfortable, easy living. The inviting kitchen features a large pantry, center island, and solid-surface countertops, opening to the dining and living room. The vaulted ceiling and gas log fireplace create a warm and welcoming gathering space. The main floor also offers convenient laundry and spacious mudroom. The finished lower-level features daylight windows, a third bedroom, full bathroom, and abundant storage space. With its thoughtful floor plan, quality finishes, and excellent condition this condo is truly move-in ready.
Contact an agent
Home facts
- Year built:2025
- Subdivision & Development:WESTPOINT CONDOMINIUMS
- Listing ID #:66026041759
- Added:1 day(s) ago
- Updated:August 11, 2026 at 01:07 AM
Rooms and interior
- Bedrooms:3
- Total bathrooms:3
- Full bathrooms:3
- Rooms Total:7
- Flooring:Carpet, Laminate, Vinyl
- Kitchen Description:Pantry
- Basement Description:Daylight, Finished, Full, Sump Pump
- Living area:2,000 sq. ft.
Heating and cooling
- Cooling:Ceiling Fans, Central Air
- Heating:Forced Air, Natural Gas
Structure and exterior
- Roof:Asphalt
- Year built:2025
- Building area:2,000 sq. ft.
- Lot Features:Sprinklers
- Architectural Style:End Unit, Ranch
- Construction Materials:Vinyl Siding
- Exterior Features:Deck, Porch, Private Entrance
Utilities
- Water:Public
- Sewer:Public Sewer
Finances and disclosures
- Price:$360,000
- Price per sq. ft.:$257.51
- Tax amount:$3,294
Features and amenities
- Appliances:Dishwasher, Disposal, Microwave, Oven, Range, Refrigerator, Water Softener Owned
- Laundry features:Laundry Room, Main Level, Washer Hookup
- Amenities:Pantry, Vaulted Ceilings
Parking
- Parking description:Attached, Concrete, Garage Door Opener, Garage Faces Front
- Garage spaces:2

New listings near 1423 N Village Circle Building: 29
- New
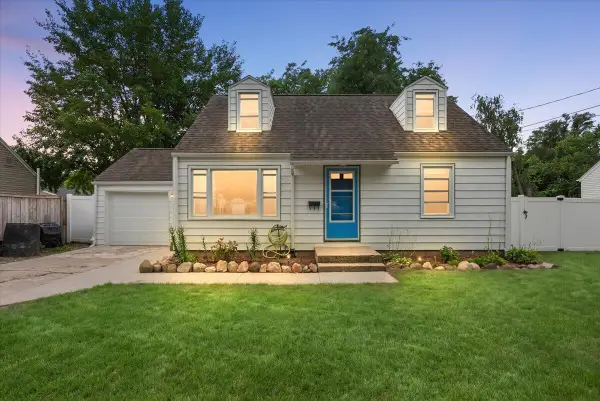 $219,900Active3 beds 1 baths791 sq. ft.
1728 Park Avenue, Kalamazoo, MI 49004
MLS# 26041790Listed by: EXP REALTY LLC - New
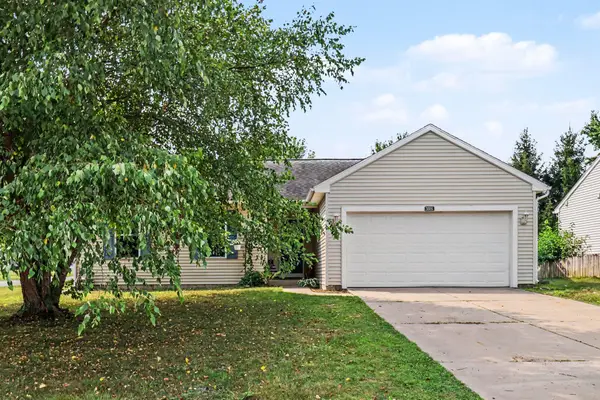 $280,000Active4 beds 2 baths1,660 sq. ft.
3006 Arctic Avenue, Kalamazoo, MI 49004
MLS# 26041791Listed by: EXP REALTY - New
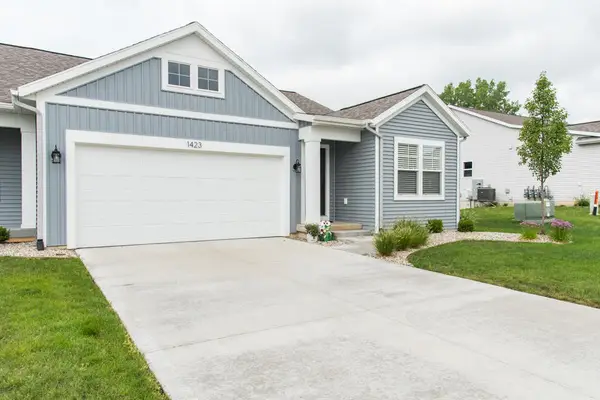 $360,000Active3 beds 3 baths2,000 sq. ft.
1423 N Village Circle, Kalamazoo, MI 49009
MLS# 26041759Listed by: ZUIDERVEEN, REALTORS LLC - New
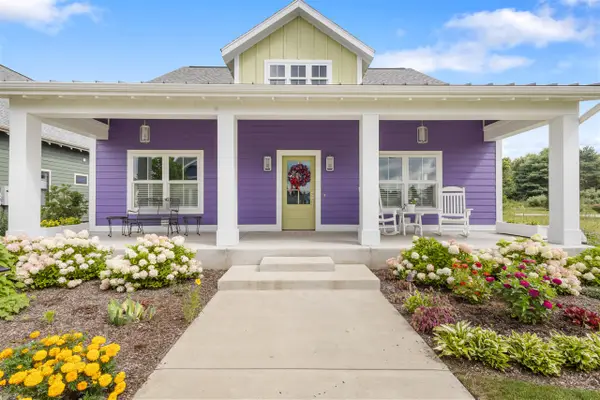 $679,000Active2 beds 2 baths1,627 sq. ft.
7229 Coreopsis #43, Kalamazoo, MI 49009
MLS# 70551368Listed by: KEYSTONE HOME GROUP REALTY LLC - New
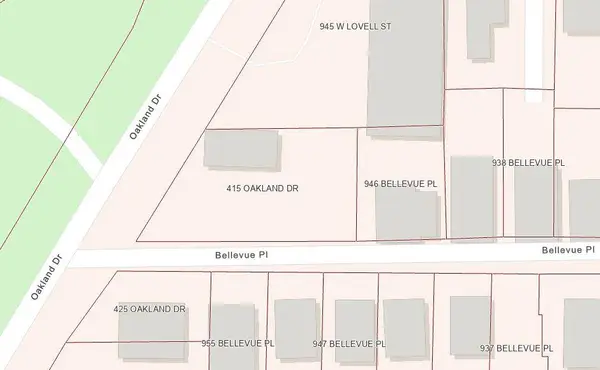 $69,900Active0.16 Acres
415 Oakland, Kalamazoo, MI 49007
MLS# 70551378Listed by: O'BRIEN REAL ESTATE - New
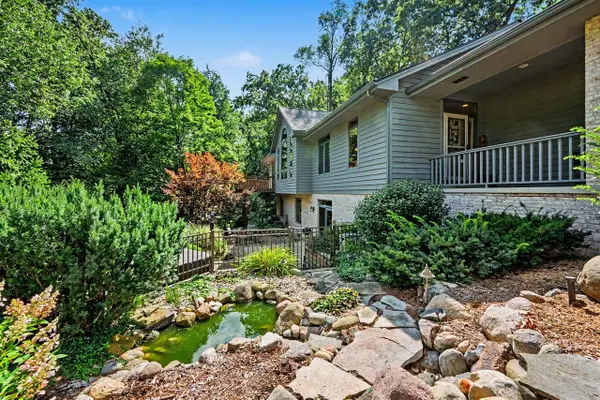 $450,000Active4 beds 3 baths1,600 sq. ft.
6369 Breckenridge, Kalamazoo, MI 49009
MLS# 70551272Listed by: BERKSHIRE HATHAWAY HOMESERVICES MI - New
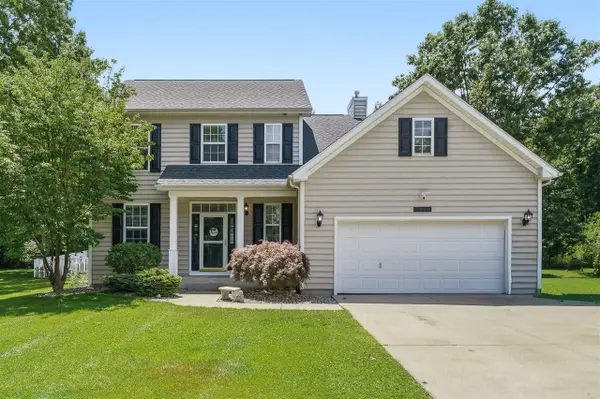 $499,900Active4 beds 4 baths1,930 sq. ft.
3560 Smithfield, Kalamazoo, MI 49009
MLS# 70551355Listed by: CHUCK JAQUA, REALTOR 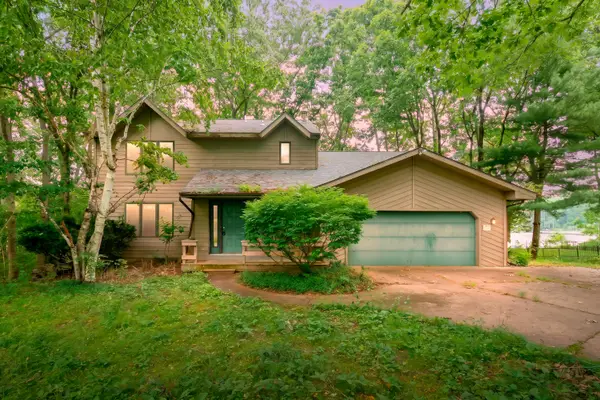 $250,000Pending3 beds 3 baths2,418 sq. ft.
9856 Oak Forest Circle, Kalamazoo, MI 49009
MLS# 66026041680Listed by: CHUCK JAQUA, REALTOR- New
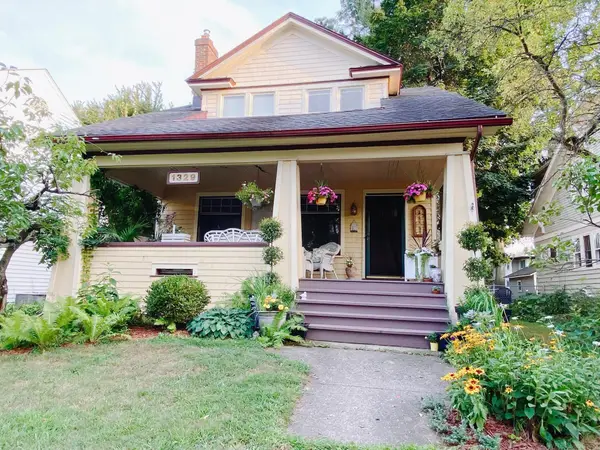 $279,900Active3 beds 2 baths1,358 sq. ft.
1329 Hillcrest, Kalamazoo, MI 49008
MLS# 50217934Listed by: JOSEPH WALTER REALTY LLC


Protect your home and budget from life's surprises with an Assurant Home Warranty, backed by a partner that supports you through every step of homeownership. Explore Plans.
©2026 Century 21 Real Estate LLC. All rights reserved. CENTURY 21®, the CENTURY 21 Logo and C21® are service marks owned by Century 21 Real Estate LLC. Century 21 Real Estate LLC fully supports the principles of the Fair Housing Act and the Equal Opportunity Act. Each office is independently owned and operated. Listing information is deemed reliable but not guaranteed accurate.