
1801 Hawk Drive #35, Kalamazoo, MI 49008
Local realty services provided by:CENTURY 21 Signature Realty
1801 Hawk Drive #35,Kalamazoo, MI 49008
- 2 Beds
- 2 Baths
- - sq. ft.
- Single family
- Sold
Listed by: trista williams
Office: exp realty main
MLS#:20261039462
Source:MI_REALCOMP
Sorry, we are unable to map this address
Price summary
- Price:
- Monthly HOA dues:$580
About this home
Welcome to this well-maintained 2-bedroom, 2-bathroom home offering 1,020 square feet of living space in a convenient Kalamazoo location. The open floor plan features a spacious living area that flows into the galley-style kitchen, complete with abundant cabinet and countertop space for storage and cooking. Both generously sized bedrooms feature large walk-in closets, providing plenty of room for organization. Recent updates include fresh paint and new carpeting in select areas, making this home move-in ready. All appliances are included. Situated on a quiet lot tucked away toward the back of the community, you'll enjoy added privacy and a beautiful shade tree perfect for relaxing outdoors. Residents also enjoy shared access to additional amenities at the neighboring communities, providing even more opportunities for recreation and relaxation. Conveniently located near Kalamazoo College, Western Michigan University, shopping, restaurants, dining, and entertainment, this home offers the perfect blend of comfort and convenience. Don't miss your opportunity to make this affordable and inviting home your own! Located in Twinleaf Manufactured Home Community on a leased lot....
Contact an agent
Home facts
- Year built:2015
- Listing ID #:20261039462
- Added:104 day(s) ago
- Updated:September 13, 2026 at 06:59 AM
Rooms and interior
- Bedrooms:2
- Total bathrooms:2
- Full bathrooms:2
- Rooms Total:6
Heating and cooling
- Cooling:Central Air
- Heating:Forced Air, Natural Gas
Structure and exterior
- Roof:Asphalt
- Year built:2015
- Architectural Style:Manufactured w/o Land
- Construction Materials:Vinyl Siding
- Foundation Description:Pillar/Post/Pier
- Levels:One
Utilities
- Water:Public
- Sewer:Public Sewer
Finances and disclosures
- Price:
Features and amenities
- Appliances:Dishwasher, Free Standing Gas Oven, Free Standing Gas Range, Free Standing Refrigerator, Microwave
- Laundry features:Laundry Room
Parking
- Parking description:Driveway, No Garage

New listings near 1801 Hawk Drive #35
- New
 $85,000Active3 beds 2 baths1,380 sq. ft.
441 N 26th Street, Kalamazoo, MI 49048
MLS# 66026048699Listed by: JAQUA, REALTORS - New
 $529,900Active2 beds 2 baths1,431 sq. ft.
8169 W Pq Avenue, Kalamazoo, MI 49009
MLS# 66026048691Listed by: RE/MAX ADVANTAGE - New
 $280,000Active4 beds 3 baths1,730 sq. ft.
3503 Iroquois Trail, Kalamazoo, MI 49006
MLS# 66026048676Listed by: LIVE LOCAL PROPERTIES - New
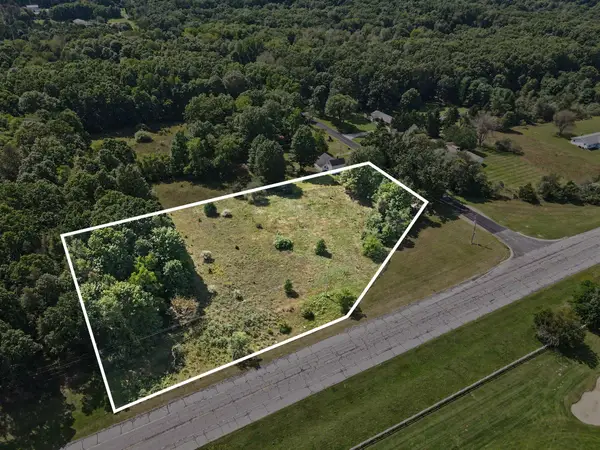 $149,900Active2.05 Acres
N 1st Street, Kalamazoo, MI 49009
MLS# 26048671Listed by: REAL BROKER, LLC - New
 $149,900Active3 beds 2 baths1,300 sq. ft.
2923 Gull Road, Kalamazoo, MI 49048
MLS# 299172Listed by: TRUBROOK, LLC - New
 $164,900Active2 beds 2 baths713 sq. ft.
906 Arthur Avenue, Kalamazoo, MI 49048
MLS# 26048584Listed by: BELLABAY REALTY, LLC - New
 $475,000Active-- beds -- baths
907/909 Rose, Kalamazoo, MI 49001
MLS# 70558223Listed by: BLUE HORIZON REAL ESTATE - Open Sun, 12:30 to 2:30pmNew
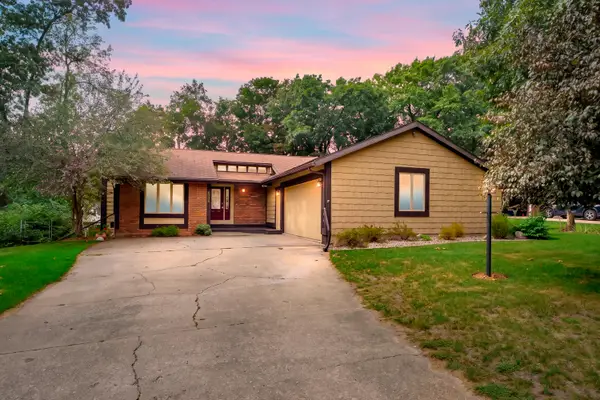 $365,000Active3 beds 3 baths2,148 sq. ft.
4038 Heights Lane, Kalamazoo, MI 49008
MLS# 26048562Listed by: JAQUA, REALTORS - New
 $475,000Active-- beds 2 baths
907/909 Rose Court, Kalamazoo, MI 49001
MLS# 26048567Listed by: BLUE HORIZON REAL ESTATE - New
 $224,900Active3 beds 1 baths1,130 sq. ft.
4250 Pembrook Street, Kalamazoo, MI 49008
MLS# 26048476Listed by: BELLABAY REALTY, LLC


Protect your home and budget from life's surprises with an Assurant Home Warranty, backed by a partner that supports you through every step of homeownership. Explore Plans.
©2026 Century 21 Real Estate LLC. All rights reserved. CENTURY 21®, the CENTURY 21 Logo and C21® are service marks owned by Century 21 Real Estate LLC. Century 21 Real Estate LLC fully supports the principles of the Fair Housing Act and the Equal Opportunity Act. Each office is independently owned and operated. Listing information is deemed reliable but not guaranteed accurate.