
2236 Tipperary Road, Kalamazoo, MI 49008
Local realty services provided by:CENTURY 21 Affiliated
2236 Tipperary Road,Kalamazoo, MI 49008
$378,500
- 3 Beds
- 2 Baths
- - sq. ft.
- Single family
- Sold
Listed by: mary sutton
Office: berkshire hathaway homeservices mi
MLS#:26035728
Source:MI_MICHRIC
Sorry, we are unable to map this address
Price summary
- Price:$378,500
About this home
A great place to call home! Beautifully updated and meticulously maintained Winchell home! The remodeled kitchen features rich cherry cabinetry, quartz countertops, and quality finishes. With room for a coffee table or add a center island. Love this light-filled formal dining room it showcases crown molding and hardwood floors, creating the perfect space for family dinners and entertaining. Large living room, w/ crown moulding, and gas log fireplace. The den/office enjoys a view of the well-cared-for backyard. An inviting home offers 3 generous bedrooms and a finished recreation room in the basement, providing plenty of room for relaxation and play. The basement has a working shower and is plumbed for a full bath. Outside, enjoy the private nicely landscaped backyard with a charming playhouse/shed and beautiful flower gardens that add color and character throughout the seasons. A newer concrete patio invites you to sit a while and relax. Roof 2006, 30-year Landmark, FP 2014, AC 26 This home is offering a wonderful blend of timeless character and modern updates...
Contact an agent
Home facts
- Year built:1935
- Subdivision & Development:Waite
- Listing ID #:26035728
- Added:62 day(s) ago
- Updated:September 14, 2026 at 07:37 AM
Rooms and interior
- Bedrooms:3
- Total bathrooms:2
- Full bathrooms:1
- Half bathrooms:1
- Rooms Total:7
- Kitchen Description:Dishwasher, Disposal, Microwave, Range, Refrigerator
- Basement:Yes
- Basement Description:Crawl Space
Heating and cooling
- Heating:Forced Air
- Central air:Yes
Structure and exterior
- Year built:1935
- Construction Materials:Aluminum Siding
Schools
- High school:Kalamazoo Central High School
- Elementary school:Winchell Elementary School
Utilities
- Water:Public
Finances and disclosures
- Price:$378,500
- Tax amount:$5,507 (2025)
Features and amenities
- Laundry features:Washer
Parking
- Garage:Yes
- Garage spaces:2
New listings near 2236 Tipperary Road
- New
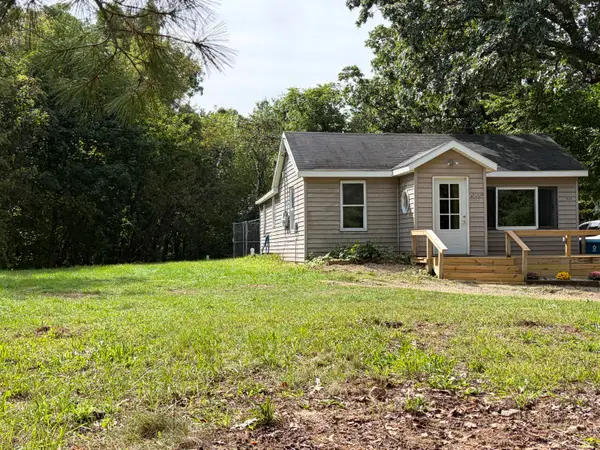 $184,900Active2 beds 1 baths1,000 sq. ft.
3820 E D Avenue, Kalamazoo, MI 49009
MLS# 66026048729Listed by: BERNER REAL ESTATE
- New
 $59,900Active-- beds -- baths
840 Village, Kalamazoo, MI 49008
MLS# 70558373Listed by: MARTELL REALTY INC. - New
 $85,000Active3 beds 2 baths1,380 sq. ft.
441 N 26th Street, Kalamazoo, MI 49048
MLS# 26048699Listed by: JAQUA, REALTORS  $280,000Pending4 beds 3 baths1,730 sq. ft.
3503 Iroquois Trail, Kalamazoo, MI 49006
MLS# 66026048676Listed by: LIVE LOCAL PROPERTIES- New
 $529,900Active2 beds 2 baths1,431 sq. ft.
8169 W Pq Avenue, Kalamazoo, MI 49009
MLS# 26048691Listed by: RE/MAX ADVANTAGE - New
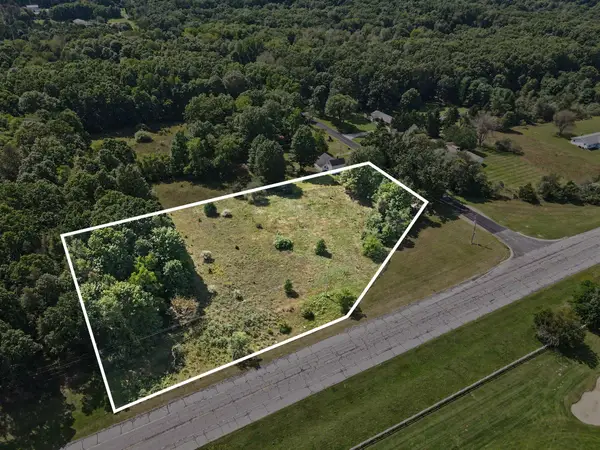 $149,900Active2.05 Acres
N 1st Street, Kalamazoo, MI 49009
MLS# 26048671Listed by: REAL BROKER, LLC - New
 $149,900Active3 beds 2 baths1,300 sq. ft.
2923 Gull Road, Kalamazoo, MI 49048
MLS# 299172Listed by: TRUBROOK, LLC - New
 $164,900Active2 beds 2 baths713 sq. ft.
906 Arthur Avenue, Kalamazoo, MI 49048
MLS# 26048584Listed by: BELLABAY REALTY, LLC - New
 $475,000Active-- beds -- baths
907/909 Rose, Kalamazoo, MI 49001
MLS# 70558223Listed by: BLUE HORIZON REAL ESTATE - New
 $475,000Active-- beds 2 baths
907/909 Rose Court, Kalamazoo, MI 49001
MLS# 26048567Listed by: BLUE HORIZON REAL ESTATE


Protect your home and budget from life's surprises with an Assurant Home Warranty, backed by a partner that supports you through every step of homeownership. Explore Plans.
©2026 Century 21 Real Estate LLC. All rights reserved. CENTURY 21®, the CENTURY 21 Logo and C21® are service marks owned by Century 21 Real Estate LLC. Century 21 Real Estate LLC fully supports the principles of the Fair Housing Act and the Equal Opportunity Act. Each office is independently owned and operated. Listing information is deemed reliable but not guaranteed accurate.