
2430 Outlook, Kalamazoo, MI 49001
Local realty services provided by:CENTURY 21 Realty North
2430 Outlook,Kalamazoo, MI 49001
$399,000
- 5 Beds
- 3 Baths
- 2,696 sq. ft.
- Single family
- Active
Listed by: justin tibble
Office: nexgen realty
MLS#:60996059
Source:MI_REALSOURCE
Price summary
- Price:$399,000
- Price per sq. ft.:$115.92
About this home
Beautiful Westnedge Hill home blending timeless charm with modern updates! This spacious 5 bed, 2.5 bath home offers 2,696 sq ft of comfortable living. The chef's kitchen features honed black granite countertops and opens to a bright dining area - perfect for entertaining. Enjoy a cozy living room with wood-burning fireplace and a large family room filled with natural light. The main floor also includes an office/den, half bath, and generous mudroom. Upstairs, you'll find 3 large bedrooms and a full bath with heated floors and a heated towel rack. The entire third floor is a stunning primary retreat with vaulted ceilings, refinished original wood floors, and a newly built walk-in closet. The finished basement adds a 5th bedroom, family room, full bath, and laundry. Outside, relax on the large back deck overlooking a fully fenced backyard. Additional updates include a radon mitigation system and brand-new dryer. Roof approx. 7–11 years old. A rare find in one of Kalamazoo's most sought-after neighborhoods!...
Contact an agent
Home facts
- Year built:1926
- Listing ID #:60996059
- Added:1 day(s) ago
- Updated:May 27, 2026 at 10:15 AM
Rooms and interior
- Bedrooms:5
- Total bathrooms:3
- Full bathrooms:2
- Half bathrooms:1
- Rooms Total:9
- Kitchen Description:Dishwasher, Disposal, On Entry Level, Range/Oven, Refrigerator
- Bedroom Description:Bedroom 1 on Second Level, Bedroom 2 on Second Level, Bedroom 3 on Second Level, Bedroom 4 on Second Level, Bedroom 5 in Basement
- Basement Description:Finished
- Living area:2,696 sq. ft.
Heating and cooling
- Heating:Forced Air, Natural Gas
Structure and exterior
- Year built:1926
- Building area:2,696 sq. ft.
- Lot area:0.14 Acres
- Architectural Style:Traditional
- Construction Materials:Cedar
- Exterior Features:Fenced Yard
- Foundation Description:Basement
- Levels:2+ Story
Utilities
- Water:Public Water
Finances and disclosures
- Price:$399,000
- Price per sq. ft.:$115.92
- Tax amount:$5,668
Features and amenities
- Appliances:Dishwasher, Disposal, Dryer, Range/Oven, Refrigerator, Washer
- Laundry features:Dryer, Washer
Parking
- Parking description:Detached Garage
- Garage spaces:1
New listings near 2430 Outlook
- New
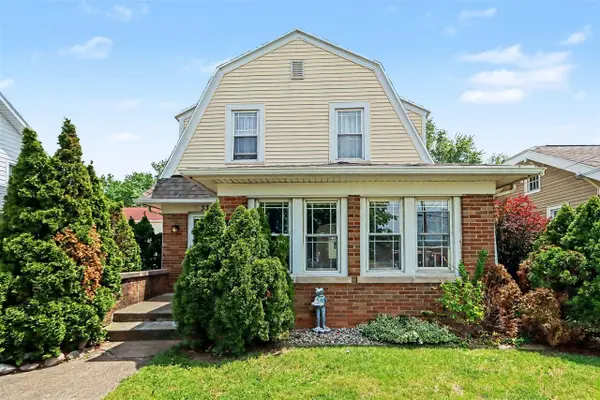 $239,900Active3 beds 2 baths1,532 sq. ft.
330 N Riverview, Kalamazoo, MI 49004
MLS# 70534355Listed by: BELLABAY REALTY LLC - New
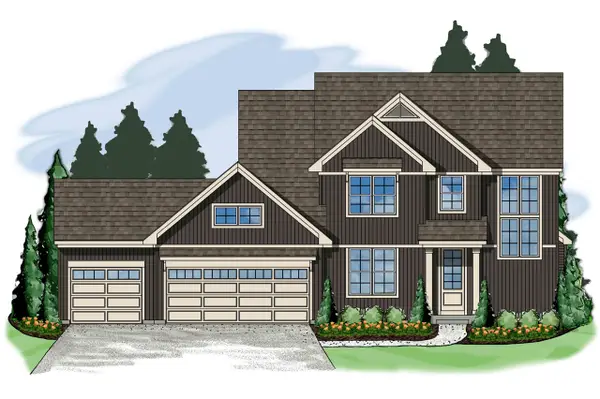 $749,800Active4 beds 3 baths2,409 sq. ft.
8093 Limestone, Kalamazoo, MI 49009
MLS# 70534382Listed by: AMERICAN VILLAGE BUILDERS LLC - New
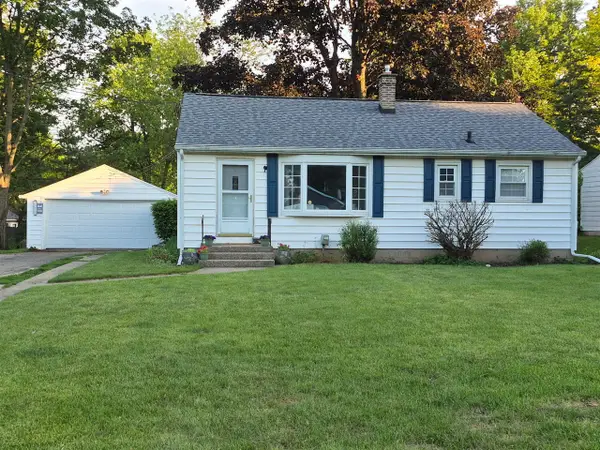 $244,900Active3 beds 1 baths920 sq. ft.
3819 Pontiac, Kalamazoo, MI 49006
MLS# 70534472Listed by: EVENBOER WALTON, REALTORS - New
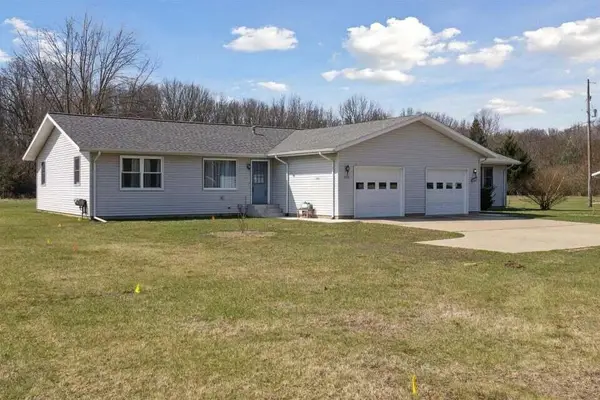 $375,000Active-- beds -- baths
10575 W Main, Kalamazoo, MI 49009
MLS# 70534504Listed by: GREENRIDGE REALTY SOUTH HAVEN - New
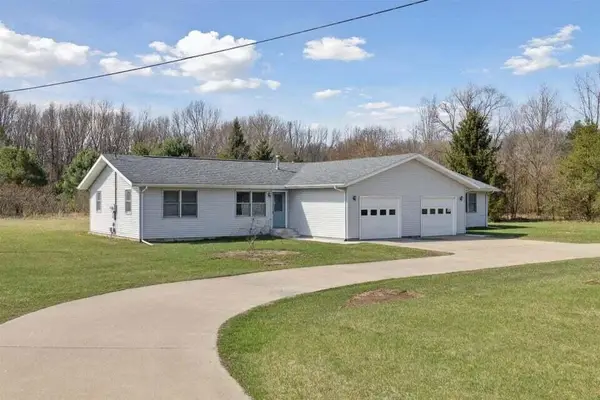 $350,000Active-- beds -- baths
10611 W Main, Kalamazoo, MI 49009
MLS# 70534505Listed by: GREENRIDGE REALTY SOUTH HAVEN 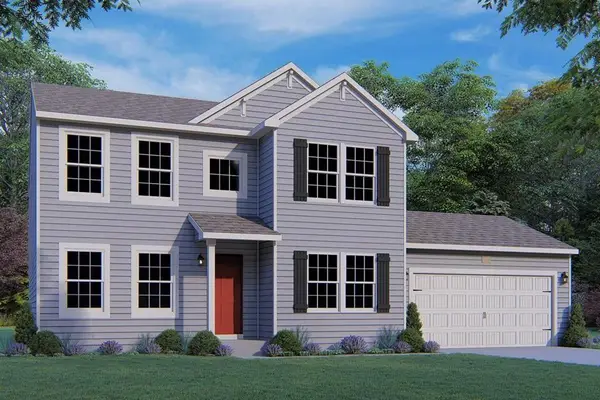 $434,900Pending4 beds 3 baths2,276 sq. ft.
5066 Buxton, Kalamazoo, MI 49009
MLS# 70534379Listed by: ALLEN EDWIN REALTY- Open Sat, 11am to 1pmNew
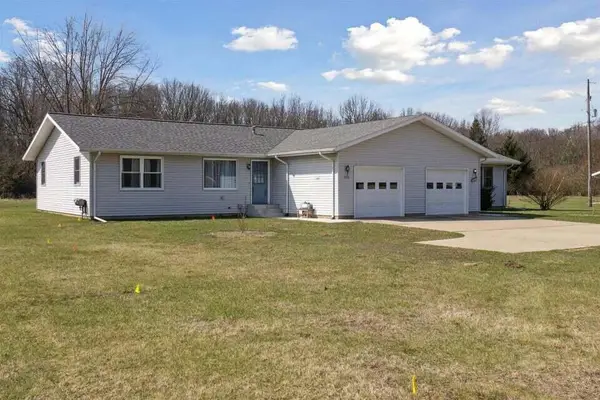 $375,000Active-- beds -- baths2,548 sq. ft.
10575 W Main Street Unit: 10577, Kalamazoo, MI 49009
MLS# 69026024814Listed by: GREENRIDGE REALTY SOUTH HAVEN
- Open Sat, 11am to 1pmNew
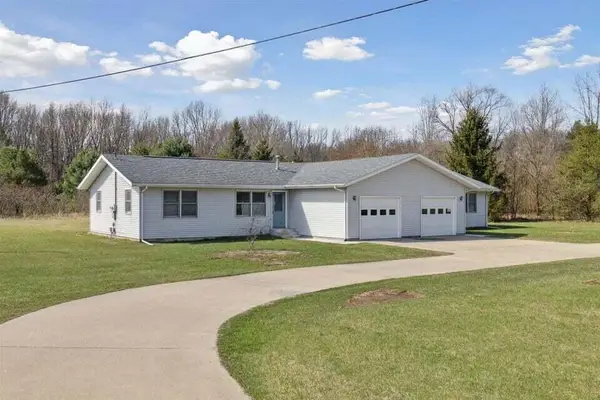 $350,000Active-- beds -- baths2,400 sq. ft.
10611 W Main Street Unit: 10613, Kalamazoo, MI 49009
MLS# 69026024816Listed by: GREENRIDGE REALTY SOUTH HAVEN - New
 $350,000Active3 beds 2 baths1,288 sq. ft.
5383 E Cd, Kalamazoo, MI 49004
MLS# 70534319Listed by: EXP REALTY LLC


Protect your home and budget from life's surprises with an Assurant Home Warranty, backed by a partner that supports you through every step of homeownership. Explore Plans.
©2026 Century 21 Real Estate LLC. All rights reserved. CENTURY 21®, the CENTURY 21 Logo and C21® are service marks owned by Century 21 Real Estate LLC. Century 21 Real Estate LLC fully supports the principles of the Fair Housing Act and the Equal Opportunity Act. Each office is independently owned and operated. Listing information is deemed reliable but not guaranteed accurate.