
2805 Winchell Avenue, Kalamazoo, MI 49008
Local realty services provided by:CENTURY 21 Metro Brokers
2805 Winchell Avenue,Kalamazoo, MI 49008
$347,500
- 3 Beds
- 3 Baths
- 2,430 sq. ft.
- Single family
- Active
Listed by: maureen h kelly, tom k kocher
Office: berkshire hathaway homeservices mi
MLS#:66026048823
Source:MI_REALCOMP
Price summary
- Price:$347,500
- Price per sq. ft.:$115.53
About this home
Best value in the Winchell Neighborhood! Spacious 3 bedroom, 2 1/2 bath ranch on private lot, large living room with fireplace, formal dining room with adjacent sitting area/den, updated kitchen with new Samsung appliances and pantry, main floor laundry, primary suite with walk-in closet and access to bath plus two additional good-sized bedrooms, beautiful three-season room, finished basement with recreation room, workout room and 2nd full bath. Lovely backyard with covered patio, hardwood floors, great closet and storage space, stone and vinyl exterior, central air, attached two-car garage. Walk to Winchell Elementary School and Asylum Lake Preserve. Kalamazoo Promise. Seller offering 1-year American Home Shield home warranty.
Contact an agent
Home facts
- Year built:1955
- Listing ID #:66026048823
- Added:1 day(s) ago
- Updated:September 14, 2026 at 11:58 PM
Rooms and interior
- Bedrooms:3
- Total bathrooms:3
- Full bathrooms:2
- Half bathrooms:1
- Rooms Total:8
- Flooring:Carpet, Tile, Wood
- Kitchen Description:Pantry
- Basement Description:Finished, Full
- Living area:2,430 sq. ft.
Heating and cooling
- Cooling:Ceiling Fans, Central Air
- Heating:Forced Air, Natural Gas
Structure and exterior
- Roof:Composition
- Year built:1955
- Building area:2,430 sq. ft.
- Lot area:0.41 Acres
- Lot Features:Corner Lot
- Architectural Style:Ranch
- Construction Materials:Stone, Vinyl Siding
- Exterior Features:Patio
- Foundation Description:Basement
Utilities
- Water:Public
- Sewer:Public Sewer, Storm Drain
Finances and disclosures
- Price:$347,500
- Price per sq. ft.:$115.53
- Tax amount:$5,567
Features and amenities
- Appliances:Dishwasher, Disposal, Dryer, Range, Refrigerator, Washer
- Laundry features:In Hall, Main Level
- Amenities:Pantry, Window Treatments
Parking
- Parking description:Attached, Concrete, Garage Door Opener, Garage Faces Side
- Garage spaces:2

New listings near 2805 Winchell Avenue
- New
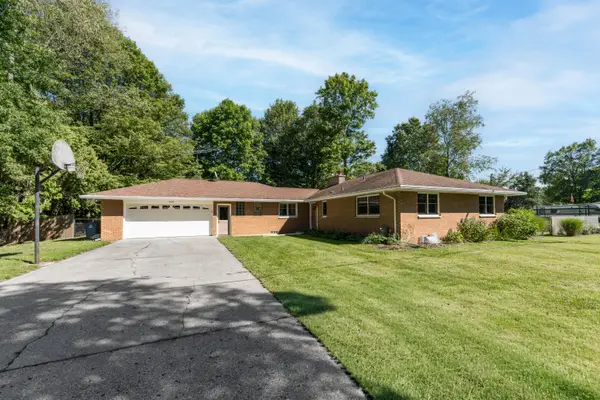 $379,900Active3 beds 2 baths1,873 sq. ft.
5185 S 11th Street S, Kalamazoo, MI 49009
MLS# 66026048924Listed by: JAQUA, REALTORS - New
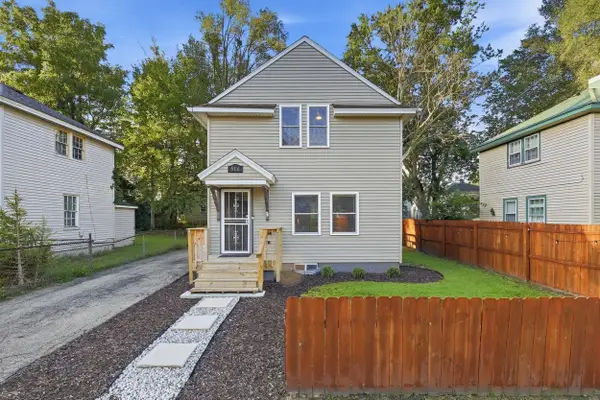 $189,900Active3 beds 1 baths960 sq. ft.
516 Lay Boulevard, Kalamazoo, MI 49001
MLS# 65026048912Listed by: ASCENT REAL ESTATE GROUP - New
 $440,000Active2 beds 3 baths2,350 sq. ft.
1020 Essex Circle #26, Kalamazoo, MI 49008
MLS# 26048898Listed by: BERKSHIRE HATHAWAY HOMESERVICES MI - New
 $215,000Active2 beds 1 baths1,222 sq. ft.
6935 Ravine Road, Kalamazoo, MI 49009
MLS# 26048894Listed by: BERKSHIRE HATHAWAY HOMESERVICES MI - New
 $135,000Active3 beds 1 baths1,209 sq. ft.
616 Lay Boulevard, Kalamazoo, MI 49001
MLS# 66026048817Listed by: LUKEMAN GROUP LLC - New
 $195,000Active2 beds 1 baths1,170 sq. ft.
3520 Huron Avenue, Kalamazoo, MI 49006
MLS# 26048786Listed by: BLUE HORIZON REAL ESTATE - New
 $225,000Active1.44 Acres
7171 Stadium Drive, Kalamazoo, MI 49009
MLS# 25049530Listed by: NAI WISINSKI OF WEST MICHIGAN - New
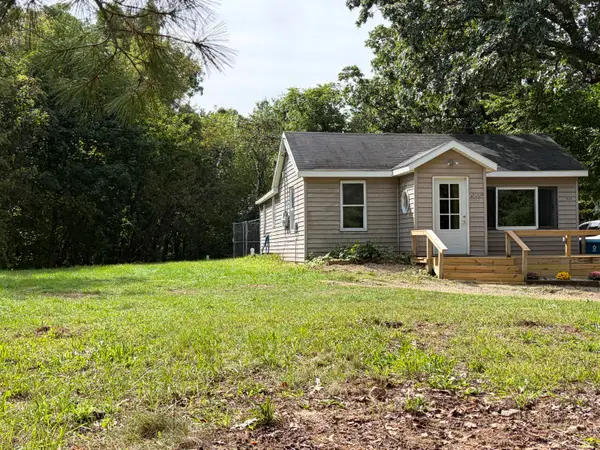 $184,900Active2 beds 1 baths1,000 sq. ft.
3820 E D Avenue, Kalamazoo, MI 49009
MLS# 66026048729Listed by: BERNER REAL ESTATE - New
 $59,900Active-- beds 5 baths
840 Village Street, Kalamazoo, MI 49008
MLS# 26048719Listed by: MARTELL REALTY INC.


Protect your home and budget from life's surprises with an Assurant Home Warranty, backed by a partner that supports you through every step of homeownership. Explore Plans.
©2026 Century 21 Real Estate LLC. All rights reserved. CENTURY 21®, the CENTURY 21 Logo and C21® are service marks owned by Century 21 Real Estate LLC. Century 21 Real Estate LLC fully supports the principles of the Fair Housing Act and the Equal Opportunity Act. Each office is independently owned and operated. Listing information is deemed reliable but not guaranteed accurate.