2842 Virginia Avenue, Kalamazoo, MI 49004
Local realty services provided by:CENTURY 21 Riverpointe
2842 Virginia Avenue,Kalamazoo, MI 49004
$244,900
- 3 Beds
- 2 Baths
- - sq. ft.
- Single family
- Sold
Listed by: joanne potts
Office: chuck jaqua, realtor
MLS#:26046091
Source:MI_MICHRIC
Sorry, we are unable to map this address
Price summary
- Price:$244,900
About this home
Completed Construction . Welcome to the Madison floor plan, a beautifully designed new construction home offering 3 bedrooms and 2 full baths with a comfortable, functional layout perfect for today's lifestyle. The open-concept design creates an inviting atmosphere for everyday living and entertaining. Enjoy the convenience of a one-car attached garage, modern finishes throughout, and all appliances included, making this home truly move-in ready. With everything brand new and thoughtfully designed for easy, efficient living, the Madison offers a wonderful opportunity to enjoy the benefits of new construction at an exceptional value.
Contact an agent
Home facts
- Year built:2026
- Listing ID #:26046091
- Added:50 day(s) ago
- Updated:October 20, 2026 at 11:02 PM
Rooms and interior
- Bedrooms:3
- Total bathrooms:2
- Full bathrooms:2
- Rooms Total:8
- Kitchen Description:Dishwasher, Microwave, Range, Refrigerator
- Basement:Yes
- Basement Description:Slab
Structure and exterior
- Year built:2026
- Construction Materials:Vinyl Siding
Utilities
- Water:Public
Finances and disclosures
- Price:$244,900
- Tax amount:$867 (2025)
Features and amenities
- Laundry features:Washer
Parking
- Garage:Yes
- Garage spaces:1
New listings near 2842 Virginia Avenue
- Coming Soon
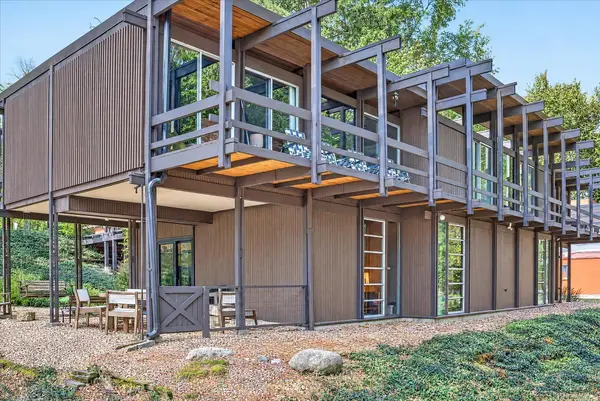 $635,000Coming Soon4 beds 3 baths2,924 sq. ft.
2525 Sheffield Drive, Kalamazoo, MI 49008
MLS# 26055813Listed by: REAL BROKER LLC - New
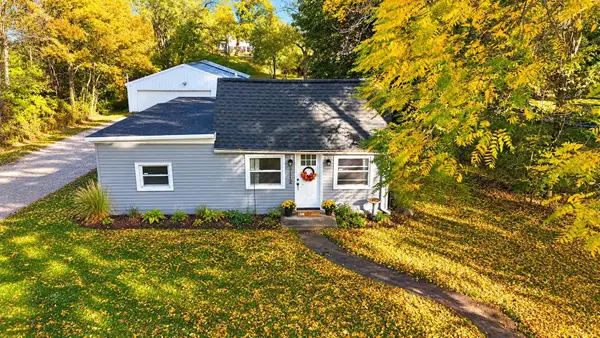 $209,900Active3 beds 1 baths1,036 sq. ft.
3112 Courtlandt Avenue, Kalamazoo, MI 49004
MLS# 26055785Listed by: FERVOR REALTY - New
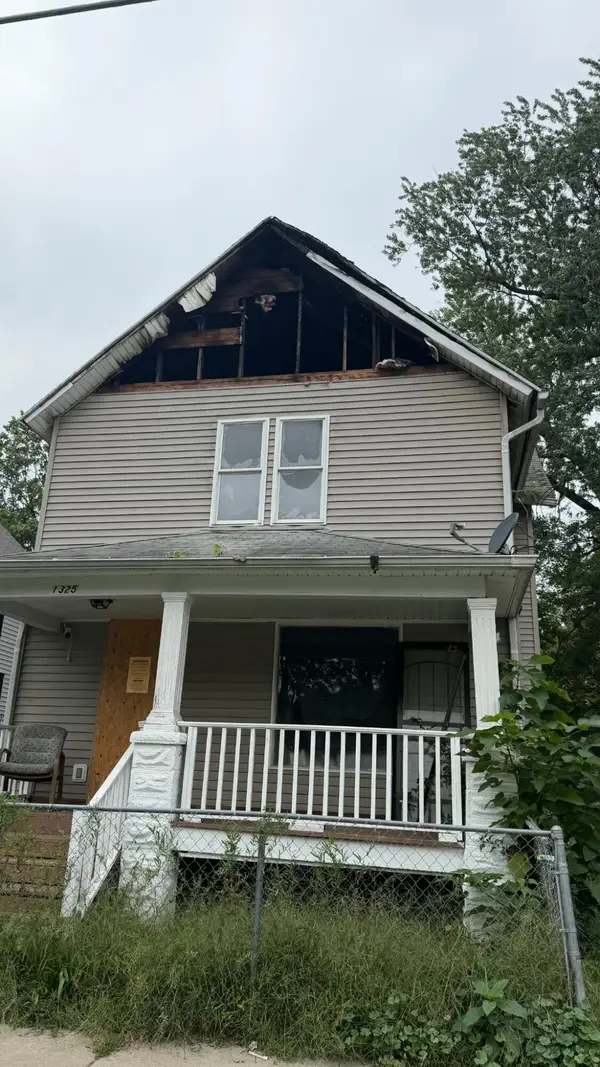 $45,000Active4 beds 3 baths1,594 sq. ft.
1325 Krom Street, Kalamazoo, MI 49007
MLS# 26055765Listed by: EXP REALTY - New
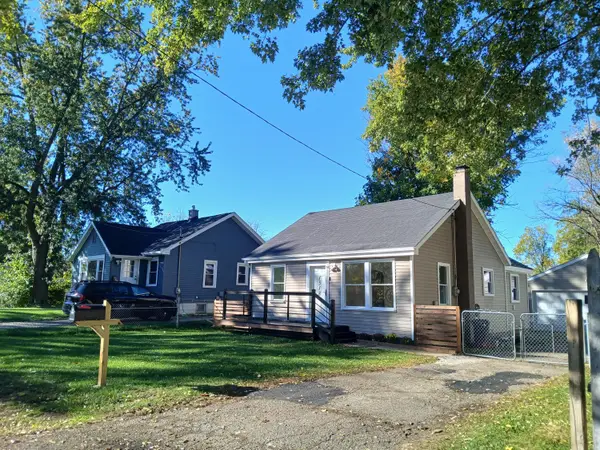
 $174,500Active3 beds 1 baths816 sq. ft.
1518 Schuster Avenue, Kalamazoo, MI 49001
MLS# 26055692Listed by: CENTURY 21 AFFILIATED - New
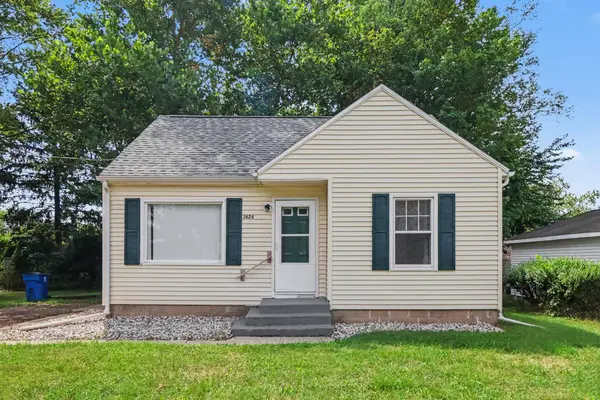 $179,900Active3 beds 1 baths897 sq. ft.
3624 Phillips Street, Kalamazoo, MI 49001
MLS# 26055651Listed by: LOCKETT-JONES REALTY GROUP - New
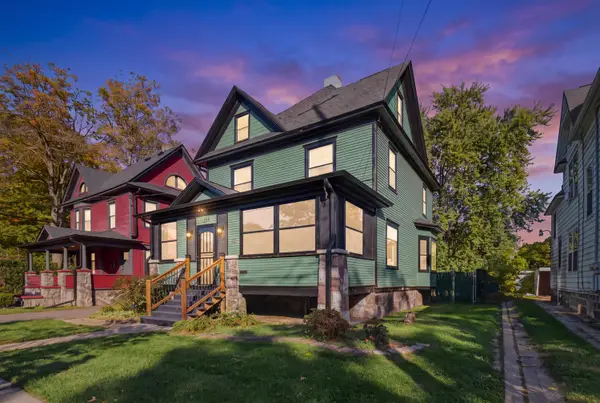 $399,000Active4 beds 3 baths1,786 sq. ft.
524 Elm Street, Kalamazoo, MI 49007
MLS# 26055544Listed by: CHUCK JAQUA, REALTOR - New
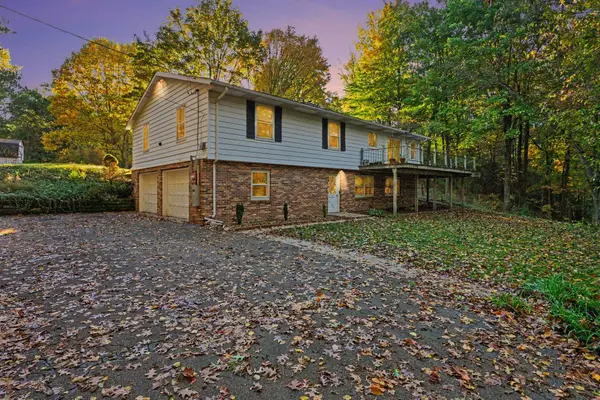 $400,000Active3 beds 2 baths2,500 sq. ft.
8204 N 24th Street, Kalamazoo, MI 49004
MLS# 26055550Listed by: FIVE STAR REAL ESTATE - New
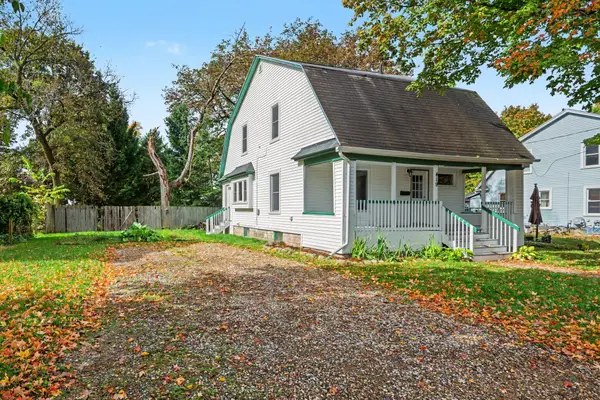 $199,900Active5 beds 2 baths1,352 sq. ft.
419 N Berkley Street, Kalamazoo, MI 49006
MLS# 26055538Listed by: BERKSHIRE HATHAWAY HOMESERVICES MI - New
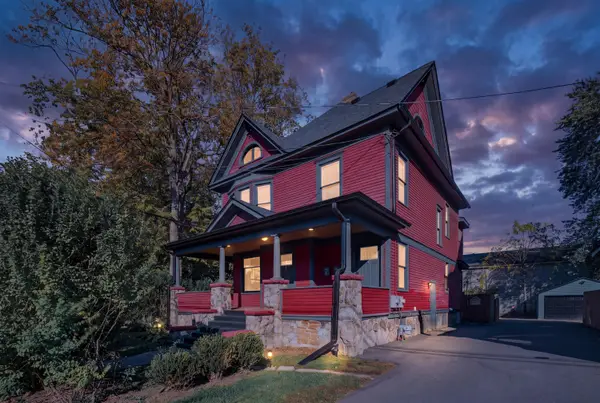 $329,000Active-- beds -- baths
528 Elm Street, Kalamazoo, MI 49007
MLS# 26055542Listed by: CHUCK JAQUA, REALTOR - Open Wed, 4:30 to 6:30pmNew
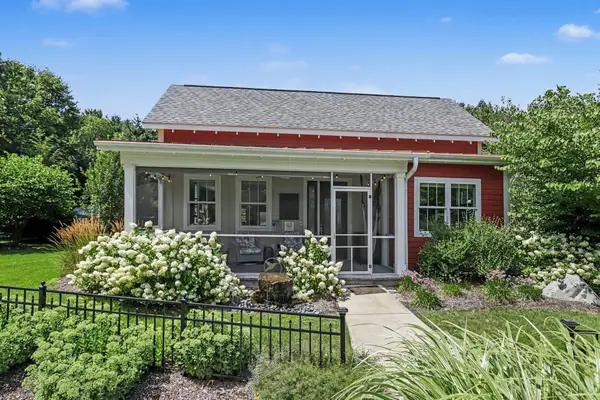 $765,000Active3 beds 3 baths2,605 sq. ft.
8241 Thimbleweed Trail, Kalamazoo, MI 49009
MLS# 26055512Listed by: EXP REALTY LLC


Protect your home and budget from life's surprises with an Assurant Home Warranty, backed by a partner that supports you through every step of homeownership. Explore Plans.
©2026 Century 21 Real Estate LLC. All rights reserved. CENTURY 21®, the CENTURY 21 Logo and C21® are service marks owned by Century 21 Real Estate LLC. Century 21 Real Estate LLC fully supports the principles of the Fair Housing Act and the Equal Opportunity Act. Each office is independently owned and operated. Listing information is deemed reliable but not guaranteed accurate.