
3024 Darmo Street, Kalamazoo, MI 49008
Local realty services provided by:CENTURY 21 Affiliated
Listed by: astrid l horton
Office: century 21 affiliated
MLS#:26047501
Source:MI_MICHRIC
Price summary
- Price:$290,000
- Price per sq. ft.:$319.03
About this home
Welcome Home to this well-maintained ranch-style home, ready for a new family and forever memories! This property is beautifully positioned on a spacious corner lot and within 5 minutes or less of endless amenities. Shopping, Dining, Nature, Events- you name it! The full basement includes your laundry while also adding extra potential for a living space, den, home gym, playroom, or anything in between! The two-car garage, attached by a three-season room, adds extra convenience for the Michigan winters coming your way. The fenced backyard will be a perfect fit for you, whether your family consists of kids running around or furry friends that need more room to roam. Located in the Kalamazoo Public School District and Kalamazoo Promise eligible! This move-in-ready, affordable ranch-style home is a true gem in this market and won't last long!
Contact an agent
Home facts
- Year built:1959
- Listing ID #:26047501
- Added:1 day(s) ago
- Updated:September 08, 2026 at 04:52 AM
Rooms and interior
- Bedrooms:3
- Total bathrooms:1
- Full bathrooms:1
- Rooms Total:5
- Kitchen Description:Dishwasher, Freezer, Microwave, Oven, Refrigerator
- Basement:Yes
- Living area:1,418 sq. ft.
Heating and cooling
- Heating:Forced Air
- Central air:Yes
Structure and exterior
- Year built:1959
- Building area:1,418 sq. ft.
- Lot area:0.45 Acres
- Construction Materials:Vinyl Siding
Utilities
- Water:Public
Finances and disclosures
- Price:$290,000
- Price per sq. ft.:$319.03
- Tax amount:$4,153 (2025)
Features and amenities
- Laundry features:Washer
Parking
- Garage:Yes
- Garage spaces:2
New listings near 3024 Darmo Street
- New
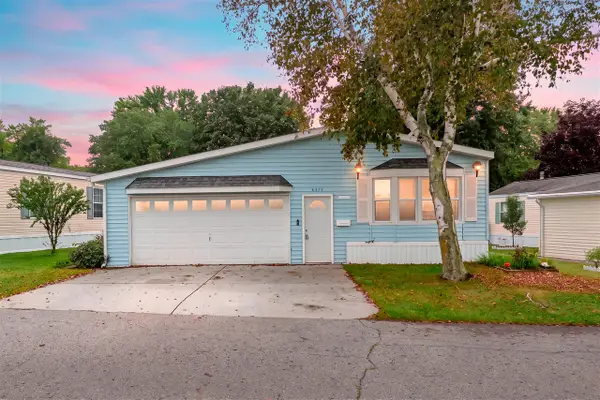 $92,900Active2 beds 2 baths1,070 sq. ft.
6375 Medford, Kalamazoo, MI 49009
MLS# 70557099Listed by: EVENBOER WALTON, REALTORS
- New
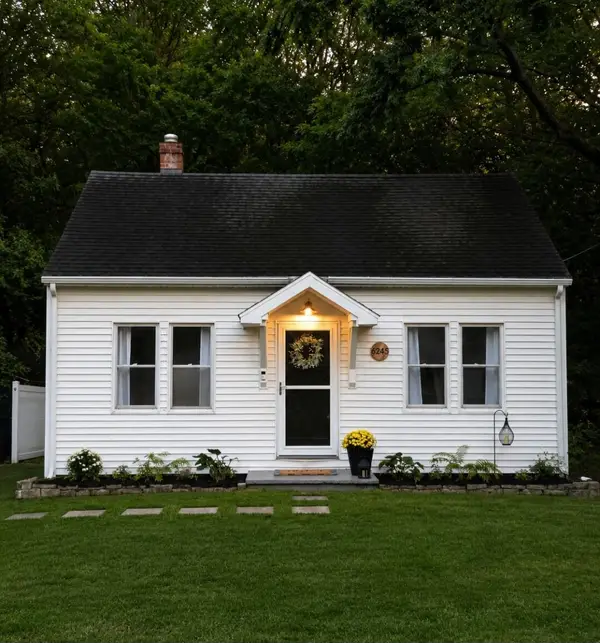 $145,000Active1 beds 1 baths624 sq. ft.
6245 Parkview Avenue, Kalamazoo, MI 49009
MLS# 66026047462Listed by: BERKSHIRE HATHAWAY HOMESERVICES MI - New
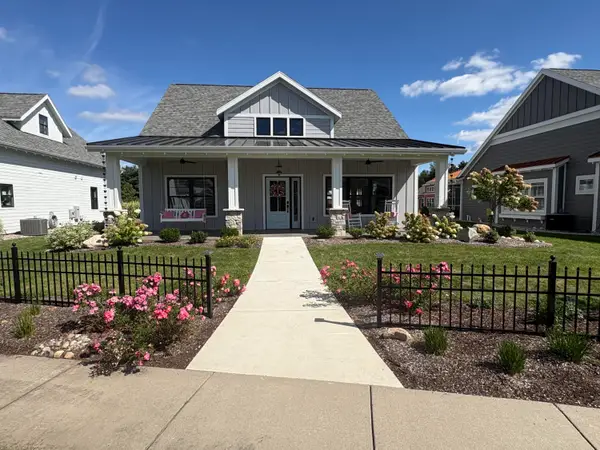 $765,000Active3 beds 3 baths2,440 sq. ft.
8202 Coneflower Cove, Kalamazoo, MI 49009
MLS# 66026047436Listed by: EXP REALTY LLC - New
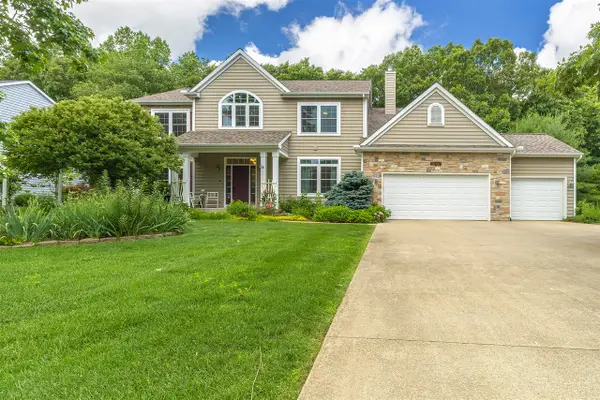 $639,900Active5 beds 4 baths3,727 sq. ft.
6420 Palomino, Kalamazoo, MI 49009
MLS# 70557071Listed by: GREY HOUSE MARKET REAL ESTATE 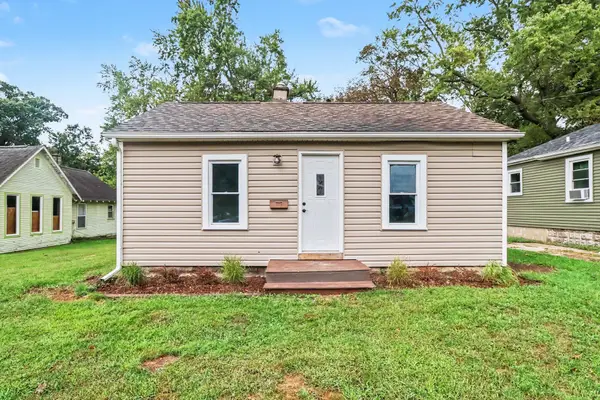 $110,000Pending1 beds 1 baths468 sq. ft.
3532 Lowden Street, Kalamazoo, MI 49008
MLS# 66026047395Listed by: STRONG PROPERTIES - PORTAGE- New
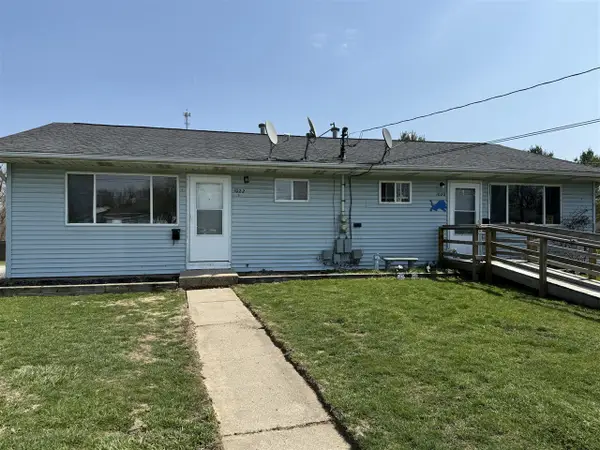 $264,000Active-- beds -- baths
1022 Avondale, Kalamazoo, MI 49048
MLS# 70557040Listed by: DOORLAG REALTY COMPANY - New
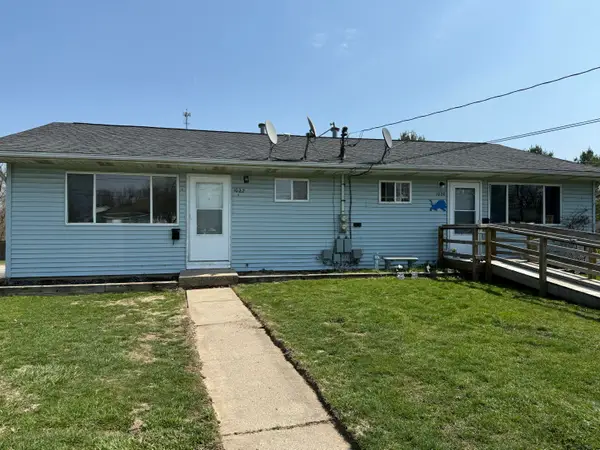 $264,000Active-- beds 2 baths
1022 Avondale Circle, Kalamazoo, MI 49048
MLS# 26047387Listed by: DOORLAG REALTY COMPANY - New
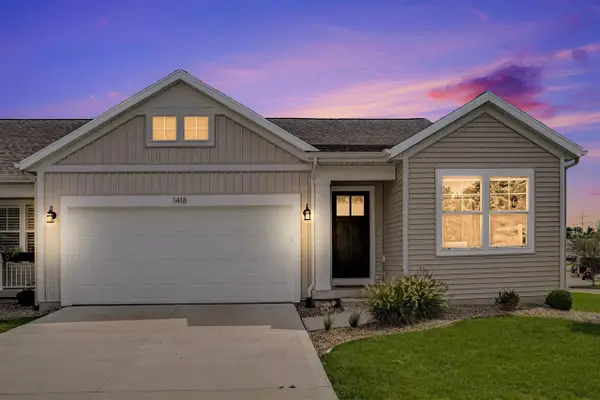 $384,900Active3 beds 3 baths1,398 sq. ft.
1418 N Village, Kalamazoo, MI 49009
MLS# 70557005Listed by: M2 REAL ESTATE COLLECTIVE 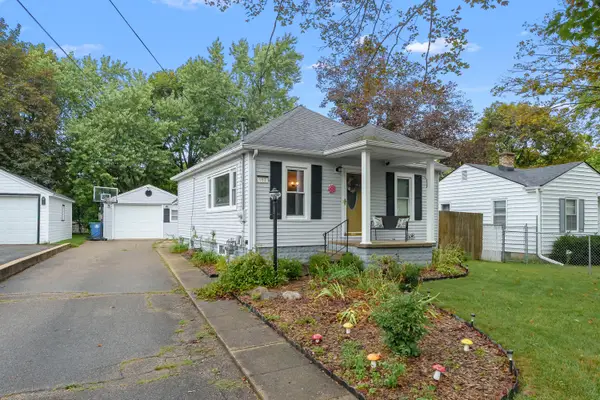 $184,900Pending2 beds 1 baths1,100 sq. ft.
152 Albany Street, Kalamazoo, MI 49001
MLS# 26047352Listed by: JAQUA, REALTORS- New
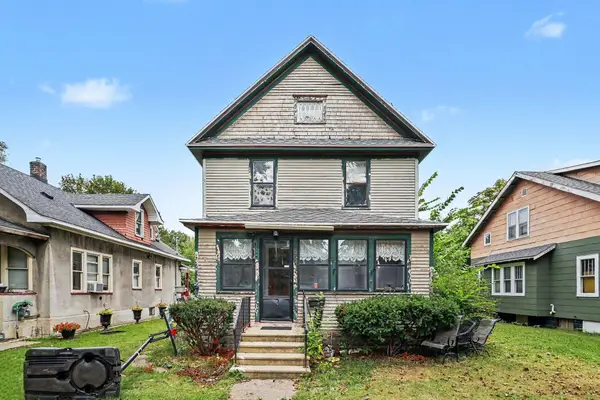 $120,000Active3 beds 2 baths1,480 sq. ft.
909 Clinton Avenue, Kalamazoo, MI 49001
MLS# 26047318Listed by: STRONG PROPERTIES, LLC


Protect your home and budget from life's surprises with an Assurant Home Warranty, backed by a partner that supports you through every step of homeownership. Explore Plans.
©2026 Century 21 Real Estate LLC. All rights reserved. CENTURY 21®, the CENTURY 21 Logo and C21® are service marks owned by Century 21 Real Estate LLC. Century 21 Real Estate LLC fully supports the principles of the Fair Housing Act and the Equal Opportunity Act. Each office is independently owned and operated. Listing information is deemed reliable but not guaranteed accurate.