
3026 Whittier Drive, Kalamazoo, MI 49001
Local realty services provided by:CENTURY 21 Affiliated
3026 Whittier Drive,Kalamazoo, MI 49001
$230,000
- 3 Beds
- 1 Baths
- 930 sq. ft.
- Single family
- Active
Listed by: vicki peck
Office: lifestyles real estate and staging llc.
MLS#:66026057136
Source:MI_REALCOMP
Price summary
- Price:$230,000
- Price per sq. ft.:$206.09
About this home
Milwood Cape Cod ready for a new owner to call it home. Very traditional floor plan and nicely updated through the years. Kitchen w oak cabinets, newer appliances and slider to back yard. Generous sized living room and 2 bedrms (one bedrm that fits a king-sized bed) on main level with upstairs bedroom ready for expansion, perhaps add a bath for primary suite. Hard wood under carpet on main floor. Full basement is dry for good storage or future finishing. Laundry area with sink and seller is including washer and dryer in the sale. Oversized garage. Pleasant, private, treed & fenced back yard. Lots to appreciate here.
Contact an agent
Home facts
- Year built:1948
- Subdivision & Development:PORTAGE PARK
- Listing ID #:66026057136
- Added:1 day(s) ago
- Updated:October 27, 2026 at 10:02 PM
Rooms and interior
- Bedrooms:3
- Total bathrooms:1
- Full bathrooms:1
- Rooms Total:5
- Flooring:Wood
- Basement Description:Full
- Living area:930 sq. ft.
Heating and cooling
- Cooling:Ceiling Fans, Central Air
- Heating:Forced Air, Natural Gas
Structure and exterior
- Roof:Composition
- Year built:1948
- Building area:930 sq. ft.
- Lot area:0.14 Acres
- Architectural Style:Cape Cod
- Construction Materials:Vinyl Siding
- Exterior Features:Garden
- Foundation Description:Basement
Utilities
- Water:Public
- Sewer:Public Sewer
Finances and disclosures
- Price:$230,000
- Price per sq. ft.:$206.09
- Tax amount:$2,269
Features and amenities
- Appliances:Dishwasher, Range, Refrigerator
- Laundry features:In Basement
Parking
- Parking description:Detached, Garage Door Opener, Paved
- Garage spaces:1

New listings near 3026 Whittier Drive
- New
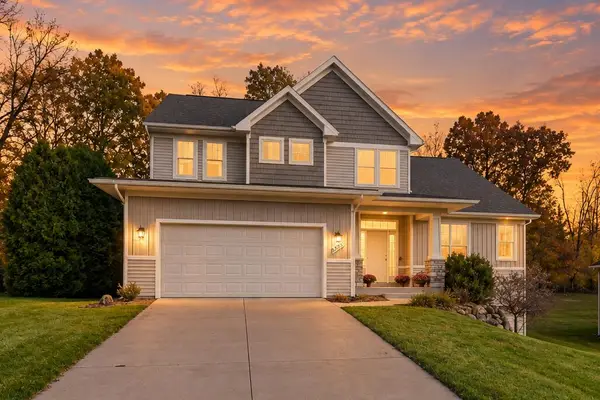 $460,000Active4 beds 4 baths3,052 sq. ft.
3225 Jacob's Circle, Kalamazoo, MI 49009
MLS# 26057167Listed by: CHUCK JAQUA, REALTOR - New
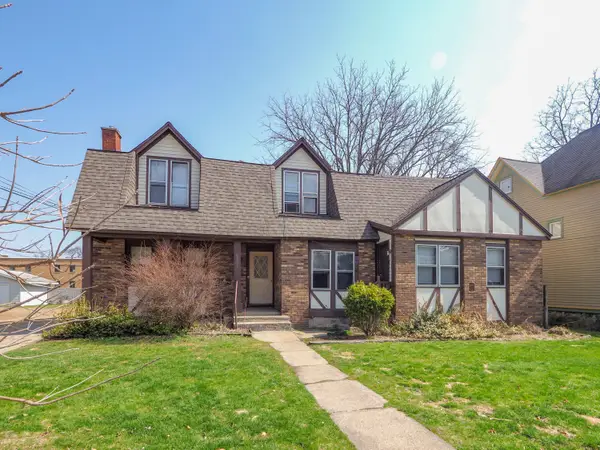 $420,000Active-- beds -- baths
521 Pearl Street, Kalamazoo, MI 49007
MLS# 26057172Listed by: FIVE STAR REAL ESTATE - New
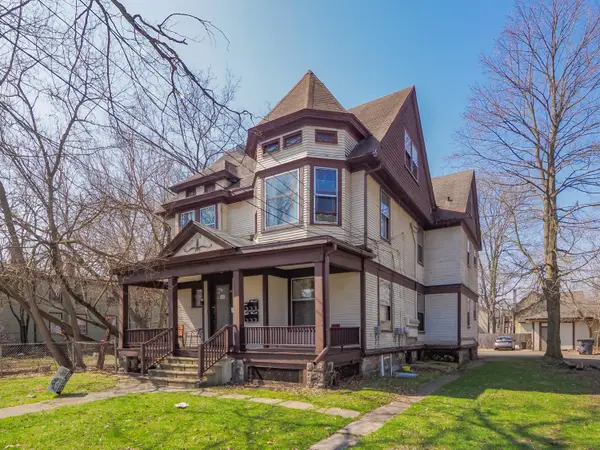 $329,900Active-- beds 1 baths
922 S Park Street W, Kalamazoo, MI 49001
MLS# 26057174Listed by: FIVE STAR REAL ESTATE - New
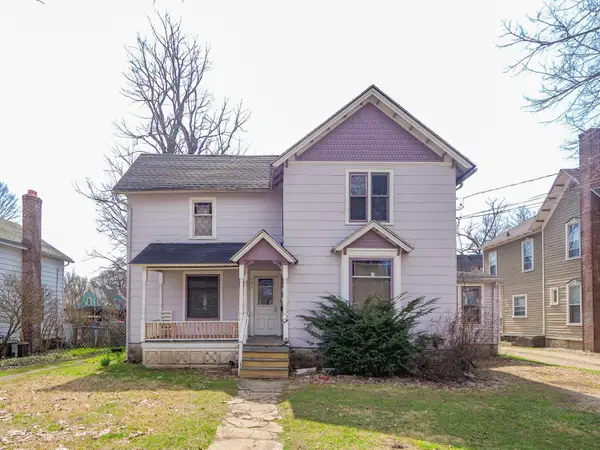 $189,900Active-- beds 3 baths
731 Village Street, Kalamazoo, MI 49008
MLS# 26057175Listed by: FIVE STAR REAL ESTATE - New
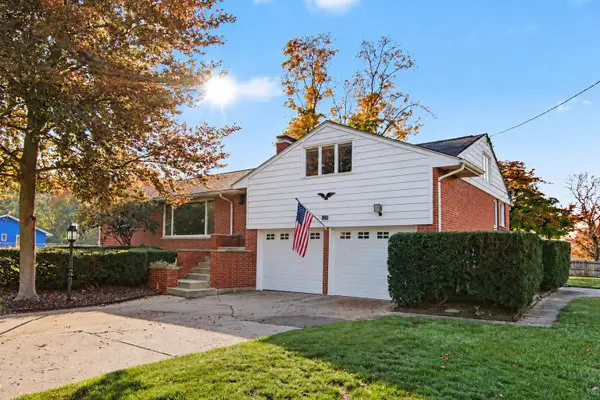 $329,000Active4 beds 2 baths3,214 sq. ft.
5388 E Main Street, Kalamazoo, MI 49048
MLS# 26057180Listed by: REAL BROKER LLC - New
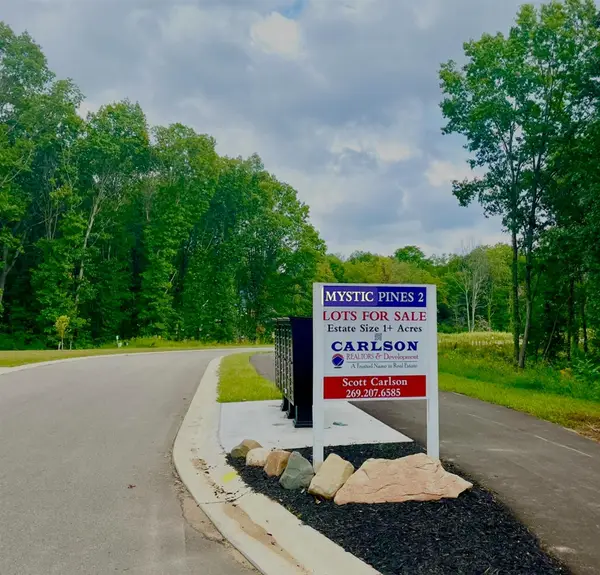 $85,000Active1.05 Acres
8270 Knotty Pine Lane, Kalamazoo, MI 49009
MLS# 70566740Listed by: CARLSON, REALTORS & DEVELOPMENT, LLC - New
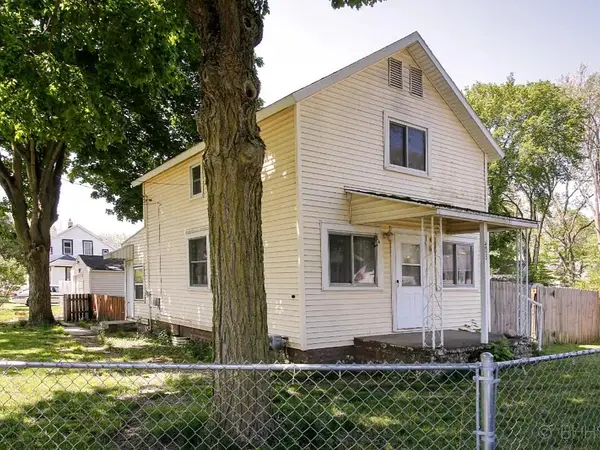 $152,500Active2 beds 1 baths1,962 sq. ft.
5920 Abbey Street, Kalamazoo, MI 49048
MLS# 26057118Listed by: RE/MAX ADVANTAGE - New
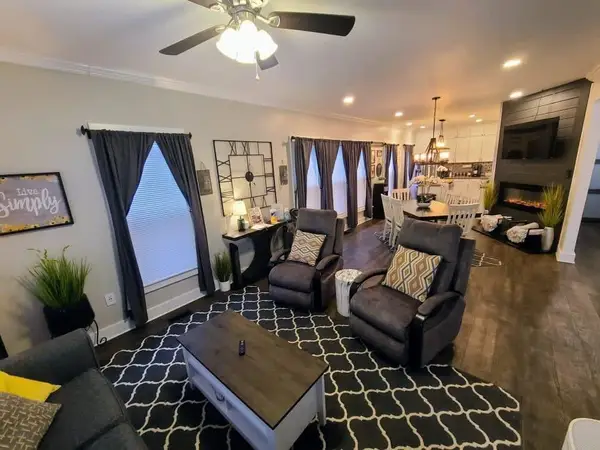 $899,999Active-- beds 2 baths
128 W Dutton Street, Kalamazoo, MI 49007
MLS# 26057120Listed by: NEIGHBORHOOD REALTY GROUP - New
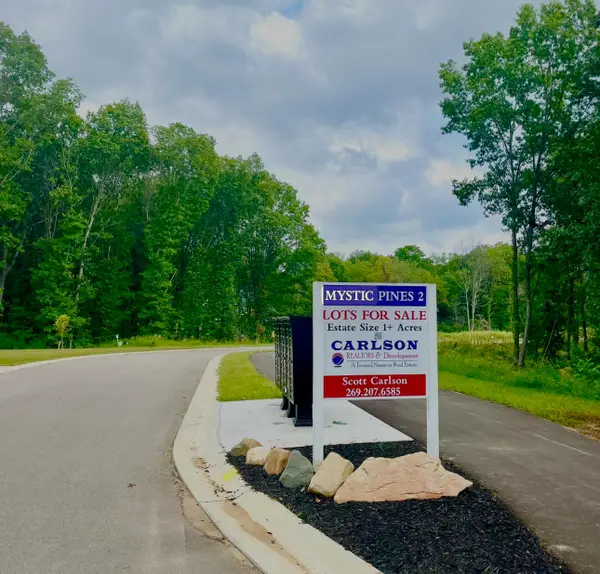 $85,000Active1.05 Acres
8270 Knotty Pine Lane #23, Kalamazoo, MI 49009
MLS# 26057089Listed by: CARLSON, REALTORS & DEVELOPMENT, LLC


Protect your home and budget from life's surprises with an Assurant Home Warranty, backed by a partner that supports you through every step of homeownership. Explore Plans.
©2026 Century 21 Real Estate LLC. All rights reserved. CENTURY 21®, the CENTURY 21 Logo and C21® are service marks owned by Century 21 Real Estate LLC. Century 21 Real Estate LLC fully supports the principles of the Fair Housing Act and the Equal Opportunity Act. Each office is independently owned and operated. Listing information is deemed reliable but not guaranteed accurate.