3086 Springbrook Drive, Kalamazoo, MI 49004
Local realty services provided by:CENTURY 21 C. Howard
3086 Springbrook Drive,Kalamazoo, MI 49004
$485,000
- 4 Beds
- 4 Baths
- - sq. ft.
- Single family
- Sold
Listed by: amanda l clark-richards, abby s johnson
Office: graystone real estate
MLS#:26025978
Source:MI_MICHRIC
Sorry, we are unable to map this address
Price summary
- Price:$485,000
About this home
With peaceful surroundings and a seamless connection to nature, this estate offers an elegant repose from the moment you arrive. Tucked away on a quiet, dead-end street in Cooper Township, this expansive brick ranch features 4 spacious bedrooms, 3.5 bathrooms, and sits on over 2 acres of beautiful land. A scenic brook flows through the property, where a private bridge leads you to your own unique, park-like escape. The resort-style backyard is an entertainer's dream, featuring an in-ground pool and a hot tub, which can all be viewed from the beautiful three-season room above. Inside, you'll find a freshly painted main level and brand-new flooring throughout. The large kitchen is a chef's delight, complete with a spacious center island and a double-sided gas fireplace that connects to the living room. The main-floor primary en suite stands out with a walk-in closet, an abundance of natural light, and direct deck access overlooking the pool and brook. The finished walk-out basement offers fantastic flexible living space, perfect for a rec room, home gym, office and/or theater as well as an additional bedroom and a kitchenette space. While the property feels rural and private, it is exceptionally convenient--just a short 5-minute drive to grocery stores and everyday amenities, with access to multiple school districts. Ready for years of unforgettable memories, this one-of-a-kind home is a must-see. Schedule your private showing!...
Contact an agent
Home facts
- Year built:1968
- Listing ID #:26025978
- Added:46 day(s) ago
- Updated:July 19, 2026 at 07:16 AM
Rooms and interior
- Bedrooms:4
- Total bathrooms:4
- Full bathrooms:3
- Half bathrooms:1
- Rooms Total:9
- Kitchen Description:Dishwasher, Disposal, Microwave, Refrigerator
- Basement:Yes
Heating and cooling
- Heating:Hot Water
Structure and exterior
- Year built:1968
- Construction Materials:Brick
Utilities
- Water:Well
Finances and disclosures
- Price:$485,000
- Tax amount:$5,119 (2025)
Features and amenities
- Laundry features:Washer
- Pool features:Outdoor/Above
Parking
- Garage:Yes
- Garage spaces:2
New listings near 3086 Springbrook Drive
- New
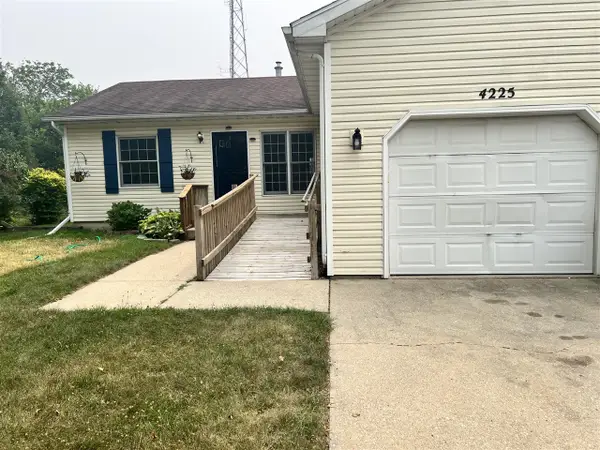 $345,000Active-- beds -- baths
4225 Chelten, Kalamazoo, MI 49006
MLS# 70546672Listed by: STRONG PROPERTIES, LLC
- New
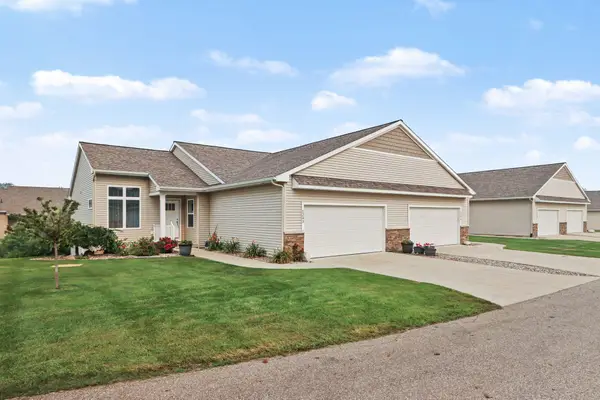
 $325,000Active3 beds 3 baths2,144 sq. ft.
1243 S Village Circle, Kalamazoo, MI 49009
MLS# 26036996Listed by: CENTURY 21 AFFILIATED - New
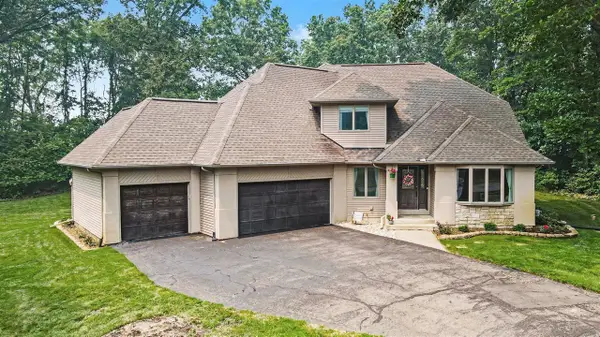 $499,900Active4 beds 3 baths2,362 sq. ft.
1288 Oshtemo, Kalamazoo, MI 49009
MLS# 70546642Listed by: BERKSHIRE HATHAWAY HOMESERVICES MI - Open Thu, 5 to 7pmNew
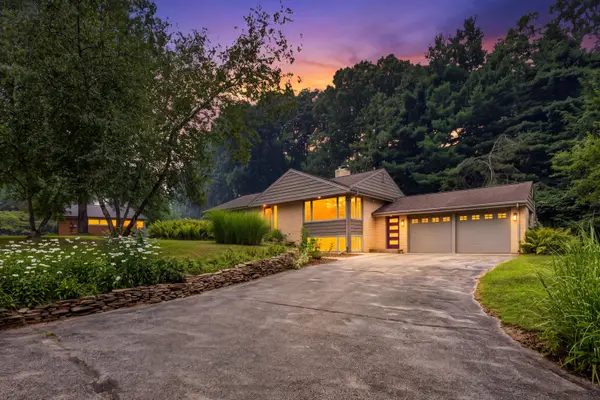 $419,900Active4 beds 3 baths2,775 sq. ft.
2244 Sycamore Lane, Kalamazoo, MI 49008
MLS# 26036982Listed by: CHUCK JAQUA, REALTOR - New
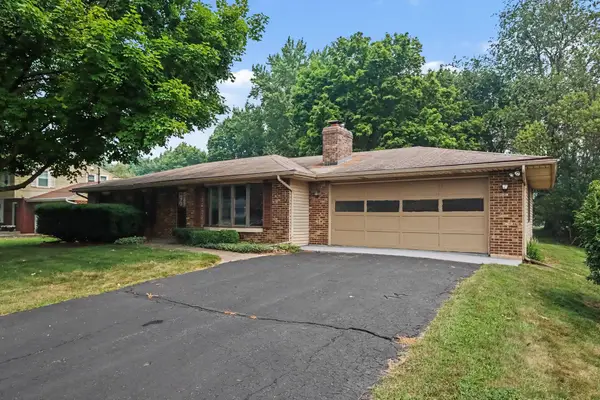 $285,007Active3 beds 1 baths1,160 sq. ft.
930 Piccadilly Road, Kalamazoo, MI 49006
MLS# 26036947Listed by: BERKSHIRE HATHAWAY HOMESERVICES MI - New
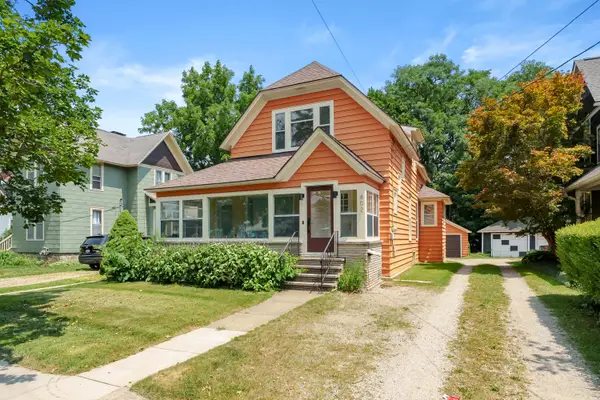 $245,000Active4 beds 2 baths1,768 sq. ft.
602 Woodward Avenue, Kalamazoo, MI 49007
MLS# 26036942Listed by: CHUCK JAQUA, REALTOR - New
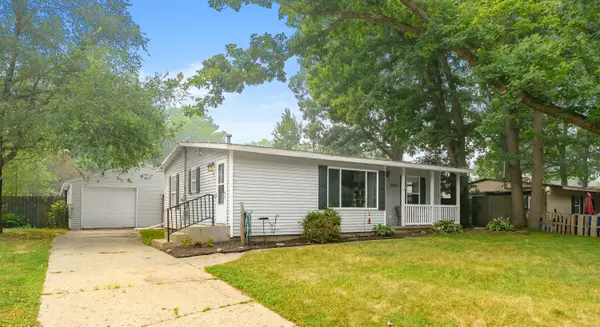 $225,000Active4 beds 2 baths1,586 sq. ft.
2505 Sonora Street, Kalamazoo, MI 49004
MLS# 26036927Listed by: BELLABAY REALTY, LLC - New
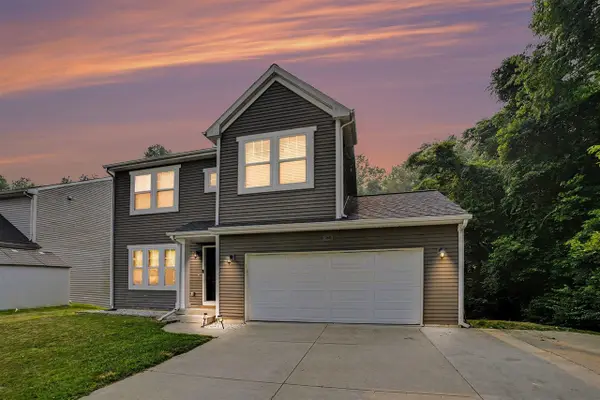 $379,907Active5 beds 4 baths2,234 sq. ft.
345 Beymoure, Kalamazoo, MI 49009
MLS# 70546585Listed by: BERKSHIRE HATHAWAY HOMESERVICES MI - New
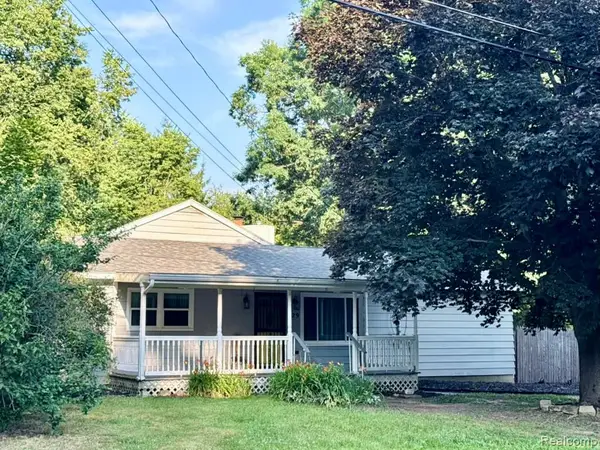 $319,000Active4 beds 2 baths2,004 sq. ft.
129 Morrow, Kalamazoo, MI 49048
MLS# 61012458Listed by: LAMBRECHT REALTY LLC - New
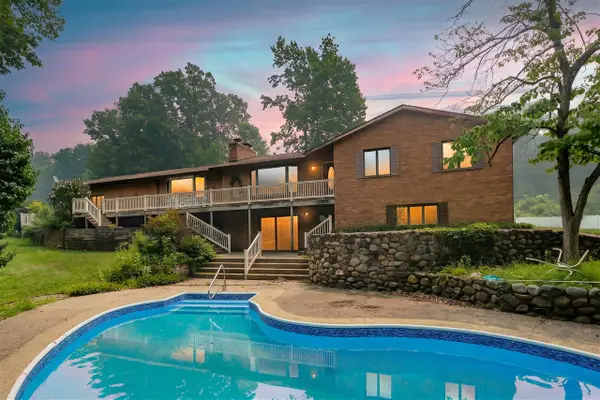 $550,000Active4 beds 3 baths2,301 sq. ft.
2651 S 4th, Kalamazoo, MI 49009
MLS# 70546472Listed by: JAQUA, REALTORS


Protect your home and budget from life's surprises with an Assurant Home Warranty, backed by a partner that supports you through every step of homeownership. Explore Plans.
©2026 Century 21 Real Estate LLC. All rights reserved. CENTURY 21®, the CENTURY 21 Logo and C21® are service marks owned by Century 21 Real Estate LLC. Century 21 Real Estate LLC fully supports the principles of the Fair Housing Act and the Equal Opportunity Act. Each office is independently owned and operated. Listing information is deemed reliable but not guaranteed accurate.