
321 Inkster Avenue, Kalamazoo, MI 49001
Local realty services provided by:CENTURY 21 Metro Brokers
321 Inkster Avenue,Kalamazoo, MI 49001
$300,000
- 4 Beds
- 2 Baths
- 1,718 sq. ft.
- Single family
- Pending
Listed by: julie a reisner
Office: nexthome one of kalamazoo
MLS#:64026043869
Source:MI_REALCOMP
Price summary
- Price:$300,000
- Price per sq. ft.:$114.5
About this home
BACK ON MARKET NOT DUE TO HOME - Buyer had NO inspections and gave NO reason for backing out of contract w/in 48 hours of signing. This charming four-bedroom, 1.5-bathroom single-family residence in Kalamazoo, offering 1,718 square feet of finished living space. This home provides comfortable room for everyday living with multiple bedrooms including one that could be a primary on main floor with 1/2 bath attached. The property includes a one-car garage and fully fenced back yard for Rover. This classic Craftsman home includes incredible woodwork, a 4 season porch with sliders, wood floors, a claw foot tub and walk in closets. Right across the street from Parkwood Upjohn Elementary and with a sidewalk, this home is great for getting to shopping, schools, transportation and more! Freshly painted exterior and interior along with new flooring in kitchen, main floor bath and entry way are just some of the updates!
Contact an agent
Home facts
- Year built:1927
- Listing ID #:64026043869
- Added:51 day(s) ago
- Updated:October 11, 2026 at 07:55 AM
Rooms and interior
- Bedrooms:4
- Total bathrooms:2
- Full bathrooms:1
- Half bathrooms:1
- Rooms Total:8
- Flooring:Laminate, Vinyl, Wood
- Basement Description:Full
- Living area:1,718 sq. ft.
Heating and cooling
- Cooling:Ceiling Fans, Central Air
- Heating:Forced Air, Natural Gas
Structure and exterior
- Roof:Shingle
- Year built:1927
- Building area:1,718 sq. ft.
- Lot area:0.15 Acres
- Lot Features:Landscaped Ground Cover, Wooded
- Architectural Style:Craftsman, Traditional
- Construction Materials:Wood Siding
- Exterior Features:Covered, Deck, Enclosed, Garden, Playground, Porch, Screened, Spa/Hot-tub
- Foundation Description:Basement
Utilities
- Water:Public
- Sewer:Public Sewer, Storm Drain
Finances and disclosures
- Price:$300,000
- Price per sq. ft.:$114.5
- Tax amount:$3,990
Features and amenities
- Appliances:Dishwasher, Disposal, Dryer, Range, Refrigerator, Washer, Water Softener Owned
- Laundry features:In Basement, Laundry Chute
- Amenities:Window Treatments
Parking
- Parking description:Detached, Paved
- Garage spaces:1

New listings near 321 Inkster Avenue
- New
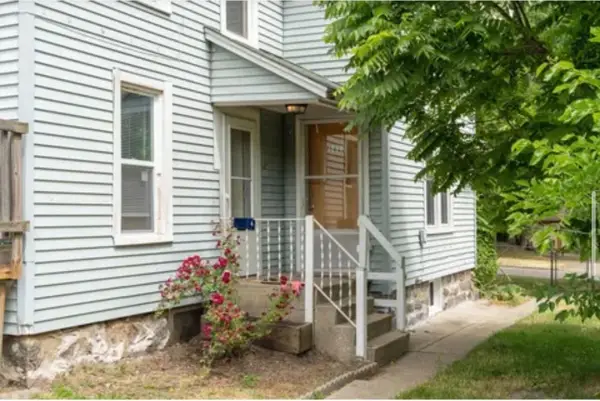 $299,999Active-- beds -- baths
1213 Summit Avenue, Kalamazoo, MI 49006
MLS# 26054192Listed by: HARRINGTON REAL ESTATE GROUP - New
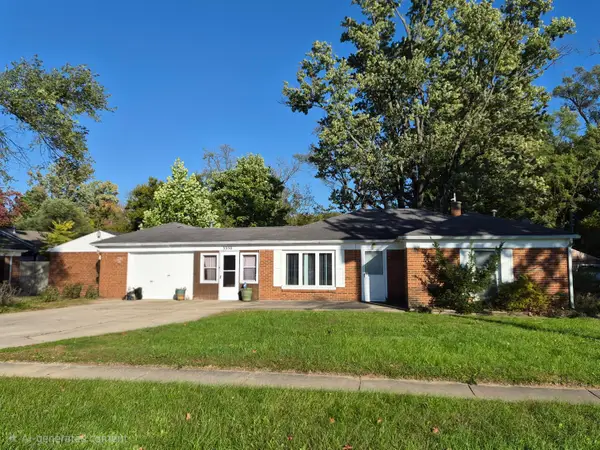 $199,000Active2 beds 1 baths1,064 sq. ft.
3350 Rockingham Avenue, Kalamazoo, MI 49048
MLS# 66026054176Listed by: KHOURY REAL ESTATE - New
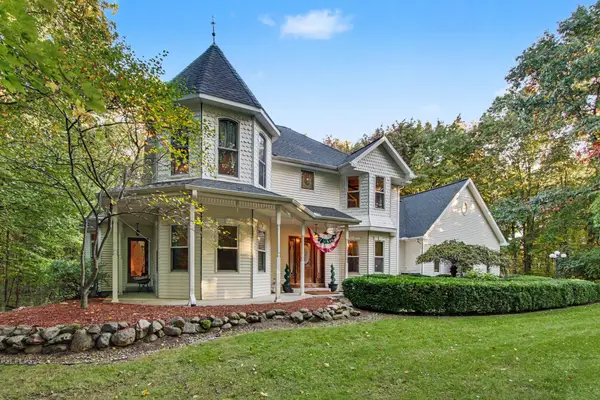 $585,000Active5 beds 5 baths4,425 sq. ft.
6868 Northstar Avenue, Kalamazoo, MI 49009
MLS# 66026054177Listed by: BERKSHIRE HATHAWAY HOMESERVICES MI - New
 $199,000Active2 beds 1 baths1,064 sq. ft.
3350 Rockingham, Kalamazoo, MI 49048
MLS# 70563827Listed by: KHOURY REAL ESTATE - Open Sun, 12 to 2pmNew
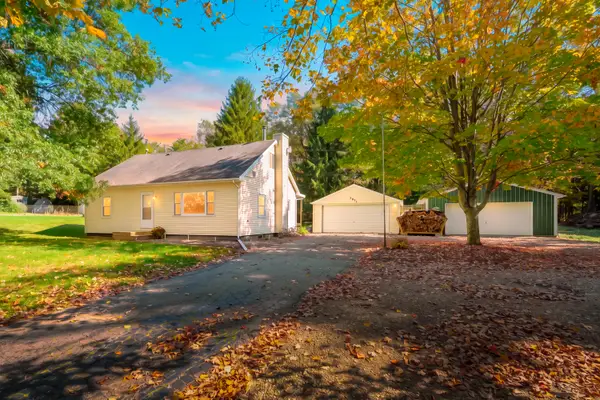 $295,000Active4 beds 1 baths1,774 sq. ft.
2871 S 6th Street, Kalamazoo, MI 49009
MLS# 66026054165Listed by: JAQUA, REALTORS - New
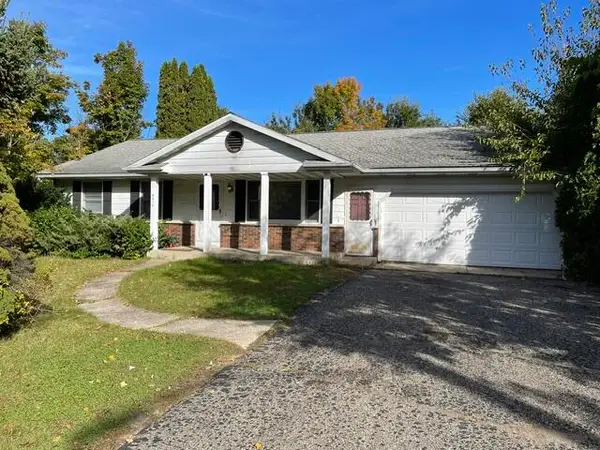 $305,000Active3 beds 2 baths1,320 sq. ft.
4618 Dunhill Terrace, Kalamazoo, MI 49006
MLS# 66026054149Listed by: FIVE STAR REAL ESTATE - Open Sun, 12:30 to 2pmNew
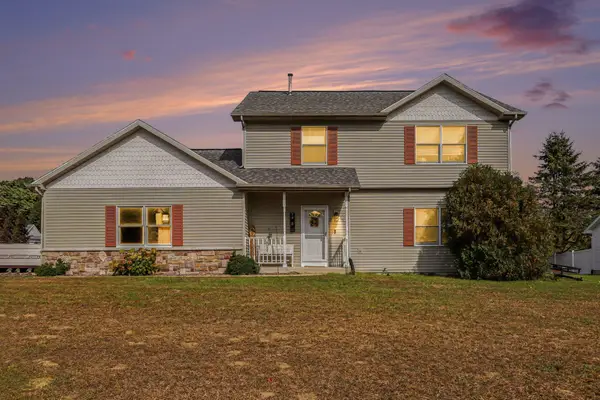 $350,000Active3 beds 3 baths1,744 sq. ft.
7448 Texas Heights Avenue, Kalamazoo, MI 49009
MLS# 26054124Listed by: RE/MAX ADVANTAGE - New
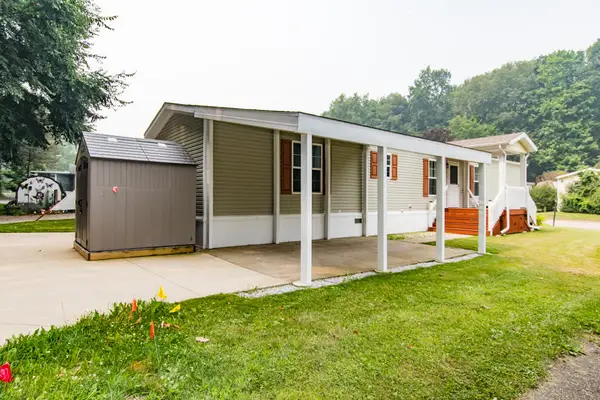 $65,000Active3 beds 2 baths1,120 sq. ft.
1403 Miss Ellie Drive, Kalamazoo, MI 49009
MLS# 66026054123Listed by: EVENBOER WALTON, REALTORS - New
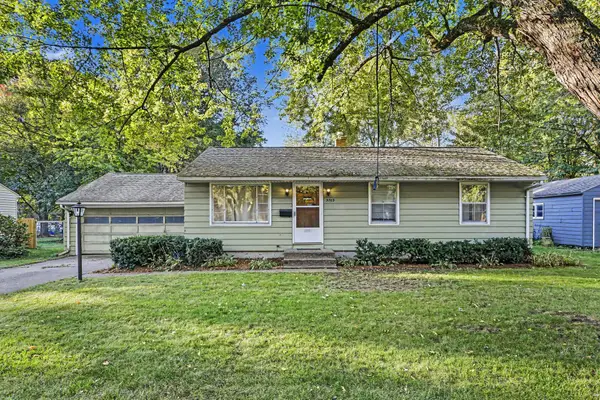 $240,000Active3 beds 2 baths1,550 sq. ft.
3703 Iroquois Trail, Kalamazoo, MI 49006
MLS# 66026054071Listed by: BERKSHIRE HATHAWAY HOMESERVICES MI - New
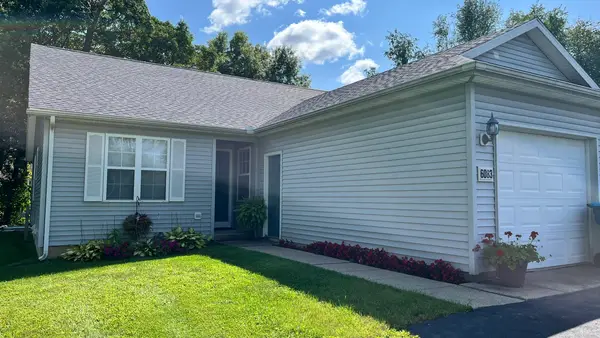 $290,000Active3 beds 3 baths1,955 sq. ft.
6083 Fairgrove Street, Kalamazoo, MI 49009
MLS# 66026054089Listed by: JAQUA, REALTORS


Protect your home and budget from life's surprises with an Assurant Home Warranty, backed by a partner that supports you through every step of homeownership. Explore Plans.
©2026 Century 21 Real Estate LLC. All rights reserved. CENTURY 21®, the CENTURY 21 Logo and C21® are service marks owned by Century 21 Real Estate LLC. Century 21 Real Estate LLC fully supports the principles of the Fair Housing Act and the Equal Opportunity Act. Each office is independently owned and operated. Listing information is deemed reliable but not guaranteed accurate.