
3413 Cranbrook Avenue, Kalamazoo, MI 49006
Local realty services provided by:CENTURY 21 Affiliated
3413 Cranbrook Avenue,Kalamazoo, MI 49006
$295,000
- 4 Beds
- 2 Baths
- 1,202 sq. ft.
- Single family
- Active
Listed by: vicki peck
Office: lifestyles real estate and staging llc.
MLS#:66026055121
Source:MI_REALCOMP
Price summary
- Price:$295,000
- Price per sq. ft.:$122.71
About this home
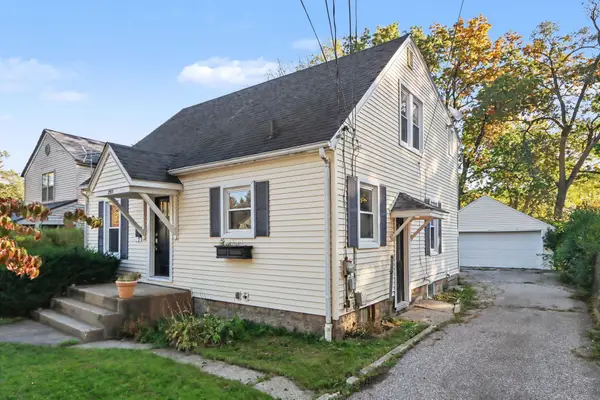
This low maintenance ranch home is situated on lovely lot w private back yard. Recent improvements worth noting include; roof 3 yrs ago, furnace and air conditioning 5 yrs ago, entry door and storm/screen door plus liv rm picture window 4 yrs ago. Inside you'll be pleased with the spacious living rm that flows into a formal dining room. The eating area has slider to large back yard deck. Kitchen has abundant cabinets and includes refrigerator, range and dishwasher. The large primary bedrm (was previously 2 bedrms) has plenty of room for a sitting area or to add a walk-in closet or bath or both! there is a 2nd bedrm on main level along with full bath. Nicely finished lower level with egress window makes a great family rm/rec rm or home theater and has 2 additional bedrms. Recently wired for generator.
Contact an agent
Home facts
- Year built:1952
- Listing ID #:66026055121
- Added:3 day(s) ago
- Updated:October 24, 2026 at 10:39 AM
Rooms and interior
- Bedrooms:4
- Total bathrooms:2
- Full bathrooms:1
- Half bathrooms:1
- Rooms Total:5
- Flooring:Wood
- Basement Description:Full, Partially Finished
- Living area:1,202 sq. ft.
Heating and cooling
- Cooling:Ceiling Fans, Central Air
- Heating:Forced Air, Natural Gas
Structure and exterior
- Year built:1952
- Building area:1,202 sq. ft.
- Lot area:0.22 Acres
- Architectural Style:Ranch
- Construction Materials:Vinyl Siding
- Exterior Features:Deck
- Foundation Description:Basement
Utilities
- Water:Public
- Sewer:Public Sewer
Finances and disclosures
- Price:$295,000
- Price per sq. ft.:$122.71
- Tax amount:$3,442
Features and amenities
- Appliances:Dishwasher, Range, Refrigerator, Water Softener Owned
- Laundry features:Lower Level, Sink
Parking
- Parking description:Attached, Concrete, Garage Door Opener
- Garage spaces:1

New listings near 3413 Cranbrook Avenue
- New
 $149,900Active4 beds 1 baths1,300 sq. ft.
604 Pioneer Street, Kalamazoo, MI 49008
MLS# 66026056677Listed by: REAL BROKER LLC - New
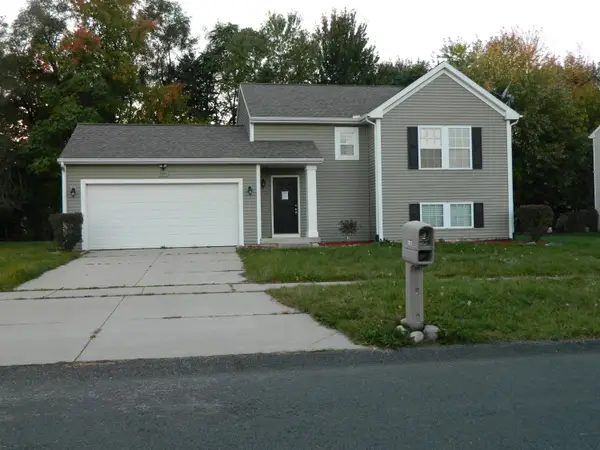 $268,000Active3 beds 9 baths1,627 sq. ft.
2331 Sagebrush Street, Kalamazoo, MI 49006
MLS# 66026056573Listed by: FIVE STAR REAL ESTATE - Open Sun, 1 to 2:30pmNew
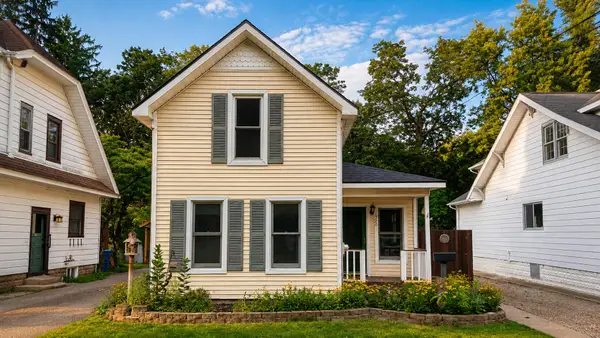 $249,900Active2 beds 2 baths1,150 sq. ft.
1926 Oakland Drive, Kalamazoo, MI 49008
MLS# 66026056508Listed by: O'BRIEN REAL ESTATE - New
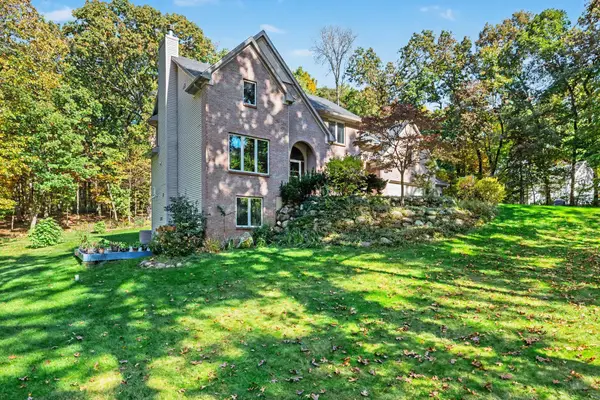 $699,900Active5 beds 4 baths4,801 sq. ft.
8440 Sierra Madre Trail, Kalamazoo, MI 49009
MLS# 66026056467Listed by: BERKSHIRE HATHAWAY HOMESERVICES MI - New
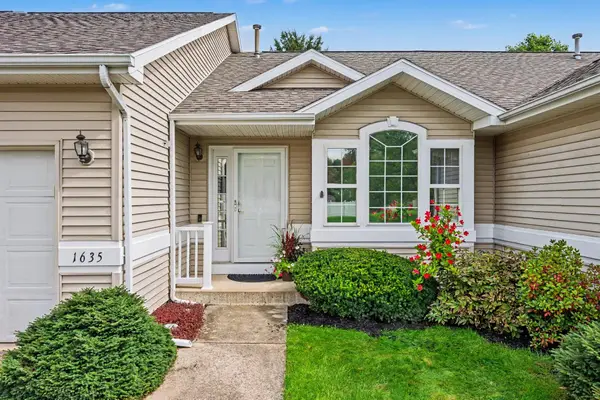 $284,500Active2 beds 3 baths1,894 sq. ft.
1635 Quail Run Drive, Kalamazoo, MI 49009
MLS# 66026056475Listed by: FIVE STAR REAL ESTATE - Open Sat, 11am to 1pmNew
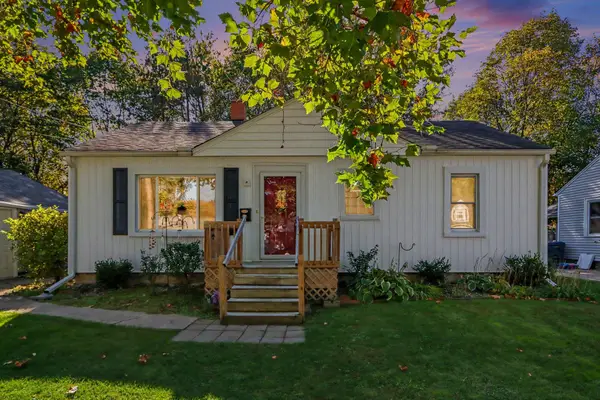 $225,000Active3 beds 1 baths987 sq. ft.
1019 Clover Street, Kalamazoo, MI 49008
MLS# 66026056477Listed by: GRAYSTONE REAL ESTATE - New
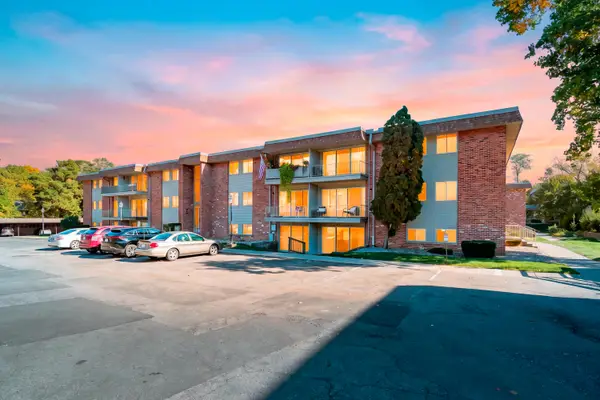 $99,000Active1 beds 1 baths649 sq. ft.
742 W Kilgore Road Unit: 107, Kalamazoo, MI 49008
MLS# 66026056409Listed by: JAQUA, REALTORS - New
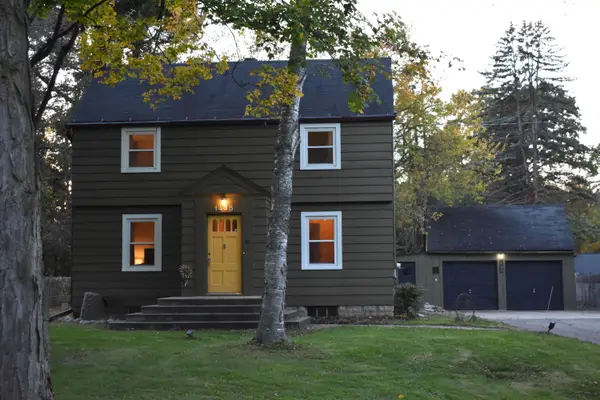 $269,000Active3 beds 3 baths1,504 sq. ft.
1435 Climax Avenue, Kalamazoo, MI 49006
MLS# 66026056410Listed by: O'BRIEN REAL ESTATE - New
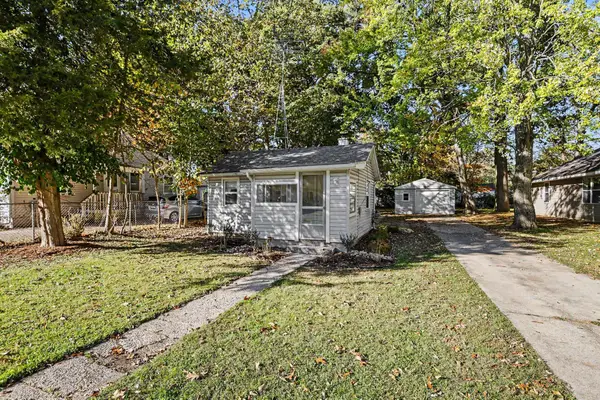 $114,900Active1 beds 1 baths440 sq. ft.
2320 Hazel Avenue, Kalamazoo, MI 49008
MLS# 71026056422Listed by: FIVE STAR REAL ESTATE - Open Sat, 1 to 2:30pmNew
 $225,000Active4 beds 2 baths1,365 sq. ft.
2913 Morgan Street, Kalamazoo, MI 49001
MLS# 26056424Listed by: ADRIAN REAL ESTATE


Protect your home and budget from life's surprises with an Assurant Home Warranty, backed by a partner that supports you through every step of homeownership. Explore Plans.
©2026 Century 21 Real Estate LLC. All rights reserved. CENTURY 21®, the CENTURY 21 Logo and C21® are service marks owned by Century 21 Real Estate LLC. Century 21 Real Estate LLC fully supports the principles of the Fair Housing Act and the Equal Opportunity Act. Each office is independently owned and operated. Listing information is deemed reliable but not guaranteed accurate.