
3600 Woodcliff Drive, Kalamazoo, MI 49008
Local realty services provided by:CENTURY 21 White House Realty
3600 Woodcliff Drive,Kalamazoo, MI 49008
$315,000
- 3 Beds
- 3 Baths
- 2,707 sq. ft.
- Condominium
- Active
Listed by: brooke davis
Office: chuck jaqua, realtor
MLS#:26058841
Source:MI_MICHRIC
Price summary
- Price:$315,000
- Price per sq. ft.:$209.02
- Monthly HOA dues:$702.67
About this home
This conveniently located spacious Parkview Hills, main floor living condo is at the end of a cul-de-sac and has beautiful, peaceful, private views of the woods. The living room has a brick fireplace, vaulted ceilings, floor-to-ceiling windows, and access to a large deck. An interior open-air courtyard boasts sliders to both the living and dining rooms. Two main floor bedrooms on the first floor, including a primary suite with a private deck. The finished lower walkout level has a second living room, bedroom, full bath, and another large finished bonus room. The clubhouse has both an indoor and large outdoor pool, workout room, and common area for hosting guests. Walking trails and a restaurant are within steps. This condo is convenient to WMU, downtown Kalamazoo, the expansive new Kalamazoo Country Club, an award-winning bookstore, shopping, restaurants, a fitness studio, and all the amenities of Oakwood Plaza. Don't miss the opportunity to make it yours!
Contact an agent
Home facts
- Year built:1974
- Listing ID #:26058841
- Added:1 day(s) ago
- Updated:November 06, 2026 at 11:41 AM
Rooms and interior
- Bedrooms:3
- Total bathrooms:3
- Full bathrooms:3
- Rooms Total:6
- Kitchen Description:Dishwasher, Microwave, Oven
- Basement:Yes
- Living area:2,707 sq. ft.
Heating and cooling
- Heating:Forced Air
- Central air:Yes
Structure and exterior
- Year built:1974
- Building area:2,707 sq. ft.
- Lot Features:Cul-De-Sac, Wooded
- Construction Materials:Brick, Wood Siding
Utilities
- Water:Public
Finances and disclosures
- Price:$315,000
- Price per sq. ft.:$209.02
- Tax amount:$8,940 (2025)
Features and amenities
- Laundry features:Washer
- Amenities:Beach Area, Meeting Room, Playground
- Pool features:Indoor, Outdoor/Above
Parking
- Garage:Yes
- Garage spaces:2
New listings near 3600 Woodcliff Drive
- New
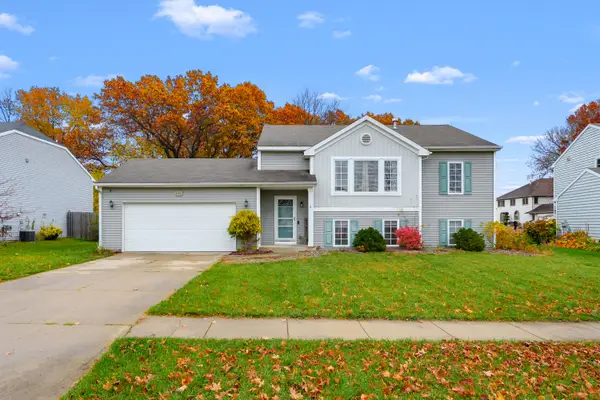 $343,000Active4 beds 3 baths2,368 sq. ft.
6767 Tiger Lily Drive, Kalamazoo, MI 49009
MLS# 66026058945Listed by: CHUCK JAQUA, REALTOR
- New
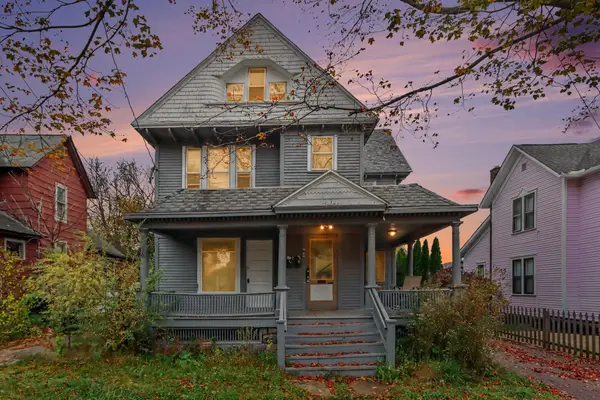 $219,900Active-- beds -- baths3,078 sq. ft.
712 Eleanor Street, Kalamazoo, MI 49007
MLS# 66026058929Listed by: REAL BROKER, LLC - New
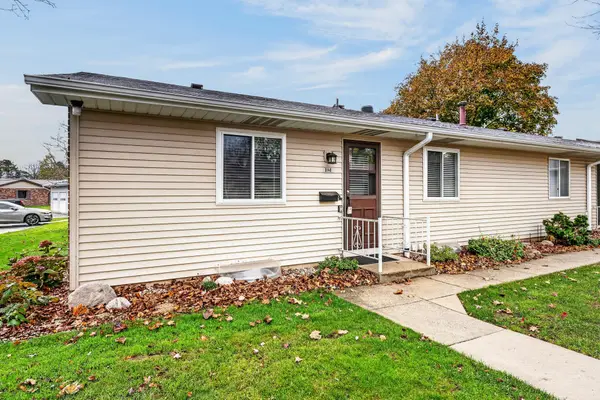 $199,329Active3 beds 2 baths1,024 sq. ft.
5140 Green Meadow Road, Kalamazoo, MI 49009
MLS# 26058908Listed by: JAQUA, REALTORS - Open Sun, 12 to 2pmNew
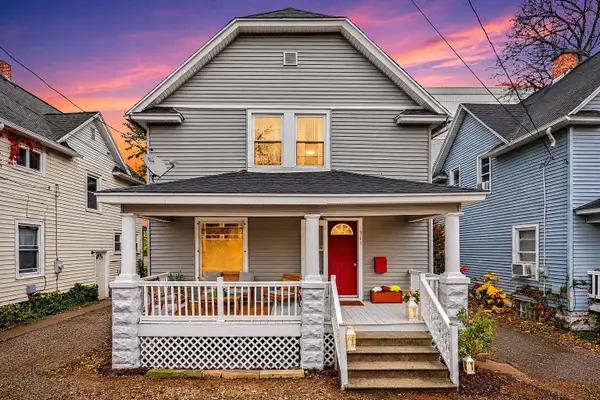 $189,000Active3 beds 1 baths1,344 sq. ft.
519 Walnut Court, Kalamazoo, MI 49007
MLS# 66026058886Listed by: EXP REALTY LLC - New
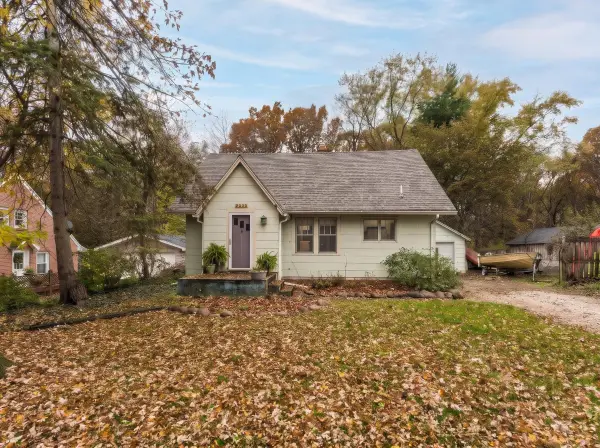 $240,000Active3 beds 2 baths1,654 sq. ft.
2234 Frederick Avenue, Kalamazoo, MI 49008
MLS# 66026058864Listed by: JAQUA, REALTORS - New
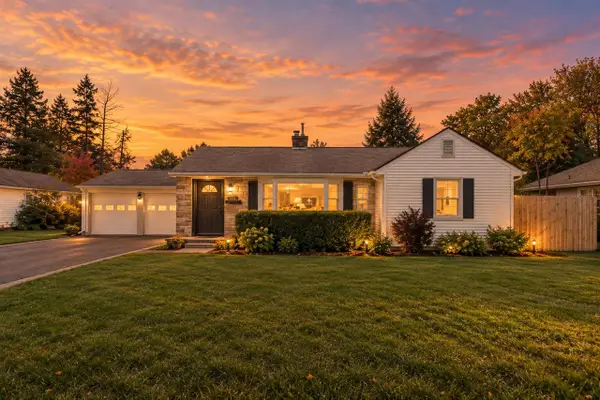 $285,000Active3 beds 2 baths1,452 sq. ft.
1914 Dorchester, Kalamazoo, MI 49001
MLS# 70568330Listed by: JAQUA, REALTORS - New
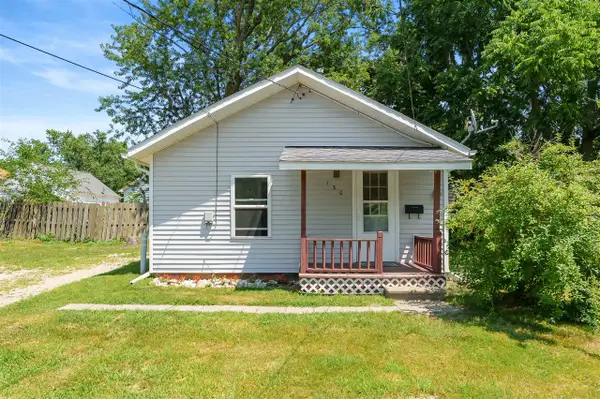 $75,900Active1 beds 1 baths475 sq. ft.
130 Gilkison, Kalamazoo, MI 49006
MLS# 70568351Listed by: CHUCK JAQUA, REALTOR - New
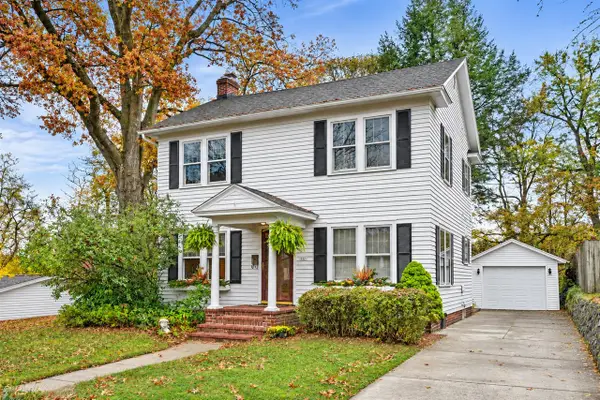 $325,000Active4 beds 2 baths2,088 sq. ft.
1121 Hillcrest, Kalamazoo, MI 49008
MLS# 70568480Listed by: FIVE STAR REAL ESTATE - New
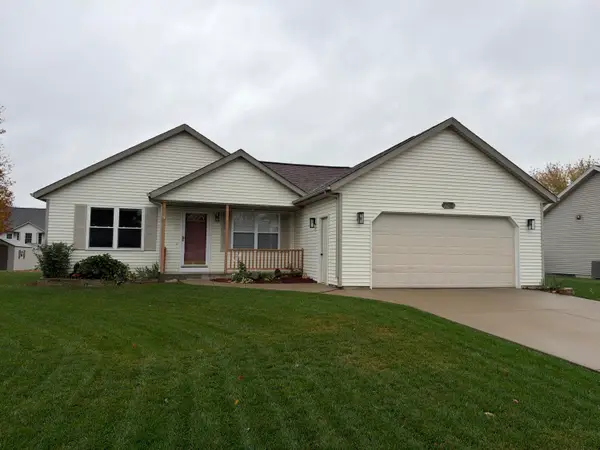 $300,000Active3 beds 2 baths1,136 sq. ft.
4635 Palmbrook Lane, Kalamazoo, MI 49004
MLS# 66026058777Listed by: KW ASCENT


Protect your home and budget from life's surprises with an Assurant Home Warranty, backed by a partner that supports you through every step of homeownership. Explore Plans.
©2026 Century 21 Real Estate LLC. All rights reserved. CENTURY 21®, the CENTURY 21 Logo and C21® are service marks owned by Century 21 Real Estate LLC. Century 21 Real Estate LLC fully supports the principles of the Fair Housing Act and the Equal Opportunity Act. Each office is independently owned and operated. Listing information is deemed reliable but not guaranteed accurate.