
3625 Whicker Pointe, Kalamazoo, MI 49006
Local realty services provided by:CENTURY 21 Signature Realty
3625 Whicker Pointe,Kalamazoo, MI 49006
$485,900
- 2 Beds
- 2 Baths
- 2,053 sq. ft.
- Single family
- Active
Listed by: shelly j worden
Office: jaqua, realtors
MLS#:66026039965
Source:MI_REALCOMP
Price summary
- Price:$485,900
- Price per sq. ft.:$118.34
- Monthly HOA dues:$415
About this home
This meticulously maintained Walden Woods condo offers over 2,000 square feet of beautifully appointed main-floor living with numerous quality upgrades throughout. Many of these upgrades are highlighted and noted in the photos, but this exceptional home is truly one you must see in person to fully appreciate. Ideally located in the established section of the community, it is just a short walk to the clubhouse where residents enjoy a variety of outstanding amenities.
Contact an agent
Home facts
- Year built:2015
- Listing ID #:66026039965
- Added:45 day(s) ago
- Updated:September 16, 2026 at 10:03 AM
Rooms and interior
- Bedrooms:2
- Total bathrooms:2
- Full bathrooms:2
- Rooms Total:9
- Flooring:Carpet, Ceramic Tile, Wood
- Kitchen Description:Pantry
- Basement Description:Full
- Living area:2,053 sq. ft.
Heating and cooling
- Cooling:Ceiling Fans, Central Air
- Heating:Forced Air, Natural Gas
Structure and exterior
- Roof:Composition, Shingle
- Year built:2015
- Building area:2,053 sq. ft.
- Lot area:0.17 Acres
- Lot Features:Cul-de-Sac, Level, Sprinklers, Wooded
- Architectural Style:End Unit, Ranch
- Construction Materials:Vinyl Siding
- Exterior Features:Deck, Garden, Private Entrance
- Foundation Description:Basement
Utilities
- Water:Public
- Sewer:Public Sewer
Finances and disclosures
- Price:$485,900
- Price per sq. ft.:$118.34
- Tax amount:$11,874
Features and amenities
- Appliances:Dishwasher, Disposal, Humidifier, Microwave, Range, Refrigerator, Washer, Water Softener Owned
- Laundry features:Laundry Room, Main Level
- Amenities:Pantry, Window Treatments
- Pool features:Community
Parking
- Parking description:Attached, Concrete, Garage Door Opener, Paved
- Garage spaces:2

New listings near 3625 Whicker Pointe
- New
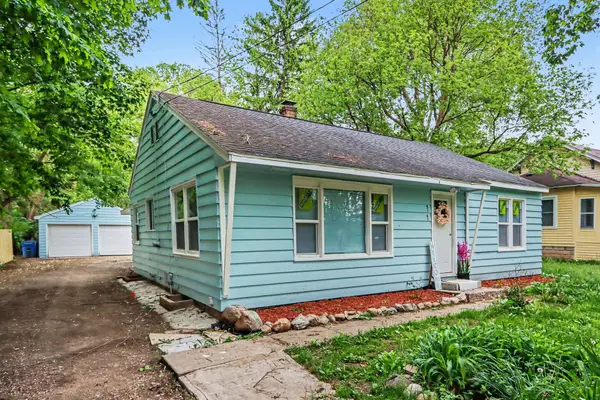 $199,000Active4 beds 1 baths1,236 sq. ft.
5141 N Westnedge Avenue, Kalamazoo, MI 49004
MLS# 26049176Listed by: ADRIAN REAL ESTATE - New
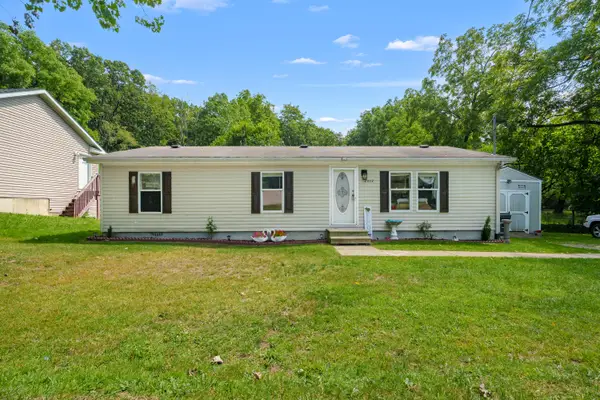 $144,900Active3 beds 2 baths1,232 sq. ft.
2002 Mount Olivet Road, Kalamazoo, MI 49004
MLS# 26049177Listed by: EVENBOER WALTON, REALTORS - New
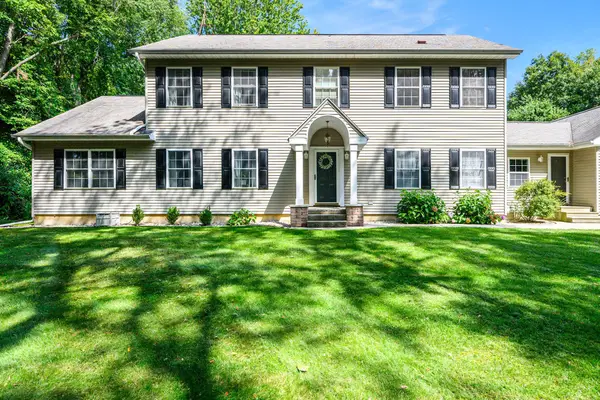 $599,000Active5 beds 4 baths3,007 sq. ft.
5856 Windingwood Drive, Kalamazoo, MI 49009
MLS# 26049178Listed by: ADRIAN REAL ESTATE 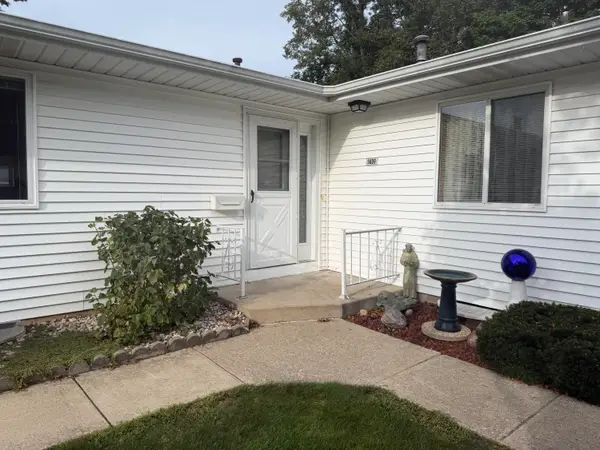 $190,000Pending2 beds 2 baths1,376 sq. ft.
5009 Green Meadow Road, Kalamazoo, MI 49009
MLS# 26049126Listed by: EXP REALTY LLC- New
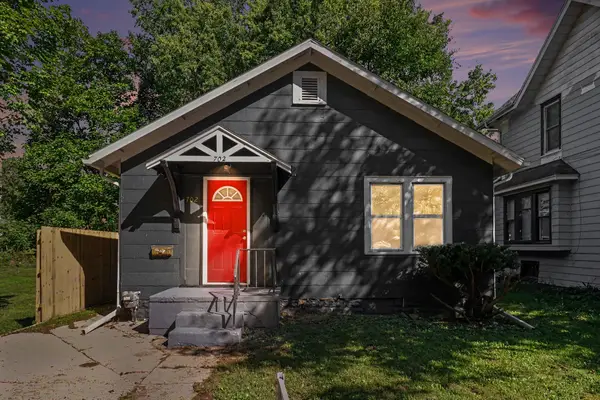 $178,888Active3 beds 1 baths852 sq. ft.
702 Fenimore Avenue, Kalamazoo, MI 49048
MLS# 26049093Listed by: COLDWELL BANKER REALTY - New
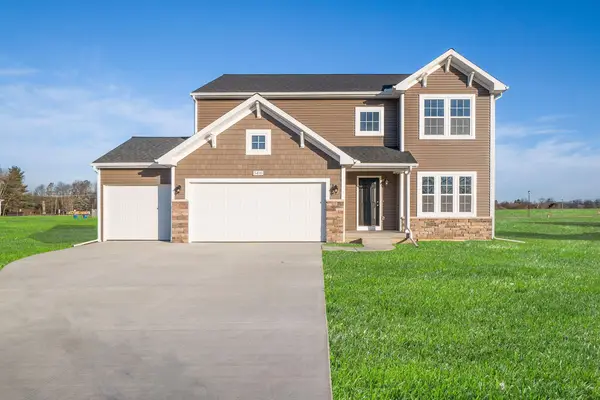 $619,900Active4 beds 3 baths2,393 sq. ft.
8244 Scots Pine Circle, Kalamazoo, MI 49009
MLS# 66026049041Listed by: ALLEN EDWIN REALTY - New
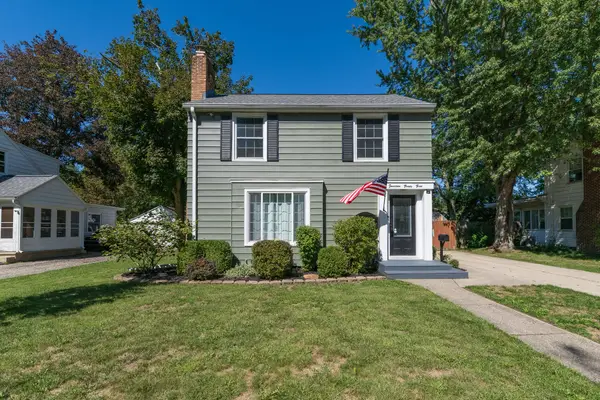 $250,000Active3 beds 2 baths1,282 sq. ft.
1423 Sheridan Drive, Kalamazoo, MI 49001
MLS# 66026048981Listed by: JAQUA, REALTORS - New
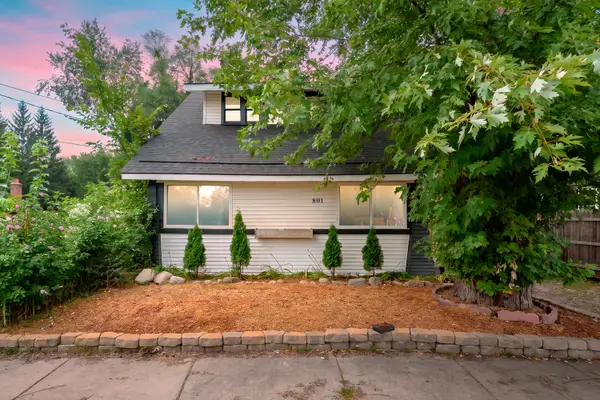 $200,000Active3 beds 2 baths1,155 sq. ft.
801 Wallace Avenue, Kalamazoo, MI 49048
MLS# 66026048974Listed by: LAKES & COUNTRY REAL ESTATE INC - New
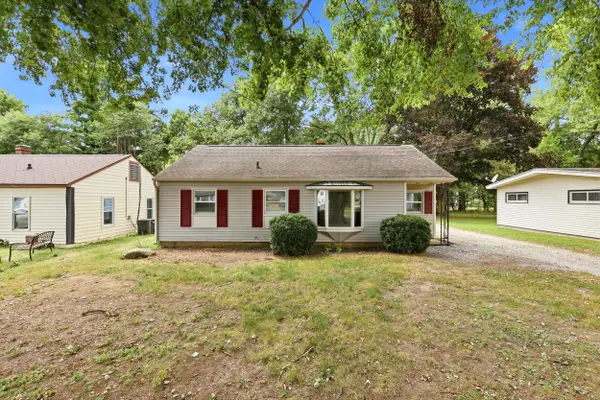 $179,000Active3 beds 1 baths964 sq. ft.
627 Clearview Street, Kalamazoo, MI 49048
MLS# 66026048958Listed by: REAL BROKER LLC - New
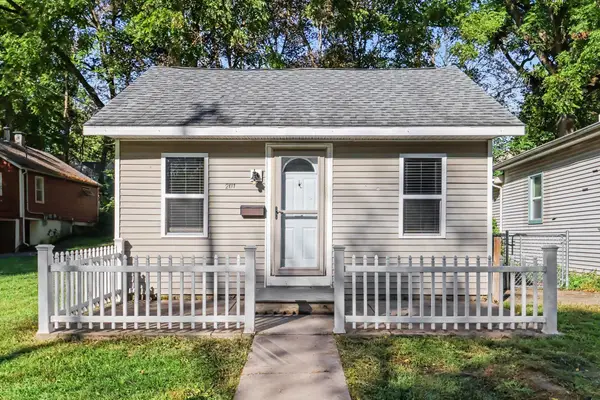 $150,000Active2 beds 1 baths640 sq. ft.
201 N Clarendon Street, Kalamazoo, MI 49006
MLS# 66026048961Listed by: FIVE STAR REAL ESTATE


Protect your home and budget from life's surprises with an Assurant Home Warranty, backed by a partner that supports you through every step of homeownership. Explore Plans.
©2026 Century 21 Real Estate LLC. All rights reserved. CENTURY 21®, the CENTURY 21 Logo and C21® are service marks owned by Century 21 Real Estate LLC. Century 21 Real Estate LLC fully supports the principles of the Fair Housing Act and the Equal Opportunity Act. Each office is independently owned and operated. Listing information is deemed reliable but not guaranteed accurate.