
368 Summerset, Kalamazoo, MI 49009
Local realty services provided by:CENTURY 21 Signature Realty
368 Summerset,Kalamazoo, MI 49009
$499,500
- 3 Beds
- 3 Baths
- 1,554 sq. ft.
- Single family
- Pending
Listed by: chere hildabrand
Office: five star real estate (m6)
MLS#:70554574
Source:MI_REALSOURCE
Price summary
- Price:$499,500
- Price per sq. ft.:$181.24
- Monthly HOA dues:$6.67
About this home
Nestled in a neighborhood that gives storybook vibes, this completely renovated three-bedroom, three-bathroom home sits gracefully on a landscaped, half acre, corner lot overlooking Golden Pond. The interior seamlessly blends comfort and charm, featuring a functional kitchen with all new appliances, quartz countertops and lovely brick tile flooring. Just off the kitchen you will find a generous sized formal dining with newly installed hardwood floors that continue throughout the home. The spacious sunroom full of natural light is a perfect sitting room or office. Welcome fall weather with the warmth of the gas fireplace in the living room or step out the slider to take in the morning sunshine on the deck. The main floor offers a primary with large ensuite and a second bedroom with dual access bathroom. Downstairs you will find a large wet bar with seating, expansive family room with fireplace, game area, walk-out access to the back yard, third bedroom and full bath.
Contact an agent
Home facts
- Year built:2006
- Listing ID #:70554574
- Added:59 day(s) ago
- Updated:October 15, 2026 at 07:59 AM
Rooms and interior
- Bedrooms:3
- Total bathrooms:3
- Full bathrooms:3
- Rooms Total:6
- Kitchen Description:Dishwasher, Microwave, Range/Oven, Refrigerator
- Living area:1,554 sq. ft.
Heating and cooling
- Heating:Forced Air, Natural Gas
Structure and exterior
- Year built:2006
- Building area:1,554 sq. ft.
- Lot area:0.6 Acres
- Foundation Description:Basement
- Levels:1 Story
Utilities
- Water:Public Water
Finances and disclosures
- Price:$499,500
- Price per sq. ft.:$181.24
- Tax amount:$5,950
Features and amenities
- Appliances:Dishwasher, Dryer, Microwave, Range/Oven, Refrigerator, Washer
- Laundry features:Dryer, Washer
- Amenities:Wet Bar/Bar
Parking
- Parking description:Attached Garage, Garage Door Opener
- Garage spaces:2
 Provided through IDX via MiRealSource. Courtesy of MiRealSource Shareholder. Copyright MiRealSource. The information published and disseminated by MiRealSource is communicated verbatim, without change by MiRealSource, as filed with MiRealSource by its members. The accuracy of all information, regardless of source, is not guaranteed or warranted. All information should be independently verified. Copyright 2026 MiRealSource. All rights reserved. The information provided hereby constitutes proprietary information of MiRealSource, Inc. and its shareholders, affiliates and licensees and may not be reproduced or transmitted in any form or by any means, electronic or mechanical, including photocopy, recording, scanning or any information storage and retrieval system, without written permission from MiRealSource, Inc. MI_REALSOURCE Member Broker: Andrew Hauck
New listings near 368 Summerset
- New
 $149,900Active4 beds 1 baths1,300 sq. ft.
604 Pioneer Street, Kalamazoo, MI 49008
MLS# 66026056677Listed by: REAL BROKER LLC - New
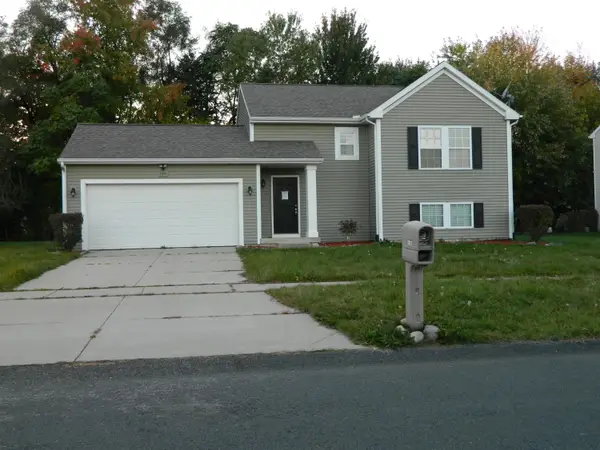 $268,000Active3 beds 9 baths1,627 sq. ft.
2331 Sagebrush Street, Kalamazoo, MI 49006
MLS# 66026056573Listed by: FIVE STAR REAL ESTATE - Open Sun, 1 to 2:30pmNew
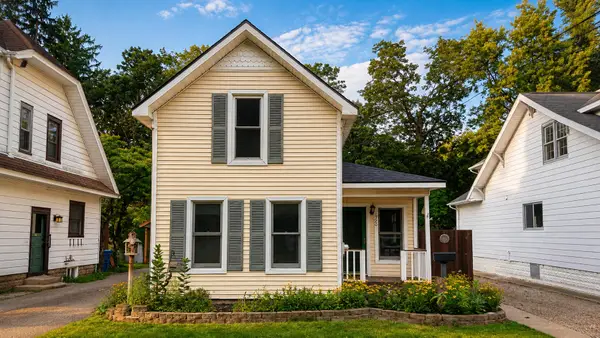 $249,900Active2 beds 2 baths1,150 sq. ft.
1926 Oakland Drive, Kalamazoo, MI 49008
MLS# 66026056508Listed by: O'BRIEN REAL ESTATE - New
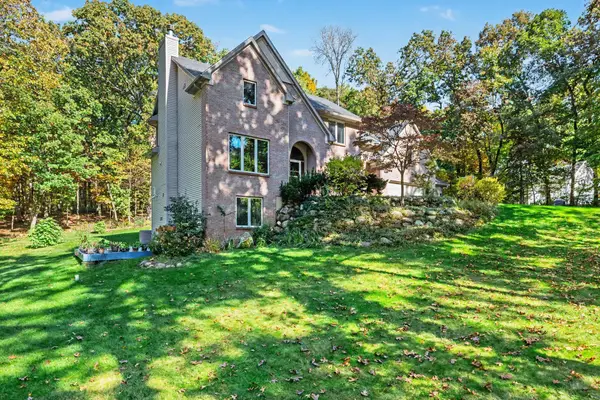 $699,900Active5 beds 4 baths4,801 sq. ft.
8440 Sierra Madre Trail, Kalamazoo, MI 49009
MLS# 66026056467Listed by: BERKSHIRE HATHAWAY HOMESERVICES MI - New
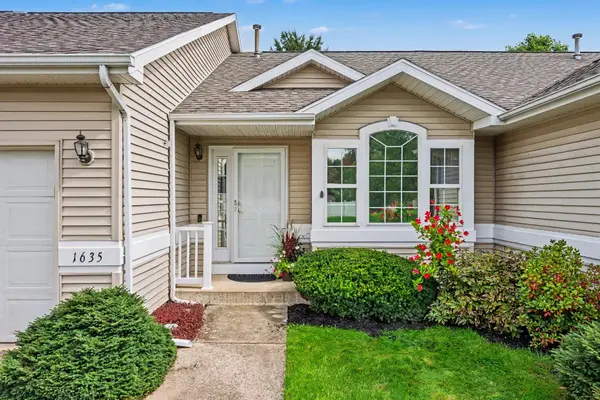 $284,500Active2 beds 3 baths1,894 sq. ft.
1635 Quail Run Drive, Kalamazoo, MI 49009
MLS# 66026056475Listed by: FIVE STAR REAL ESTATE - Open Sat, 11am to 1pmNew
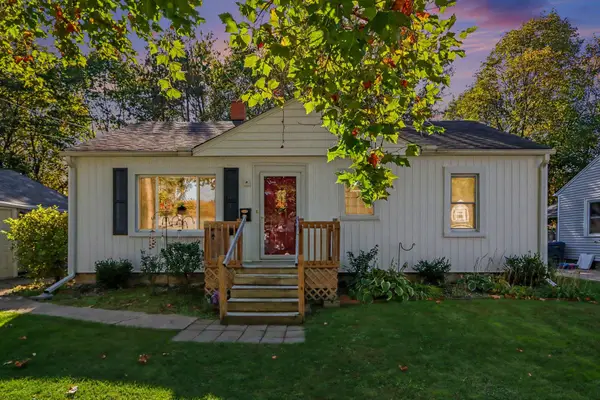 $225,000Active3 beds 1 baths987 sq. ft.
1019 Clover Street, Kalamazoo, MI 49008
MLS# 66026056477Listed by: GRAYSTONE REAL ESTATE - New
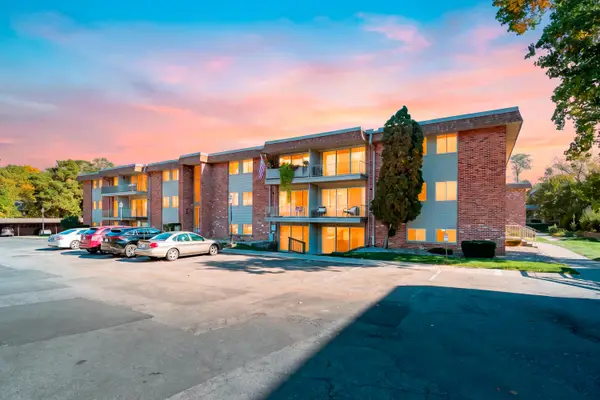 $99,000Active1 beds 1 baths649 sq. ft.
742 W Kilgore Road Unit: 107, Kalamazoo, MI 49008
MLS# 66026056409Listed by: JAQUA, REALTORS - New
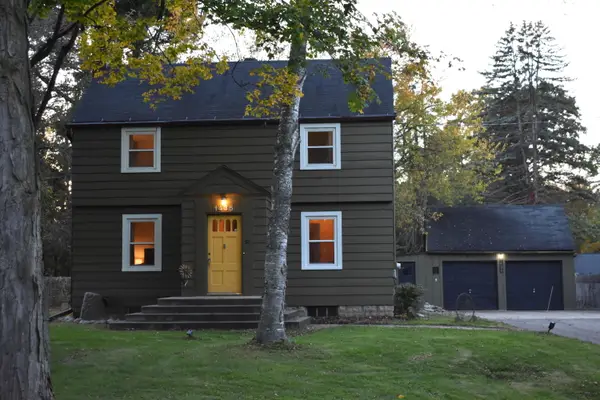 $269,000Active3 beds 3 baths1,504 sq. ft.
1435 Climax Avenue, Kalamazoo, MI 49006
MLS# 66026056410Listed by: O'BRIEN REAL ESTATE - Open Sat, 1 to 2:30pmNew
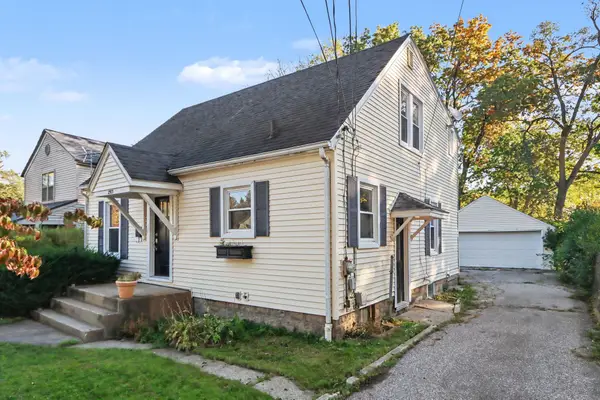 $225,000Active4 beds 2 baths1,365 sq. ft.
2913 Morgan Street, Kalamazoo, MI 49001
MLS# 66026056424Listed by: ADRIAN REAL ESTATE - New
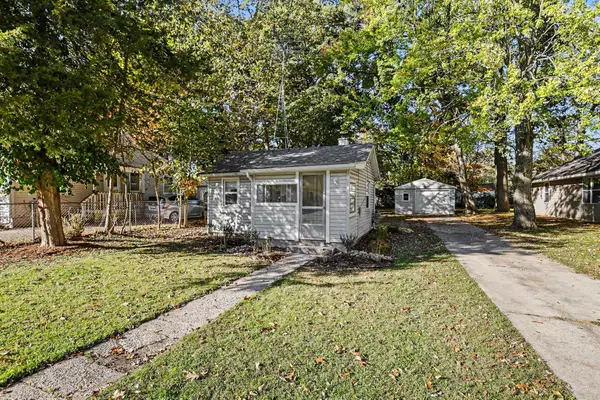 $114,900Active1 beds 1 baths440 sq. ft.
2320 Hazel Avenue, Kalamazoo, MI 49008
MLS# 71026056422Listed by: FIVE STAR REAL ESTATE


Protect your home and budget from life's surprises with an Assurant Home Warranty, backed by a partner that supports you through every step of homeownership. Explore Plans.
©2026 Century 21 Real Estate LLC. All rights reserved. CENTURY 21®, the CENTURY 21 Logo and C21® are service marks owned by Century 21 Real Estate LLC. Century 21 Real Estate LLC fully supports the principles of the Fair Housing Act and the Equal Opportunity Act. Each office is independently owned and operated. Listing information is deemed reliable but not guaranteed accurate.