
4071 S 7th Street, Kalamazoo, MI 49009
Local realty services provided by:CENTURY 21 Curran & Oberski
4071 S 7th Street,Kalamazoo, MI 49009
$484,500
- 5 Beds
- 3 Baths
- 3,813 sq. ft.
- Single family
- Active
Listed by: matthew money, allexia l money
Office: d mottl realty group llc.
MLS#:69026042681
Source:MI_REALCOMP
Price summary
- Price:$484,500
- Price per sq. ft.:$127.07
About this home
Welcome to this spacious walkout ranch, privately situated on more than five beautifully wooded acres in Oshtemo Township and the Kalamazoo Public Schools district. Offering five bedrooms, three full bathrooms and more than 3,400 square feet of finished living space, this home provides plenty of room to live, work and entertain. The main level features an open-concept kitchen and dining area with vaulted ceilings, along with a large deck overlooking the wooded valley. The finished walkout level includes a bedroom, bathroom and kitchenette, creating a fully usable in-law suite or an excellent opportunity for two separate living areas.Enjoy exceptional privacy surrounded by mature trees, abundant wildlife, walking trails, hunting opportunities and morel mushrooms???all without nearby neighbors or road noise. Additional highlights include a large fenced garden and a peaceful country setting just 10 minutes from Western Michigan University and Kalamazoo College. Located within the Kalamazoo Promise eligibility area, this unique property offers space, flexibility and natural beauty in a convenient location. Seller is offering 5k at closing for a flooring update....
Contact an agent
Home facts
- Year built:1972
- Listing ID #:69026042681
- Added:71 day(s) ago
- Updated:October 24, 2026 at 10:03 AM
Rooms and interior
- Bedrooms:5
- Total bathrooms:3
- Full bathrooms:3
- Rooms Total:7
- Flooring:Carpet, Ceramic Tile, Tile, Wood
- Kitchen Description:Pantry
- Basement Description:Daylight, Full, Walk-Out Access
- Living area:3,813 sq. ft.
Heating and cooling
- Cooling:Ceiling Fans, Central Air
- Heating:Forced Air, Natural Gas
Structure and exterior
- Roof:Composition
- Year built:1972
- Building area:3,813 sq. ft.
- Lot area:5.61 Acres
- Lot Features:Hilly Ravine, Landscaped Ground Cover, Terraced Yard, Wooded
- Architectural Style:Ranch
- Construction Materials:Vinyl Siding
- Exterior Features:Covered, Deck, Garden, Patio
- Foundation Description:Basement
Utilities
- Water:Well
- Sewer:Septic Tank
Finances and disclosures
- Price:$484,500
- Price per sq. ft.:$127.07
- Tax amount:$6,355
Features and amenities
- Appliances:Dishwasher, Dryer, Microwave, Range, Refrigerator, Washer
- Laundry features:Laundry Closet, Laundry Room
- Amenities:Pantry
Parking
- Parking description:Attached, Garage Door Opener, Paved
- Garage spaces:2

New listings near 4071 S 7th Street
- New
 $149,900Active4 beds 1 baths1,300 sq. ft.
604 Pioneer Street, Kalamazoo, MI 49008
MLS# 66026056677Listed by: REAL BROKER LLC - New
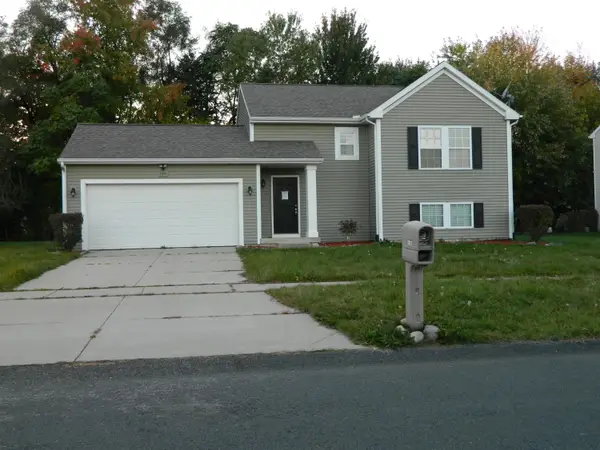 $268,000Active3 beds 9 baths1,627 sq. ft.
2331 Sagebrush Street, Kalamazoo, MI 49006
MLS# 66026056573Listed by: FIVE STAR REAL ESTATE - Open Sun, 1 to 2:30pmNew
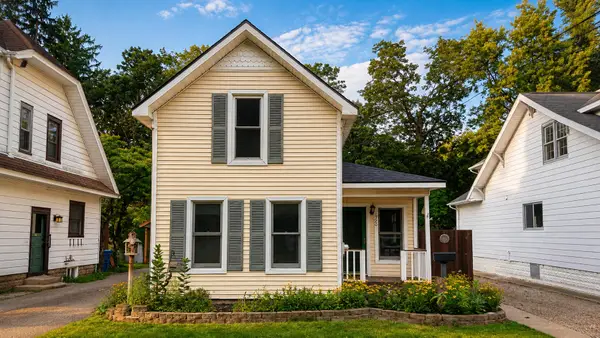 $249,900Active2 beds 2 baths1,150 sq. ft.
1926 Oakland Drive, Kalamazoo, MI 49008
MLS# 66026056508Listed by: O'BRIEN REAL ESTATE - New
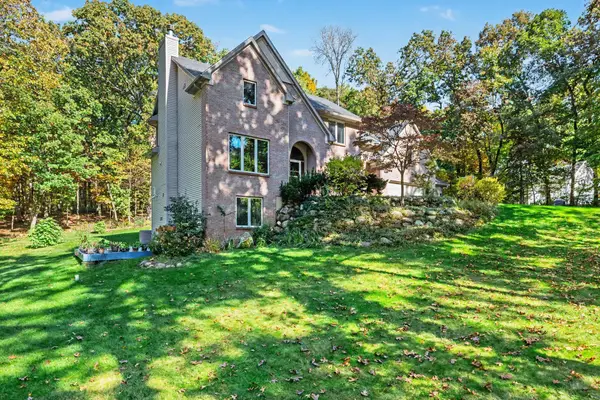 $699,900Active5 beds 4 baths4,801 sq. ft.
8440 Sierra Madre Trail, Kalamazoo, MI 49009
MLS# 66026056467Listed by: BERKSHIRE HATHAWAY HOMESERVICES MI - New
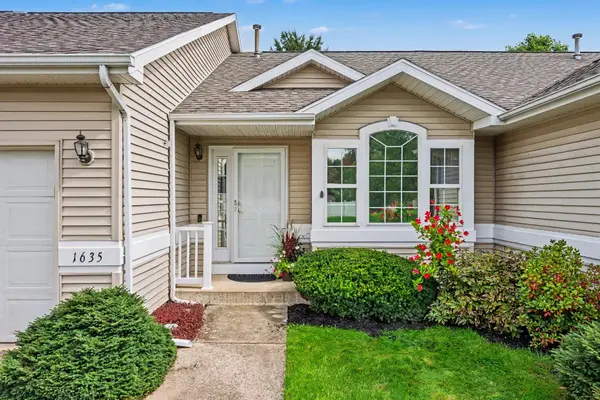 $284,500Active2 beds 3 baths1,894 sq. ft.
1635 Quail Run Drive, Kalamazoo, MI 49009
MLS# 66026056475Listed by: FIVE STAR REAL ESTATE - Open Sat, 11am to 1pmNew
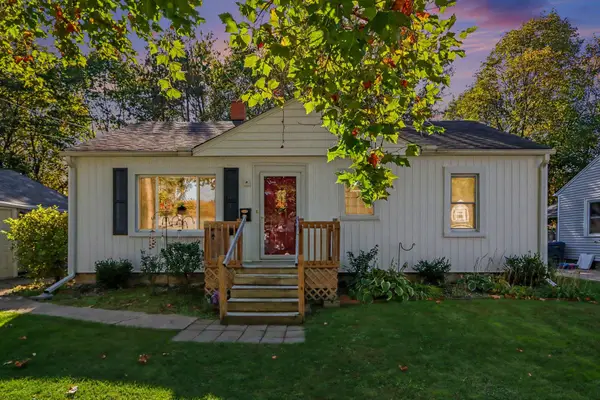 $225,000Active3 beds 1 baths987 sq. ft.
1019 Clover Street, Kalamazoo, MI 49008
MLS# 66026056477Listed by: GRAYSTONE REAL ESTATE - New
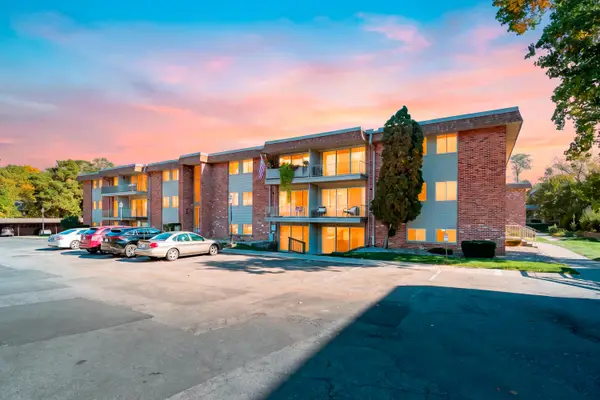 $99,000Active1 beds 1 baths649 sq. ft.
742 W Kilgore Road Unit: 107, Kalamazoo, MI 49008
MLS# 66026056409Listed by: JAQUA, REALTORS - New
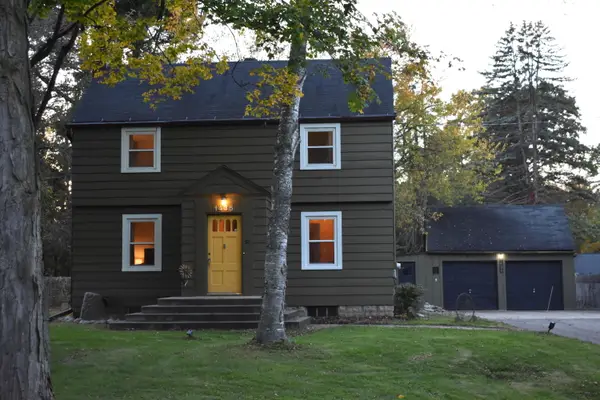 $269,000Active3 beds 3 baths1,504 sq. ft.
1435 Climax Avenue, Kalamazoo, MI 49006
MLS# 66026056410Listed by: O'BRIEN REAL ESTATE - New
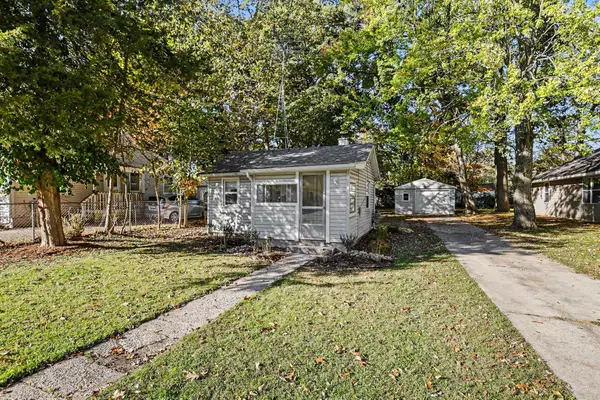 $114,900Active1 beds 1 baths440 sq. ft.
2320 Hazel Avenue, Kalamazoo, MI 49008
MLS# 71026056422Listed by: FIVE STAR REAL ESTATE - Open Sat, 1 to 2:30pmNew
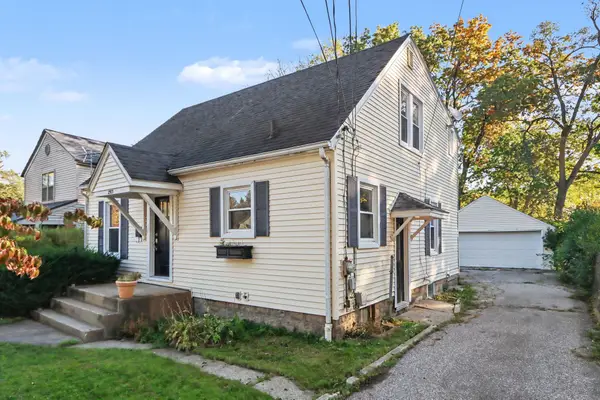 $225,000Active4 beds 2 baths1,365 sq. ft.
2913 Morgan Street, Kalamazoo, MI 49001
MLS# 26056424Listed by: ADRIAN REAL ESTATE


Protect your home and budget from life's surprises with an Assurant Home Warranty, backed by a partner that supports you through every step of homeownership. Explore Plans.
©2026 Century 21 Real Estate LLC. All rights reserved. CENTURY 21®, the CENTURY 21 Logo and C21® are service marks owned by Century 21 Real Estate LLC. Century 21 Real Estate LLC fully supports the principles of the Fair Housing Act and the Equal Opportunity Act. Each office is independently owned and operated. Listing information is deemed reliable but not guaranteed accurate.