
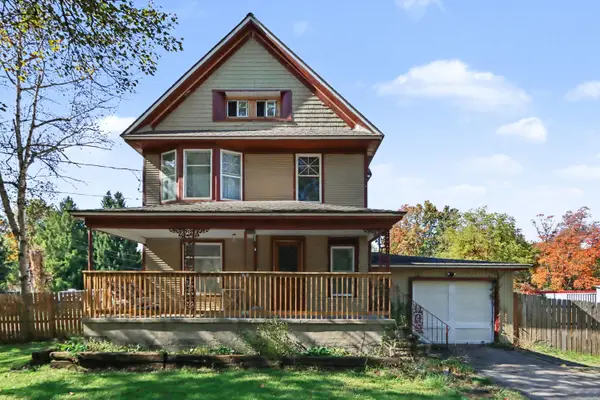
4241 Pembrook Street, Kalamazoo, MI 49008
Local realty services provided by:CENTURY 21 Curran & Oberski
4241 Pembrook Street,Kalamazoo, MI 49008
$190,000
- 3 Beds
- 1 Baths
- 1,350 sq. ft.
- Single family
- Active
Listed by: suzanne scott
Office: chuck jaqua, realtor
MLS#:66026056153
Source:MI_REALCOMP
Price summary
- Price:$190,000
- Price per sq. ft.:$140.74
About this home
Conveniently located between Kalamazoo and Portage, this 3-bedroom, 1-bath home offers a great opportunity to make a space your own. The location provides easy access to shopping, dining, parks, and everyday conveniences in both communities. With a functional layout and plenty of potential for updates and personal touches, this home is a great opportunity for buyers looking to build equity and bring their vision to life. Don't miss the chance to explore the possibilities in this property!
Contact an agent
Home facts
- Year built:1952
- Listing ID #:66026056153
- Added:1 day(s) ago
- Updated:October 23, 2026 at 10:05 AM
Rooms and interior
- Bedrooms:3
- Total bathrooms:1
- Full bathrooms:1
- Rooms Total:5
- Living area:1,350 sq. ft.
Heating and cooling
- Heating:Forced Air, Natural Gas
Structure and exterior
- Year built:1952
- Building area:1,350 sq. ft.
- Lot area:0.15 Acres
- Architectural Style:Ranch
- Construction Materials:Brick
- Exterior Features:Patio
- Foundation Description:Slab
Utilities
- Water:Public
- Sewer:Public Sewer
Finances and disclosures
- Price:$190,000
- Price per sq. ft.:$140.74
- Tax amount:$2,474
Features and amenities
- Laundry features:In Hall
Parking
- Parking description:Detached, Paved
- Garage spaces:2

New listings near 4241 Pembrook Street
- New
 $134,900Active3 beds 2 baths1,232 sq. ft.
2002 Mt Olivet Road, Kalamazoo, MI 49004
MLS# 26056374Listed by: EVENBOER WALTON, REALTORS - New
 $150,000Active4 beds 2 baths1,504 sq. ft.
616 Terrace Court, Kalamazoo, MI 49001
MLS# 66026056231Listed by: FIVE STAR REAL ESTATE - New
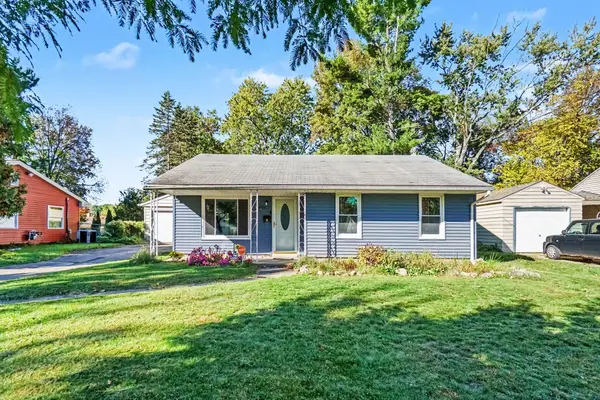 $179,000Active3 beds 1 baths944 sq. ft.
4026 Rivington Street, Kalamazoo, MI 49008
MLS# 66026056255Listed by: BERKSHIRE HATHAWAY HOMESERVICES MI - Open Sun, 12 to 1:30pmNew
 $274,900Active3 beds 2 baths2,276 sq. ft.
6470 E H Avenue, Kalamazoo, MI 49048
MLS# 66026056295Listed by: BERKSHIRE HATHAWAY HOMESERVICES MI - New
 $300,000Active2 beds 2 baths1,480 sq. ft.
9242 E N Avenue, Kalamazoo, MI 49048
MLS# 66026056314Listed by: KHOURY REAL ESTATE - New
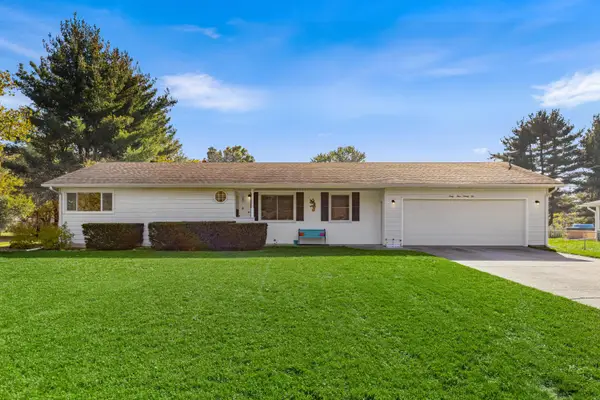 $298,000Active3 beds 3 baths2,572 sq. ft.
6492 Twilight Avenue, Kalamazoo, MI 49048
MLS# 26056256Listed by: COLDWELL BANKER SNELLER REAL ESTATE - New
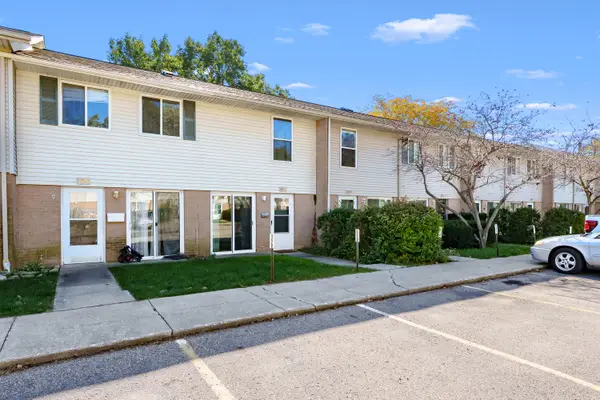 $108,000Active2 beds 2 baths894 sq. ft.
3628 Kenbrooke Court, Kalamazoo, MI 49006
MLS# 66026055863Listed by: JAQUA, REALTORS - Open Sat, 1:30 to 3pmNew
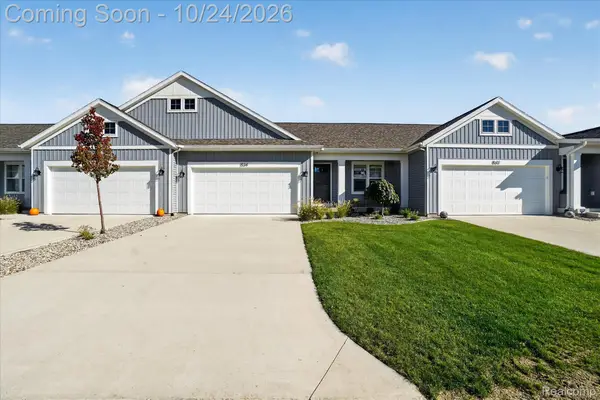 $340,000Active2 beds 3 baths2,405 sq. ft.
1534 N Village CIR, Kalamazoo, MI 49009
MLS# 20261084534Listed by: EXP REALTY THE PERNA TEAM - New
 $240,000Active4 beds 2 baths2,108 sq. ft.
6041 N Riverview Drive, Kalamazoo, MI 49004
MLS# 65026056131Listed by: BELLABAY REALTY (NORTH)


Protect your home and budget from life's surprises with an Assurant Home Warranty, backed by a partner that supports you through every step of homeownership. Explore Plans.
©2026 Century 21 Real Estate LLC. All rights reserved. CENTURY 21®, the CENTURY 21 Logo and C21® are service marks owned by Century 21 Real Estate LLC. Century 21 Real Estate LLC fully supports the principles of the Fair Housing Act and the Equal Opportunity Act. Each office is independently owned and operated. Listing information is deemed reliable but not guaranteed accurate.