
4401 Glenrose Terrace, Kalamazoo, MI 49008
Local realty services provided by:CENTURY 21 Curran & Oberski
4401 Glenrose Terrace,Kalamazoo, MI 49008
$489,329
- 5 Beds
- 3 Baths
- 2,208 sq. ft.
- Single family
- Pending
Listed by: jim hess
Office: jaqua, realtors
MLS#:66026044220
Source:MI_REALCOMP
Price summary
- Price:$489,329
- Price per sq. ft.:$141.34
About this home
The areas premiere centrally located destination of Bronson Blvd is the setting for this very special home. Situated on 3 lots at the end of quiet cul-de-sac, it offers a peaceful and serene setting. Step inside to an amazing floor plan suited for entertaining or family activities. Spacious living room that is nicely appointed. Complimented well by the family room which features an attractive stone fireplace. Excellent working kitchen that has ample cabinet and counter space. Elegant formal dining room flows well from the kitchen. Spacious primary suite with an office/ nursery highlights the 5 bedrooms all of which are good sized. Spectacular backyard with a huge deck, patio, gazebo and inground pool. Finished lower level has family room/ rec room, bedroom/office, and plenty of storage. Superior location that is convenient to everything. Kalamazoo Promise Qualified.Legal Description : G34Y-5 GLENROSE TERRACE LOT 5. ALSO A PARCEL IN SECT 33 T2S R11W DESC AS COM AT SW COR SECT 33, TH S 89DEG 56MIN E 220FT ALG S LI SD SECT, TH N 0DEG 22MIN W 576.22FT, TH S 89DEG 56MIN E 110FT TO P.O.B. SD PT ALSO BEING NW COR OF LOT 5 PLAT OF GLENROSE TERRACE, TH N 0DEG 22MIN W 15FT, TH S 89DEG 56MIN E 25FT, TH N 0DEG 22MIN W 112.12FT, TH S 89DEG 56MIN E 85FT, TH S 0DEG 22MIN E 127.12FT TO NE COR OF SD LOT, TH N 89DEG 56MIN W 110FT ALG N LI SD LOT 5 TO P.O.B....
Contact an agent
Home facts
- Year built:1968
- Listing ID #:66026044220
- Added:50 day(s) ago
- Updated:October 11, 2026 at 07:55 AM
Rooms and interior
- Bedrooms:5
- Total bathrooms:3
- Full bathrooms:2
- Half bathrooms:1
- Rooms Total:13
- Kitchen Description:Pantry
- Basement Description:Daylight
- Living area:2,208 sq. ft.
Heating and cooling
- Cooling:Central Air
- Heating:Forced Air, Natural Gas
Structure and exterior
- Roof:Composition
- Year built:1968
- Building area:2,208 sq. ft.
- Lot area:0.75 Acres
- Lot Features:Cul-de-Sac
- Architectural Style:Traditional
- Construction Materials:Vinyl Siding
- Exterior Features:Deck, Patio, Porch
Utilities
- Water:Public
- Sewer:Public Sewer, Storm Drain
Finances and disclosures
- Price:$489,329
- Price per sq. ft.:$141.34
- Tax amount:$8,055
Features and amenities
- Appliances:Dishwasher, Dryer, Microwave, Range, Refrigerator, Washer
- Laundry features:Main Level
- Amenities:Pantry
- Pool features:In Ground, Outdoor Pool
Parking
- Parking description:Attached, Paved
- Garage spaces:2

New listings near 4401 Glenrose Terrace
- New
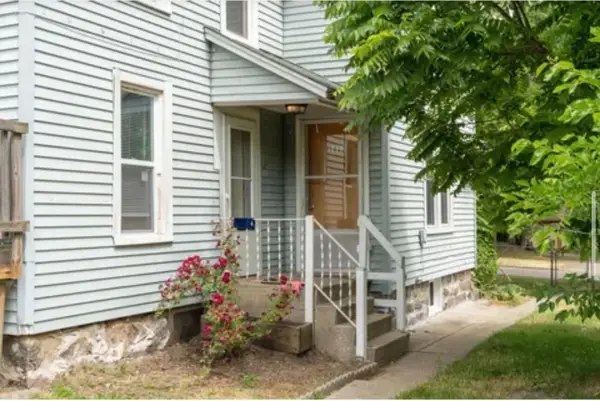 $299,999Active-- beds -- baths1,624 sq. ft.
1213 Summit Avenue, Kalamazoo, MI 49006
MLS# 64026054192Listed by: HARRINGTON REAL ESTATE GROUP - New
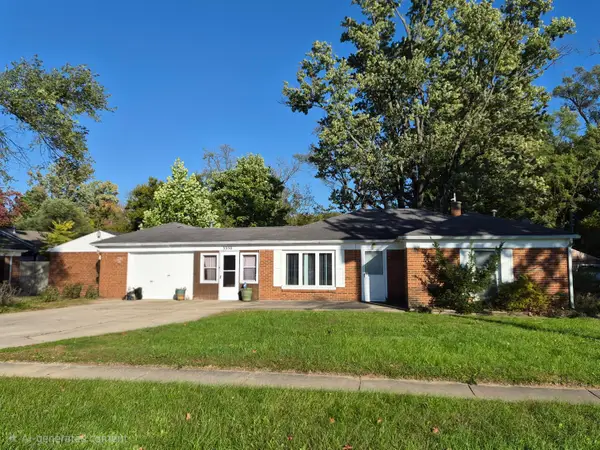 $199,000Active2 beds 1 baths1,064 sq. ft.
3350 Rockingham Avenue, Kalamazoo, MI 49048
MLS# 66026054176Listed by: KHOURY REAL ESTATE - New
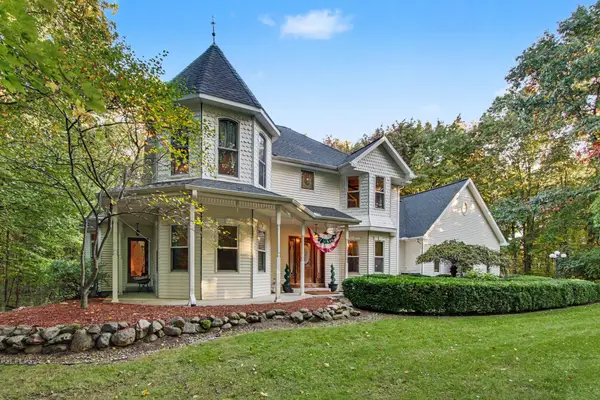 $585,000Active5 beds 5 baths4,425 sq. ft.
6868 Northstar Avenue, Kalamazoo, MI 49009
MLS# 66026054177Listed by: BERKSHIRE HATHAWAY HOMESERVICES MI - New
 $199,000Active2 beds 1 baths1,064 sq. ft.
3350 Rockingham, Kalamazoo, MI 49048
MLS# 70563827Listed by: KHOURY REAL ESTATE - Open Sun, 12 to 2pmNew
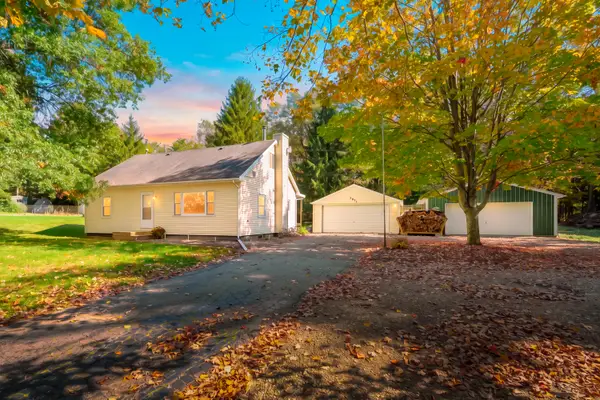 $295,000Active4 beds 1 baths1,774 sq. ft.
2871 S 6th Street, Kalamazoo, MI 49009
MLS# 66026054165Listed by: JAQUA, REALTORS - New
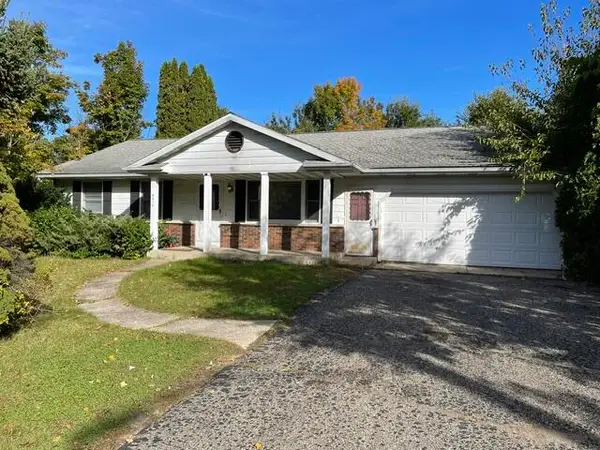 $305,000Active3 beds 2 baths1,320 sq. ft.
4618 Dunhill Terrace, Kalamazoo, MI 49006
MLS# 66026054149Listed by: FIVE STAR REAL ESTATE - New
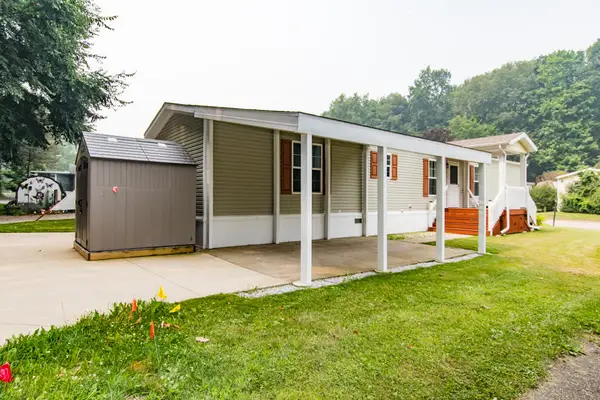 $65,000Active3 beds 2 baths1,120 sq. ft.
1403 Miss Ellie Drive, Kalamazoo, MI 49009
MLS# 66026054123Listed by: EVENBOER WALTON, REALTORS - Open Sun, 12:30 to 2pmNew
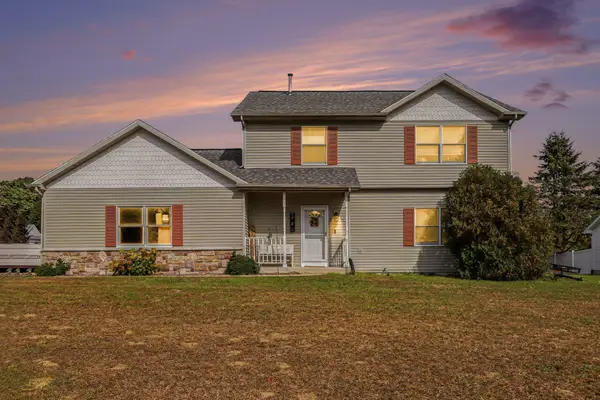 $350,000Active3 beds 3 baths1,744 sq. ft.
7448 Texas Heights Avenue, Kalamazoo, MI 49009
MLS# 66026054124Listed by: RE/MAX ADVANTAGE - New
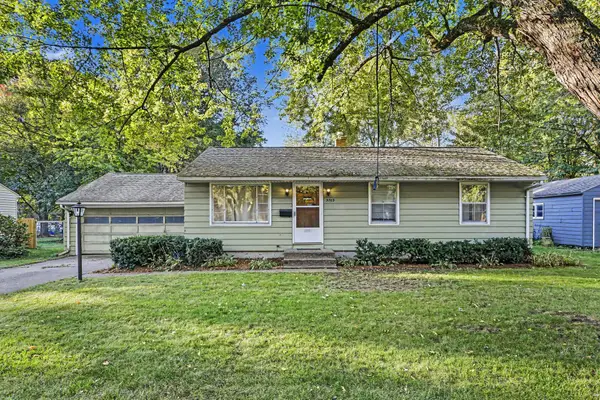 $240,000Active3 beds 2 baths1,550 sq. ft.
3703 Iroquois Trail, Kalamazoo, MI 49006
MLS# 66026054071Listed by: BERKSHIRE HATHAWAY HOMESERVICES MI - New
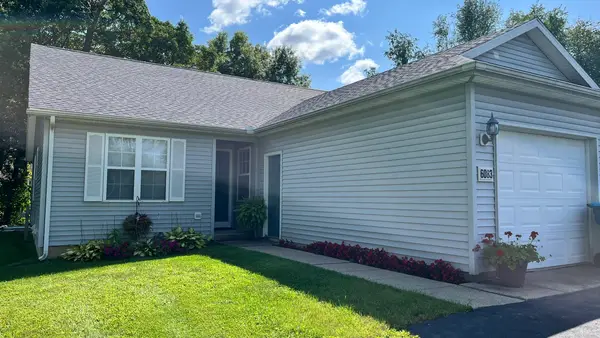 $290,000Active3 beds 3 baths1,955 sq. ft.
6083 Fairgrove Street, Kalamazoo, MI 49009
MLS# 66026054089Listed by: JAQUA, REALTORS


Protect your home and budget from life's surprises with an Assurant Home Warranty, backed by a partner that supports you through every step of homeownership. Explore Plans.
©2026 Century 21 Real Estate LLC. All rights reserved. CENTURY 21®, the CENTURY 21 Logo and C21® are service marks owned by Century 21 Real Estate LLC. Century 21 Real Estate LLC fully supports the principles of the Fair Housing Act and the Equal Opportunity Act. Each office is independently owned and operated. Listing information is deemed reliable but not guaranteed accurate.