
4490 Wesley Circle, Kalamazoo, MI 49048
Local realty services provided by:CENTURY 21 Dynamic Realty
Listed by: joy a watts, matthew w watts
Office: berkshire hathaway homeservices mi
MLS#:66026042303
Source:MI_REALCOMP
Price summary
- Price:$525,000
- Price per sq. ft.:$163.65
- Monthly HOA dues:$25
About this home
Welcome to "The Arlington," a stunning new ranch design by Watts Homes & Construction, perfectly situated in the newly opened Wesley Farms neighborhood within the acclaimed Gull Lake School District and close to shopping, dining and local amenities. This home strikes the perfect balance of style and ease- featuring a low-maintenance vinyl and cultured stone exterior, a 3-car garage, and lush landscaping complete with underground sprinkling. Inside, the welcoming foyer features luxury vinyl plank flooring and closet with barn door. Designed with privacy in mind, the floor plan separates the two-bedroom guest wing with bath from the spectacular primary suite--which boasts a vaulted ceiling, feature wall, and a barn door leading to a double-vanity, tile shower and walk-in closet. The heart of the home is an expansive, light-filled great room with soaring cathedral ceilings, a stylish accent wall, and a gourmet kitchen complete with quartz countertops, walk-in-pantry and appliances.The dinette opens gracefully onto a private concrete patio, inviting the outdoors in and creating an effortless connection between living spaces. The functional rear entry mudroom featuring a decorative bench with coat hooks and a separate laundry room complete the main floor. Unfinished and full of potential, the insulated basement features open stairs, an egress window, and plumbing rough-in- every detail sets the stage for endless future possibilities....
Contact an agent
Home facts
- Year built:2025
- Subdivision & Development:WESLEY FARMS
- Listing ID #:66026042303
- Added:1 day(s) ago
- Updated:August 13, 2026 at 09:04 PM
Rooms and interior
- Bedrooms:3
- Total bathrooms:2
- Full bathrooms:2
- Rooms Total:5
- Flooring:Carpet, Ceramic Tile
- Kitchen Description:Pantry
- Basement Description:Bath Stubbed, Full
- Living area:1,604 sq. ft.
Heating and cooling
- Cooling:Ceiling Fans, Central Air
- Heating:Forced Air, Natural Gas
Structure and exterior
- Roof:Composition, Shingle
- Year built:2025
- Building area:1,604 sq. ft.
- Lot area:0.26 Acres
- Lot Features:Cul-de-Sac, Level, Sprinklers
- Architectural Style:Free Standing/Detached, Ranch
- Construction Materials:Stone, Vinyl Siding
- Exterior Features:Covered, Patio, Porch
- Foundation Description:Basement
Utilities
- Water:Public
- Sewer:Public Sewer, Storm Drain
Finances and disclosures
- Price:$525,000
- Price per sq. ft.:$163.65
- Tax amount:$62
Features and amenities
- Appliances:Dishwasher, Humidifier, Microwave, Range, Refrigerator
- Laundry features:Gas Dryer Hookup, Laundry Room, Main Level, Washer Hookup
- Amenities:Pantry, Vaulted Ceilings
Parking
- Parking description:Attached, Concrete, Garage Door Opener, Garage Faces Front, Paved
- Garage spaces:3

New listings near 4490 Wesley Circle
- New
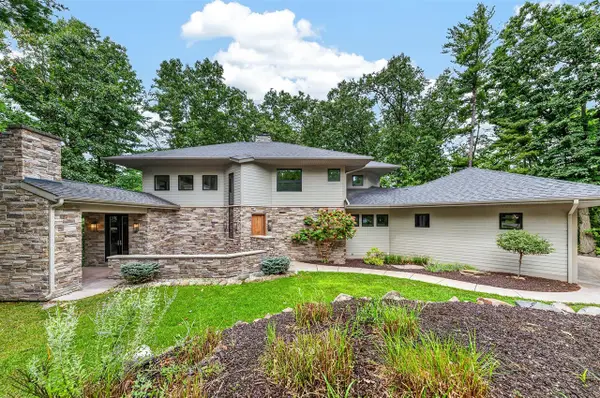 $1,300,000Active4 beds 5 baths2,767 sq. ft.
2246 Shelter Pointe, Kalamazoo, MI 49008
MLS# 70552039Listed by: CHUCK JAQUA, REALTOR - New
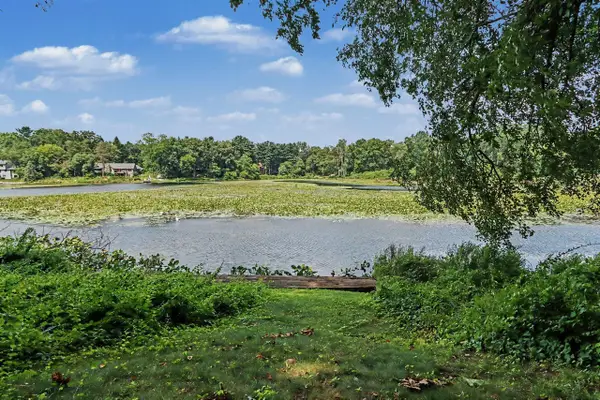 $495,000Active5 beds 4 baths1,934 sq. ft.
9808 Oak Forest, Kalamazoo, MI 49009
MLS# 70552048Listed by: ADRIAN REAL ESTATE - New
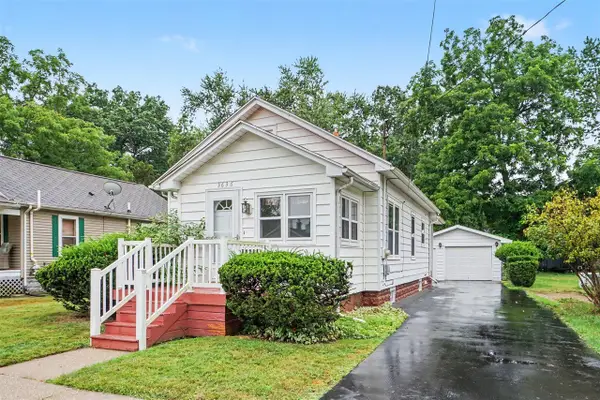 $189,900Active2 beds 1 baths885 sq. ft.
3636 Adams, Kalamazoo, MI 49008
MLS# 70552070Listed by: RE/MAX ADVANTAGE - New
 $101,500Active2 beds 1 baths480 sq. ft.
3509 Hoover, Kalamazoo, MI 49008
MLS# 70552108Listed by: JAQUA, REALTORS - New
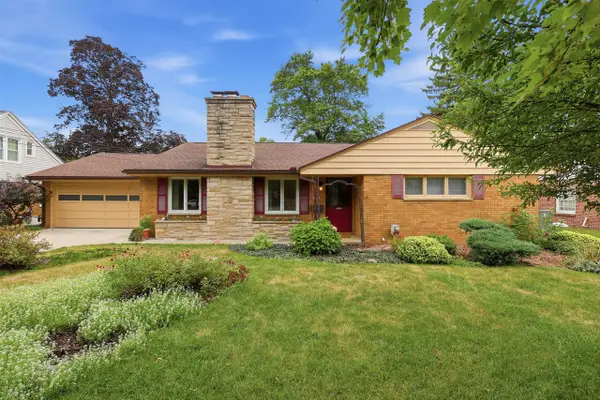 $265,000Active2 beds 3 baths1,322 sq. ft.
1110 Dwillard, Kalamazoo, MI 49048
MLS# 70552126Listed by: RE/MAX LAKESHORE - New
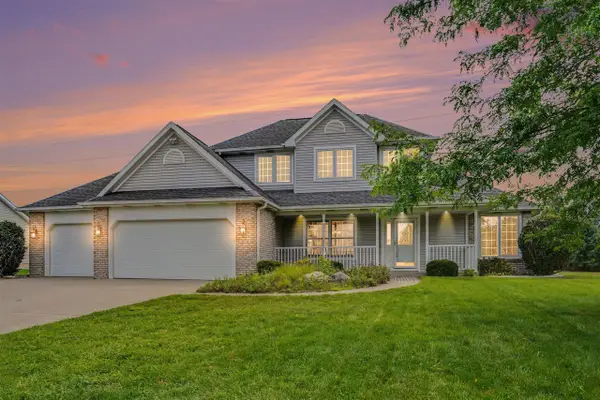 $399,900Active4 beds 4 baths2,272 sq. ft.
3854 Reynolds, Kalamazoo, MI 49048
MLS# 70552132Listed by: EXP REALTY LLC - New
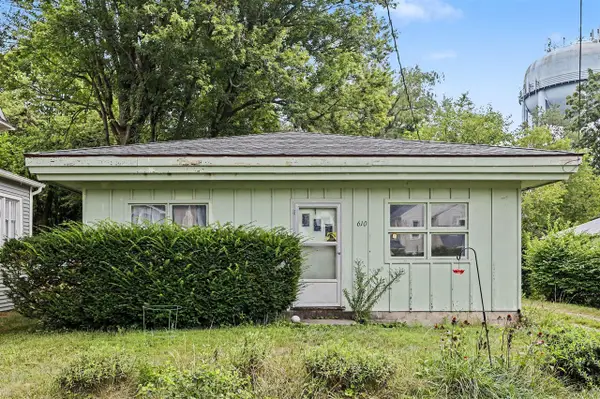 $159,914Active-- beds -- baths
610 Campbell, Kalamazoo, MI 49006
MLS# 70552182Listed by: EXP REALTY LLC - New
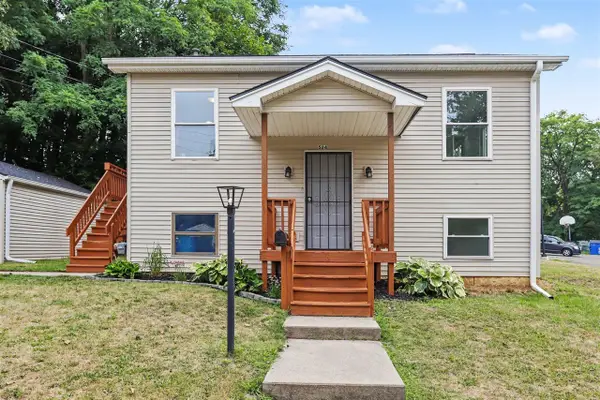 $200,000Active4 beds 2 baths1,488 sq. ft.
524 Charlotte, Kalamazoo, MI 49048
MLS# 70552184Listed by: CENTURY 21 C. HOWARD - New
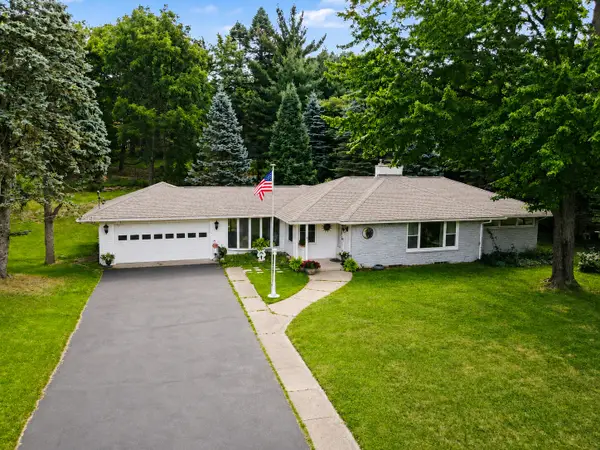 $360,000Active3 beds 2 baths2,339 sq. ft.
4309 Sunnybrook Drive, Kalamazoo, MI 49008
MLS# 66026042511Listed by: EXP REALTY LLC - Open Fri, 6 to 7:30pmNew
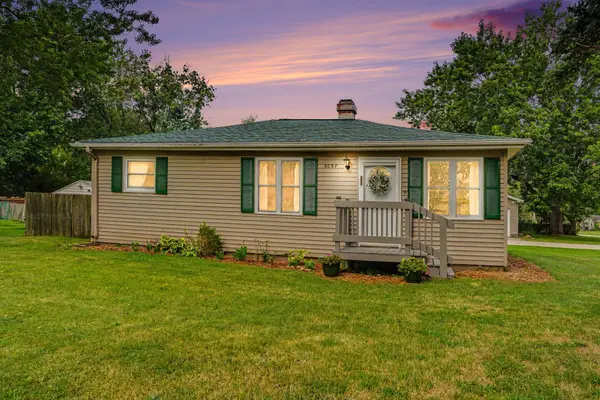 $220,000Active2 beds 1 baths1,017 sq. ft.
5097 Mount Olivet Road, Kalamazoo, MI 49004
MLS# 66026042514Listed by: BERKSHIRE HATHAWAY HOMESERVICES MI


Protect your home and budget from life's surprises with an Assurant Home Warranty, backed by a partner that supports you through every step of homeownership. Explore Plans.
©2026 Century 21 Real Estate LLC. All rights reserved. CENTURY 21®, the CENTURY 21 Logo and C21® are service marks owned by Century 21 Real Estate LLC. Century 21 Real Estate LLC fully supports the principles of the Fair Housing Act and the Equal Opportunity Act. Each office is independently owned and operated. Listing information is deemed reliable but not guaranteed accurate.