4938 Weston Avenue, Kalamazoo, MI 49006
Local realty services provided by:CENTURY 21 Dynamic Realty
4938 Weston Avenue,Kalamazoo, MI 49006
$184,900
- 2 Beds
- 2 Baths
- 1,292 sq. ft.
- Single family
- Active
Listed by: ashley a ziegler-levitt
Office: chuck jaqua, realtor
MLS#:66026058256
Source:MI_REALCOMP
Price summary
- Price:$184,900
- Price per sq. ft.:$108.19
- Monthly HOA dues:$270
About this home
Welcome to low maintenance living in this beautiful 55+ community condominium. Fresh, neutral paint gives you the ability to make this condo your own. Enjoy cooking in your open kitchen with plenty of pantry space and an eating area. You will enjoy the open concept with the kitchen opening up to the spacious living room. The beautiful three seasons room with a peaceful tree lined view is the perfect retreat. The condo includes an main floor full bathroom with a walk in shower (2025). Two nice sized bedrooms on the main floor just steps away from your living and dining areas. Downstairs, the partially finished basement has brand new LVP and fresh paint so that you can enjoy it as you wish. Downstairs also includes a full bathroom with walk in shower and laundry room along with plenty of storage and new HVAC (2026). Enclosed parking with an included opener. Perfect location close to shopping, dining, entertainment, major freeways, and more.
Contact an agent
Home facts
- Year built:1990
- Listing ID #:66026058256
- Added:1 day(s) ago
- Updated:November 03, 2026 at 09:12 PM
Rooms and interior
- Bedrooms:2
- Total bathrooms:2
- Full bathrooms:2
- Rooms Total:5
- Flooring:Carpet, Vinyl
- Basement Description:Full, Partially Finished
- Living area:1,292 sq. ft.
Heating and cooling
- Cooling:Ceiling Fans, Central Air
- Heating:Forced Air, Natural Gas
Structure and exterior
- Roof:Composition
- Year built:1990
- Building area:1,292 sq. ft.
- Lot area:0.14 Acres
- Lot Features:Sprinklers
- Construction Materials:Vinyl Siding
- Exterior Features:Covered, Enclosed, Screened
- Foundation Description:Basement
Utilities
- Water:Public
- Sewer:Public Sewer
Finances and disclosures
- Price:$184,900
- Price per sq. ft.:$108.19
- Tax amount:$2,584
Features and amenities
- Appliances:Cooktop, Dishwasher, Disposal, Dryer, Microwave, Oven, Refrigerator, Washer, Water Softener Rented
- Laundry features:In Basement
Parking
- Parking description:Detached, Garage Door Opener
- Garage spaces:1

New listings near 4938 Weston Avenue
- New
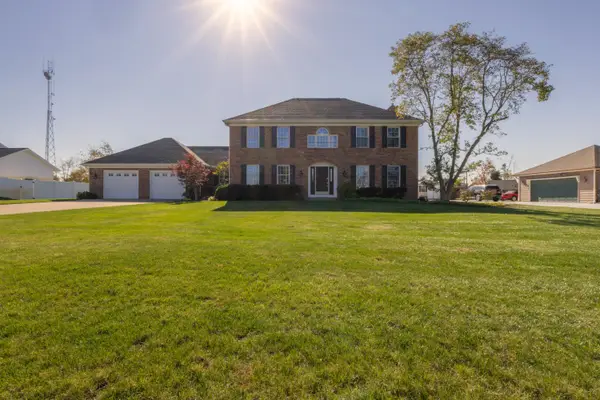 $510,000Active3 beds 3 baths2,669 sq. ft.
5071 Swallow Avenue, Kalamazoo, MI 49009
MLS# 66026058295Listed by: GREY HOUSE MARKET REAL ESTATE - New
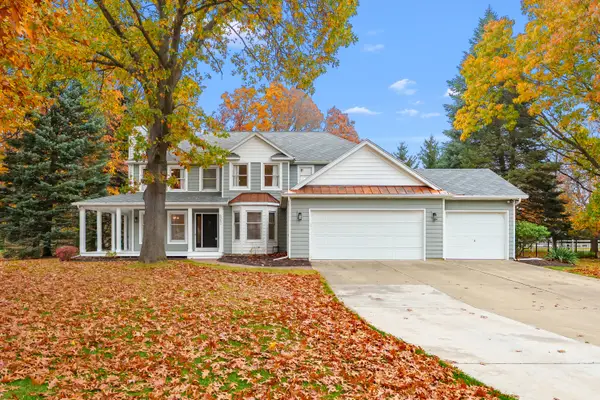 $559,000Active4 beds 4 baths3,938 sq. ft.
5052 Queen Victoria Lane, Kalamazoo, MI 49009
MLS# 66026058301Listed by: EVENBOER WALTON, REALTORS - New
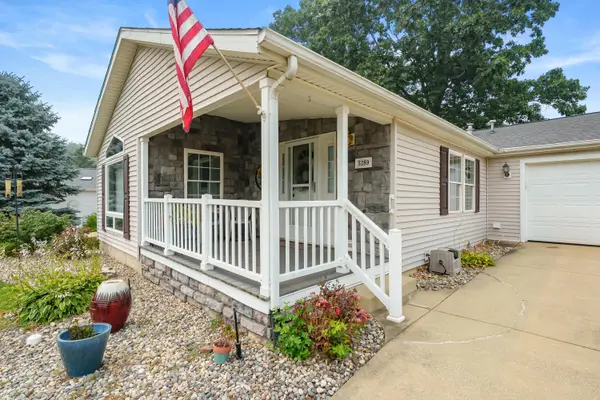 $149,900Active2 beds 2 baths1,460 sq. ft.
5289 Pine Arbor Ridge, Kalamazoo, MI 49004
MLS# 66026058312Listed by: EVENBOER WALTON, REALTORS - Open Sun, 12 to 1:30pmNew
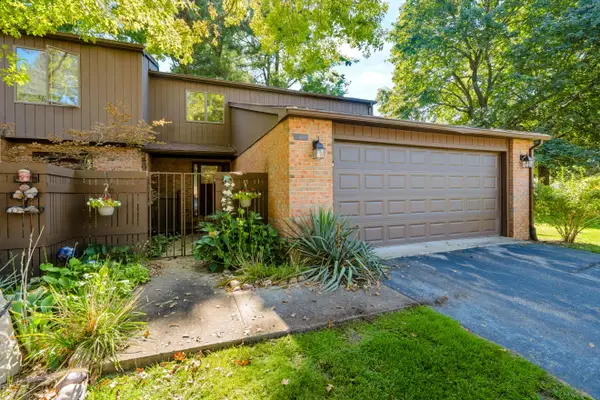 $259,900Active2 beds 3 baths1,648 sq. ft.
131 Pine Cove Circle, Kalamazoo, MI 49006
MLS# 66026058263Listed by: EVENBOER WALTON, REALTORS - New
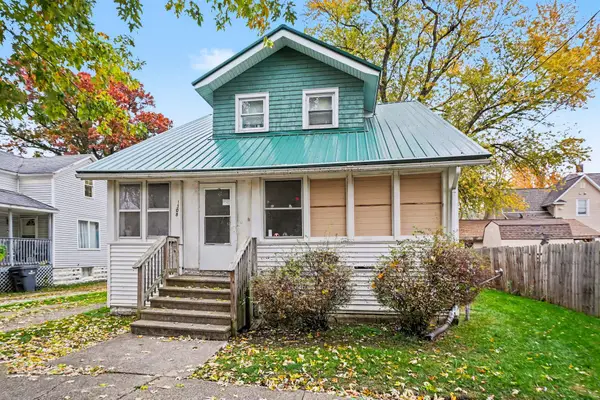
 $140,000Active4 beds 1 baths1,282 sq. ft.
1308 Princeton Avenue, Kalamazoo, MI 49007
MLS# 26058224Listed by: CENTURY 21 AFFILIATED - New
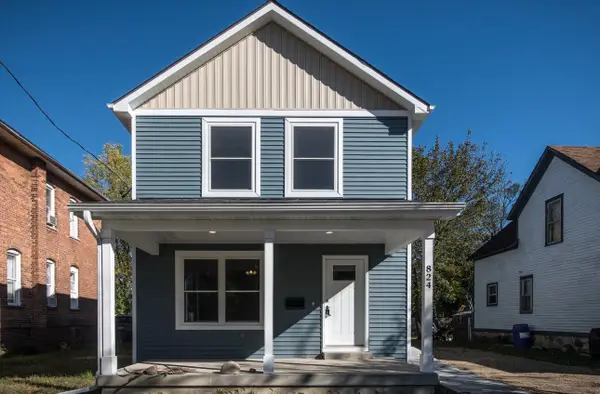 $199,900Active4 beds 2 baths2,400 sq. ft.
824 Simpson Street, Kalamazoo, MI 49007
MLS# 26058206Listed by: LOCKETT-JONES REALTY GROUP - New
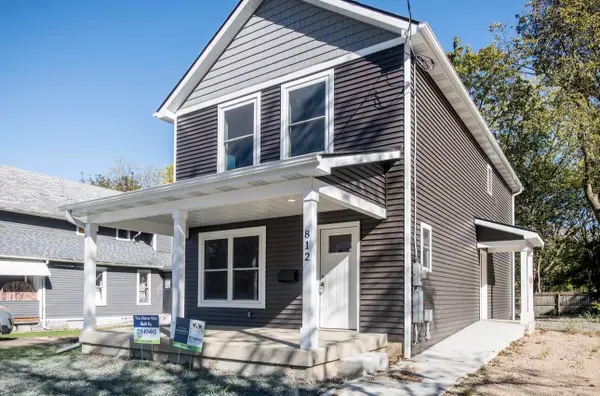 $199,900Active4 beds 2 baths2,400 sq. ft.
812 Simpson Street, Kalamazoo, MI 49007
MLS# 26058204Listed by: LOCKETT-JONES REALTY GROUP - New
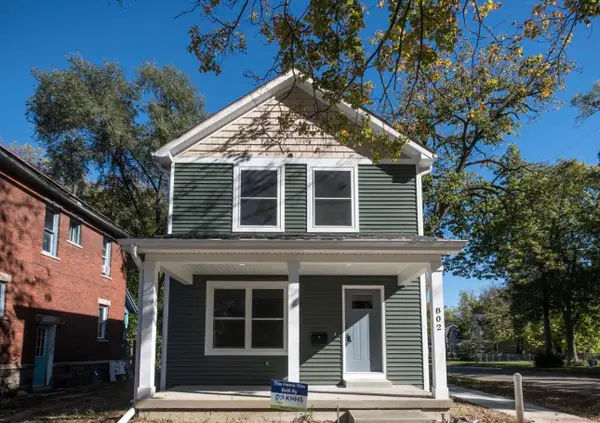 $199,900Active4 beds 2 baths2,400 sq. ft.
802 Simpson Street, Kalamazoo, MI 49007
MLS# 26058198Listed by: LOCKETT-JONES REALTY GROUP - New
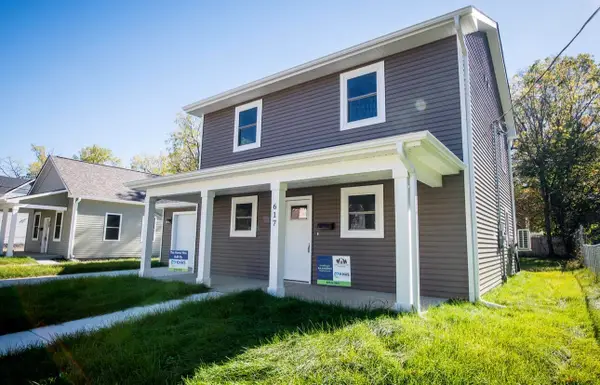 $205,000Active4 beds 3 baths1,571 sq. ft.
617 Ada Street, Kalamazoo, MI 49007
MLS# 26058193Listed by: LOCKETT-JONES REALTY GROUP


Protect your home and budget from life's surprises with an Assurant Home Warranty, backed by a partner that supports you through every step of homeownership. Explore Plans.
©2026 Century 21 Real Estate LLC. All rights reserved. CENTURY 21®, the CENTURY 21 Logo and C21® are service marks owned by Century 21 Real Estate LLC. Century 21 Real Estate LLC fully supports the principles of the Fair Housing Act and the Equal Opportunity Act. Each office is independently owned and operated. Listing information is deemed reliable but not guaranteed accurate.