
5048 Riverview Drive, Kalamazoo, MI 49004
Local realty services provided by:CENTURY 21 Affiliated
5048 Riverview Drive,Kalamazoo, MI 49004
$289,500
- 3 Beds
- 2 Baths
- 1,958 sq. ft.
- Single family
- Pending
Listed by: laura fraze
Office: chuck jaqua, realtor
MLS#:66026047523
Source:MI_REALCOMP
Price summary
- Price:$289,500
- Price per sq. ft.:$147.85
About this home
No Open House! Great price for this move in ready, spacious Parchment home! Offering over 1,950 finished sq. ft., this two-story colonial features 3-4 bedrooms and 1.5 baths. The main-floor dining room, complete with a closet, can easily be used as a 4th BD or flexible living space. The open kitchen offers a space that is easy to work in and has plenty of storage. Enjoy the large living room for your family gatherings. Upstairs there are 3 BD including a generous primary bedroom boasting an impressive walk-in closet. The basement provides additional finished space, laundry and dry storage. Updates include New Roof on all 3 buildings, Vinyl windows, new carpet and fresh paint. You'll find a three-car garage and a separate two-story barn outside, both equipped with electricity and offering excellent workspace & storage. The .75 acre property has a fenced backyard and fruit trees. Conveniently located in the heart of Parchment, close to schools & Markin Glen Park and shopping.Access off G Ave also....
Contact an agent
Home facts
- Year built:1943
- Listing ID #:66026047523
- Added:45 day(s) ago
- Updated:October 24, 2026 at 09:14 AM
Rooms and interior
- Bedrooms:3
- Total bathrooms:2
- Full bathrooms:1
- Half bathrooms:1
- Rooms Total:6
- Flooring:Carpet, Ceramic Tile, Laminate, Wood
- Basement Description:Finished, Full, Partially Finished
- Living area:1,958 sq. ft.
Heating and cooling
- Cooling:Ceiling Fans, Central Air
- Heating:Forced Air, Natural Gas
Structure and exterior
- Roof:Composition
- Year built:1943
- Building area:1,958 sq. ft.
- Lot area:0.72 Acres
- Lot Features:Level
- Architectural Style:Traditional
- Construction Materials:Brick, Vinyl Siding
- Exterior Features:Patio
- Foundation Description:Basement
Utilities
- Water:Public
- Sewer:Septic Tank
Finances and disclosures
- Price:$289,500
- Price per sq. ft.:$147.85
- Tax amount:$2,065
Features and amenities
- Appliances:Dishwasher, Dryer, Microwave, Range, Refrigerator, Washer
- Laundry features:In Basement
- Amenities:Window Treatments
Parking
- Parking description:Concrete, Detached, Garage Door Opener, Garage Faces Front
- Garage spaces:3

New listings near 5048 Riverview Drive
- New
 $149,900Active4 beds 1 baths1,300 sq. ft.
604 Pioneer Street, Kalamazoo, MI 49008
MLS# 66026056677Listed by: REAL BROKER LLC - New
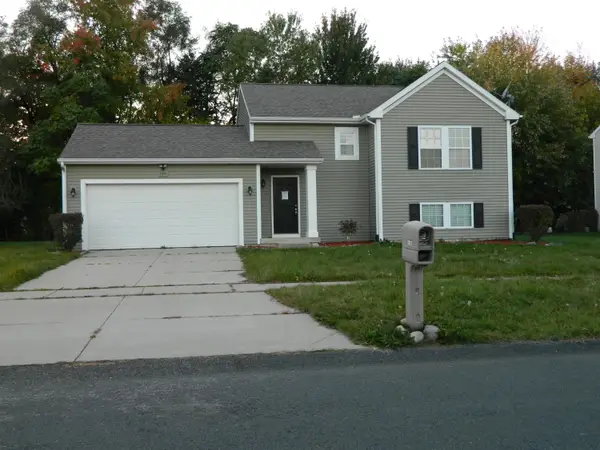 $268,000Active3 beds 9 baths1,627 sq. ft.
2331 Sagebrush Street, Kalamazoo, MI 49006
MLS# 66026056573Listed by: FIVE STAR REAL ESTATE - Open Sun, 1 to 2:30pmNew
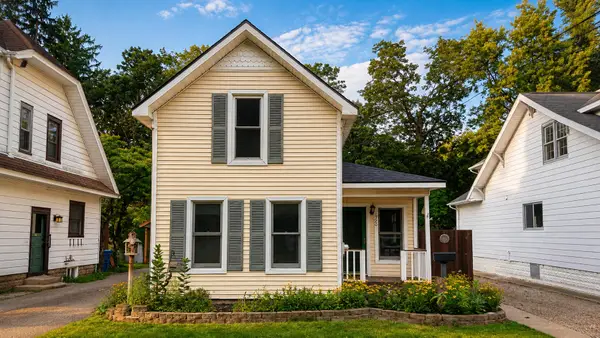 $249,900Active2 beds 2 baths1,150 sq. ft.
1926 Oakland Drive, Kalamazoo, MI 49008
MLS# 66026056508Listed by: O'BRIEN REAL ESTATE - New
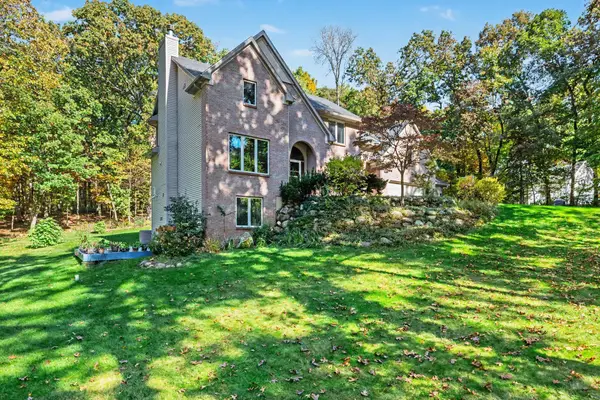 $699,900Active5 beds 4 baths4,801 sq. ft.
8440 Sierra Madre Trail, Kalamazoo, MI 49009
MLS# 66026056467Listed by: BERKSHIRE HATHAWAY HOMESERVICES MI - New
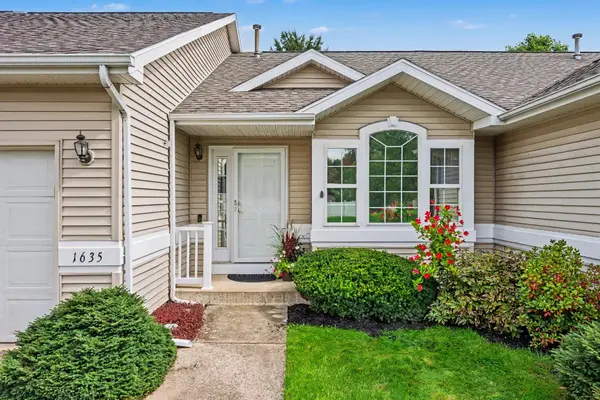 $284,500Active2 beds 3 baths1,894 sq. ft.
1635 Quail Run Drive, Kalamazoo, MI 49009
MLS# 66026056475Listed by: FIVE STAR REAL ESTATE - Open Sat, 11am to 1pmNew
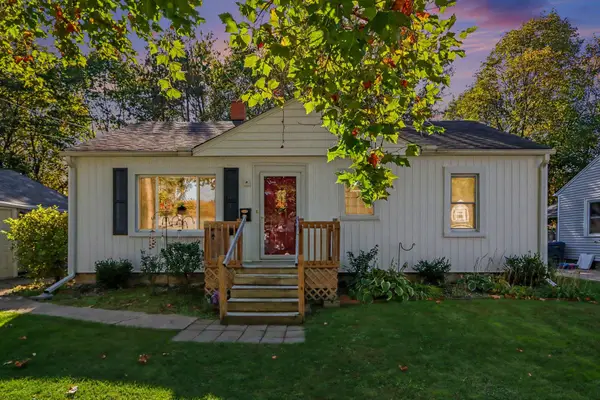 $225,000Active3 beds 1 baths987 sq. ft.
1019 Clover Street, Kalamazoo, MI 49008
MLS# 66026056477Listed by: GRAYSTONE REAL ESTATE - New
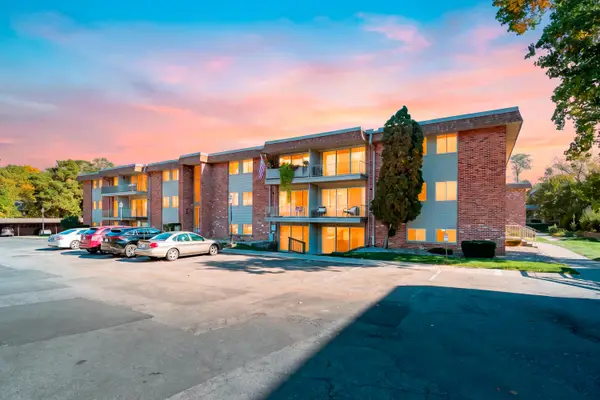 $99,000Active1 beds 1 baths649 sq. ft.
742 W Kilgore Road Unit: 107, Kalamazoo, MI 49008
MLS# 66026056409Listed by: JAQUA, REALTORS - New
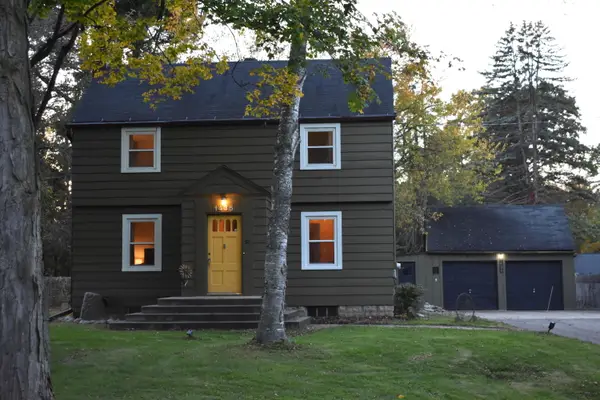 $269,000Active3 beds 3 baths1,504 sq. ft.
1435 Climax Avenue, Kalamazoo, MI 49006
MLS# 66026056410Listed by: O'BRIEN REAL ESTATE - Open Sat, 1 to 2:30pmNew
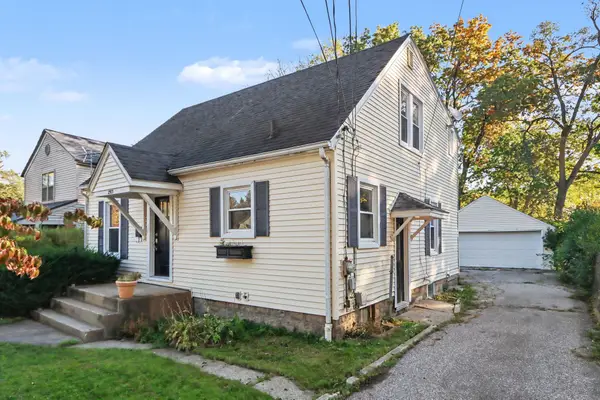 $225,000Active4 beds 2 baths1,365 sq. ft.
2913 Morgan Street, Kalamazoo, MI 49001
MLS# 66026056424Listed by: ADRIAN REAL ESTATE - New
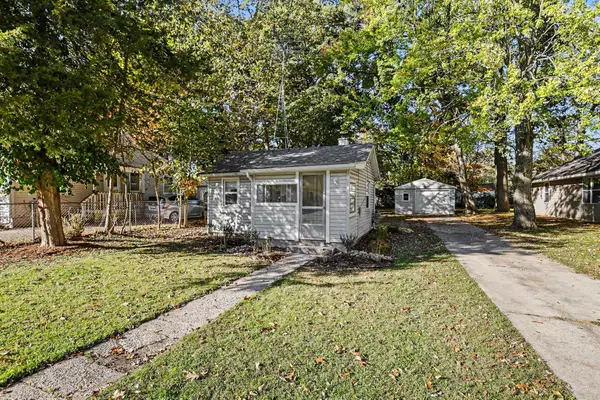 $114,900Active1 beds 1 baths440 sq. ft.
2320 Hazel Avenue, Kalamazoo, MI 49008
MLS# 71026056422Listed by: FIVE STAR REAL ESTATE


Protect your home and budget from life's surprises with an Assurant Home Warranty, backed by a partner that supports you through every step of homeownership. Explore Plans.
©2026 Century 21 Real Estate LLC. All rights reserved. CENTURY 21®, the CENTURY 21 Logo and C21® are service marks owned by Century 21 Real Estate LLC. Century 21 Real Estate LLC fully supports the principles of the Fair Housing Act and the Equal Opportunity Act. Each office is independently owned and operated. Listing information is deemed reliable but not guaranteed accurate.