
5069 N Westnedge Avenue, Kalamazoo, MI 49004
Local realty services provided by:CENTURY 21 Signature Realty
5069 N Westnedge Avenue,Kalamazoo, MI 49004
$195,000
- 2 Beds
- 1 Baths
- 888 sq. ft.
- Single family
- Active
Listed by: dennis bronson
Office: chuck jaqua, realtor
MLS#:66026059083
Source:MI_REALCOMP
Price summary
- Price:$195,000
- Price per sq. ft.:$128.97
About this home
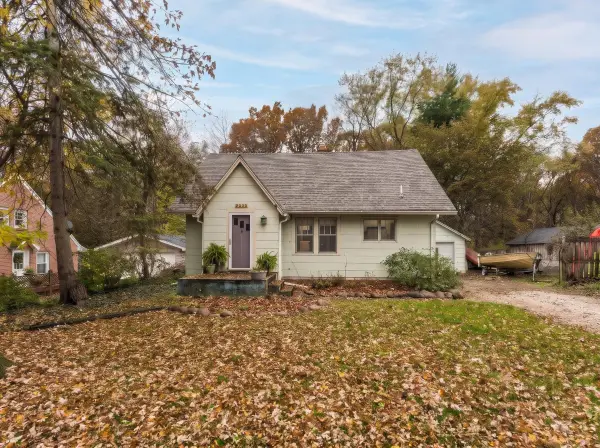
Move-in ready, this charming 2-bed, 1-bath home blends everyday functionality with great spaces to unwind. Inside, enjoy a cozy living room (currently set up as a large dining room) alongside a comfortable rec room featuring a warm fireplace and slider door that open directly to the fully fenced yard. The updated kitchen shines with newer appliances, modern countertops, and a sleek design. Major mechanical upgrades provide total peace of mind, including a roof and HVAC system updated in 2021. Outside, your private backyard retreat features a sunny deck, patio, fire pit, and garden area--ideal for seamless outdoor living. The basement provides generous storage space, accompanied by a 2-car garage. Perfectly located just minutes from downtown Kalamazoo's shopping and dining, with easy access to Markin Glen County Park and Kindleberger Park.
Contact an agent
Home facts
- Year built:1950
- Listing ID #:66026059083
- Added:1 day(s) ago
- Updated:November 07, 2026 at 05:08 AM
Rooms and interior
- Bedrooms:2
- Total bathrooms:1
- Full bathrooms:1
- Rooms Total:5
- Flooring:Carpet, Laminate
- Kitchen Description:Pantry
- Basement Description:Full
- Living area:888 sq. ft.
Heating and cooling
- Cooling:Central Air
- Heating:Forced Air, Natural Gas
Structure and exterior
- Roof:Composition
- Year built:1950
- Building area:888 sq. ft.
- Lot area:0.19 Acres
- Lot Features:Level, Wooded
- Architectural Style:Ranch
- Construction Materials:Vinyl Siding
- Exterior Features:Deck, Garden, Patio
- Foundation Description:Basement
Utilities
- Water:Public
- Sewer:Septic Tank
Finances and disclosures
- Price:$195,000
- Price per sq. ft.:$128.97
- Tax amount:$2,596
Features and amenities
- Appliances:Disposal, Dryer, Range, Refrigerator, Washer
- Laundry features:In Basement
- Amenities:Pantry, Window Treatments
Parking
- Parking description:Detached, Garage Door Opener, Gravel
- Garage spaces:2

New listings near 5069 N Westnedge Avenue
- New
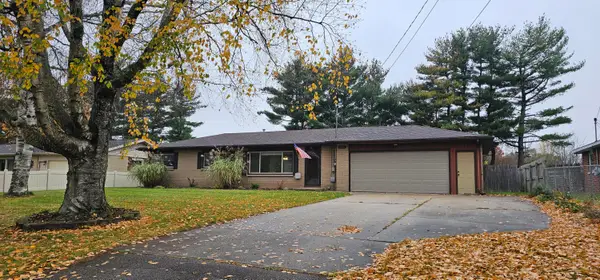 $269,900Active3 beds 2 baths1,584 sq. ft.
3442 Senne Street, Kalamazoo, MI 49048
MLS# 65026059080Listed by: FIVE STAR REAL ESTATE (GRANDV) - New
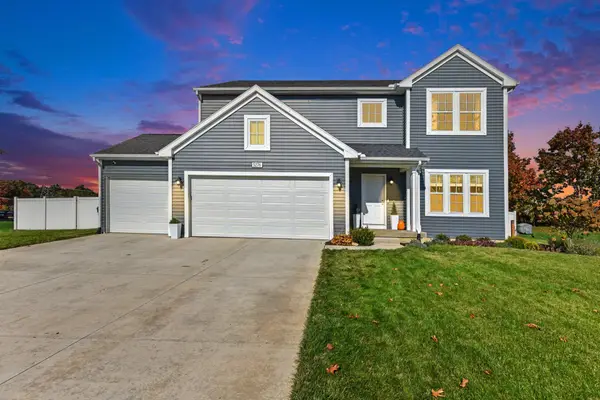 $467,900Active4 beds 3 baths2,393 sq. ft.
5276 Brinson Lane, Kalamazoo, MI 49009
MLS# 66026059062Listed by: BERKSHIRE HATHAWAY HOMESERVICES MI - New
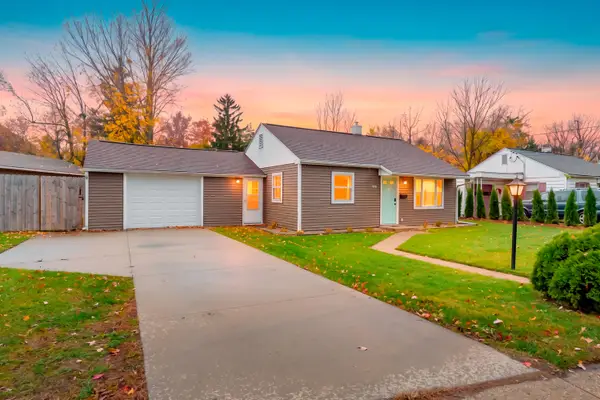 $194,000Active2 beds 1 baths698 sq. ft.
920 Sunnock Avenue, Kalamazoo, MI 49001
MLS# 66026059036Listed by: BELLABAY REALTY, LLC - Open Sun, 11am to 1pmNew
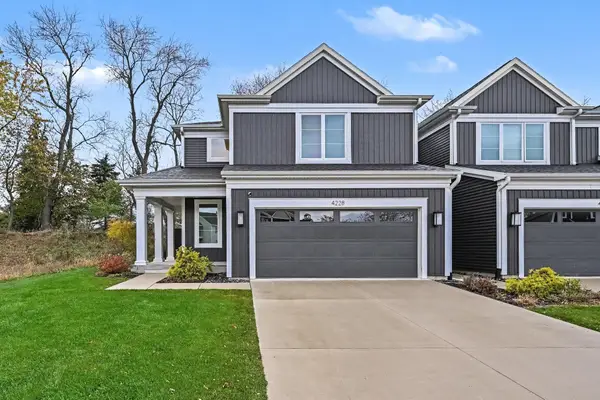 $399,000Active3 beds 3 baths2,573 sq. ft.
4228 Corvo Trace, Kalamazoo, MI 49006
MLS# 26059016Listed by: REAL BROKER LLC - New
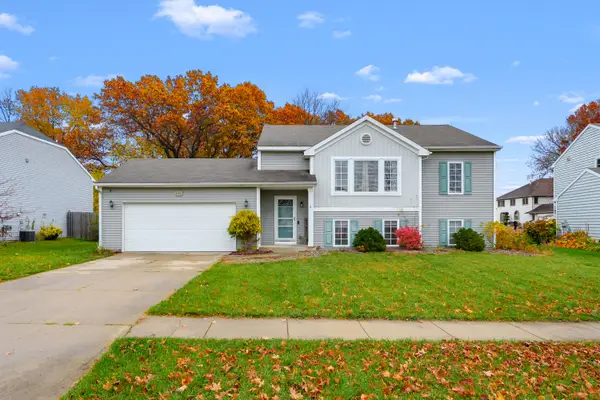 $343,000Active4 beds 3 baths2,368 sq. ft.
6767 Tiger Lily Drive, Kalamazoo, MI 49009
MLS# 66026058945Listed by: CHUCK JAQUA, REALTOR - New
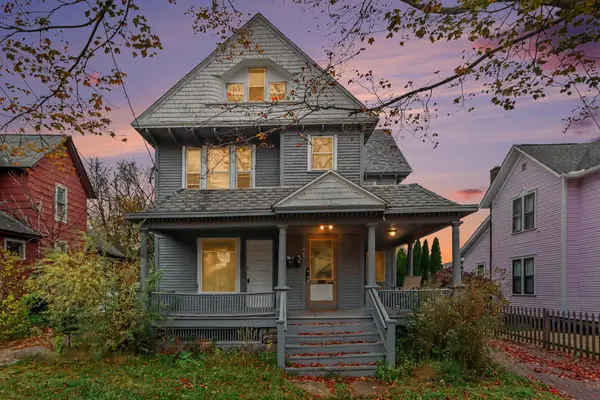 $219,900Active-- beds -- baths
712 Eleanor Street, Kalamazoo, MI 49007
MLS# 26058929Listed by: REAL BROKER, LLC - New
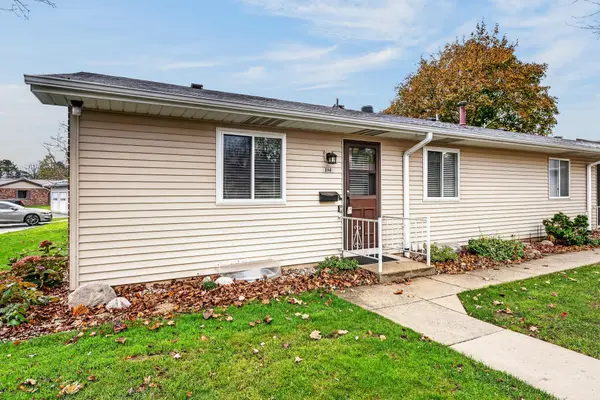 $199,329Active3 beds 2 baths1,024 sq. ft.
5140 Green Meadow Road, Kalamazoo, MI 49009
MLS# 66026058908Listed by: JAQUA, REALTORS - Open Sun, 12 to 2pmNew
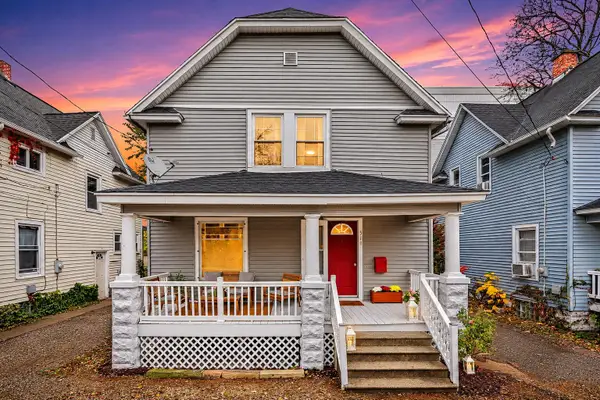 $189,000Active3 beds 1 baths1,344 sq. ft.
519 Walnut Court, Kalamazoo, MI 49007
MLS# 26058886Listed by: EXP REALTY LLC - New
 $240,000Active3 beds 2 baths1,654 sq. ft.
2234 Frederick Avenue, Kalamazoo, MI 49008
MLS# 66026058864Listed by: JAQUA, REALTORS


Protect your home and budget from life's surprises with an Assurant Home Warranty, backed by a partner that supports you through every step of homeownership. Explore Plans.
©2026 Century 21 Real Estate LLC. All rights reserved. CENTURY 21®, the CENTURY 21 Logo and C21® are service marks owned by Century 21 Real Estate LLC. Century 21 Real Estate LLC fully supports the principles of the Fair Housing Act and the Equal Opportunity Act. Each office is independently owned and operated. Listing information is deemed reliable but not guaranteed accurate.