
5185 S 11th Street S, Kalamazoo, MI 49009
Local realty services provided by:CENTURY 21 Curran & Oberski
5185 S 11th Street S,Kalamazoo, MI 49009
$379,900
- 3 Beds
- 2 Baths
- 1,873 sq. ft.
- Single family
- Active
Listed by: paul a valentin
Office: jaqua, realtors
MLS#:66026048924
Source:MI_REALCOMP
Price summary
- Price:$379,900
- Price per sq. ft.:$122.71
About this home
Stunning mid-century brick ranch in Texas Twp sitting on a peaceful & private 2.5-acre wooded lot, just minutes from the expressway and shopping options on Drake & Stadium. Inviting tile entry into a bright & spacious Living room featuring beautiful hardwood flooring, built-ins, and a classic brick fireplace with a wood burner insert. Large eat-in kitchen with newer appliances, new fixtures, and a convenient main floor laundry area. 3 spacious bedrooms with refinished hardwood flooring, fresh paint, and new fixtures. Updated full bath with a new toilet & fixtures. Updated 1/2 bath with a new vanity, toilet, fixtures, and fresh paint. Large basement with a finished recreation area featuring a brick fireplace, lots of storage and ready for additional finishes. The heated, two-car attached garage has a new door and opener. Its finished walls & floor were diamond-ground and coated with Rexthane protective coating. 2.5 wooded acres with a 12X16 shed & fenced-in backyard. This is a must-seList of improvements includes: Fenced-in backyard; Landscaping; New well pump, liner, water softener, and RO filter; Flooring, vanity, and toilet replacement in the half bath; New toilet and fixtures in the full bath; All new light fixtures, ceiling fans, switches, and outlets throughout; Refinished hardwood floors: All new custom solid-core doors with fiberglass frames, new interior and exterior door hardware, and new closet doors: New wood stove insert: Painted basement floors and a new stainless steel sink; Updated garage with a new door( secondary 100 amp sub panel) and high-grade Rexthane protective coating: New pantry cabinet in the kitchen; Natural gas heater in the garage; Spray foam insulation in the walls, batt insulation in the ceiling, and insulated rim joist...
Contact an agent
Home facts
- Year built:1961
- Subdivision & Development:W N. AVE
- Listing ID #:66026048924
- Added:1 day(s) ago
- Updated:September 15, 2026 at 01:07 AM
Rooms and interior
- Bedrooms:3
- Total bathrooms:2
- Full bathrooms:1
- Half bathrooms:1
- Rooms Total:6
- Flooring:Laminate, Wood
- Basement Description:Full, Partially Finished, Sump Pump
- Living area:1,873 sq. ft.
Heating and cooling
- Cooling:Ceiling Fans, Central Air
- Heating:Forced Air, Natural Gas
Structure and exterior
- Roof:Composition
- Year built:1961
- Building area:1,873 sq. ft.
- Lot area:2.53 Acres
- Lot Features:Level, Wooded
- Architectural Style:Ranch
- Construction Materials:Brick
- Exterior Features:Patio
- Foundation Description:Basement
Utilities
- Water:Well
- Sewer:Septic Tank, Storm Drain
Finances and disclosures
- Price:$379,900
- Price per sq. ft.:$122.71
- Tax amount:$4,818
Features and amenities
- Appliances:Dishwasher, Dryer, Iron Water Filter, Microwave, Oven, Range, Refrigerator, Washer, Water Purifier, Water Softener Owned
- Laundry features:In Kitchen
- Amenities:Window Treatments
Parking
- Parking description:Attached, Garage Door Opener, Paved
- Garage spaces:2

New listings near 5185 S 11th Street S
- New
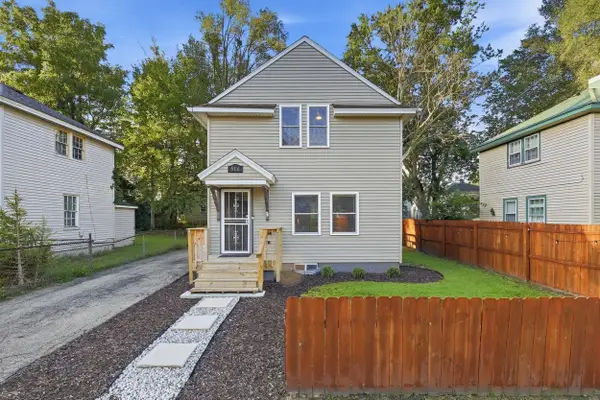 $189,900Active3 beds 1 baths960 sq. ft.
516 Lay Boulevard, Kalamazoo, MI 49001
MLS# 65026048912Listed by: ASCENT REAL ESTATE GROUP - New
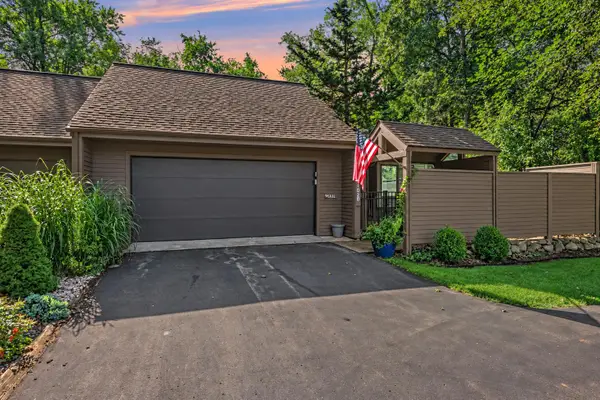 $440,000Active2 beds 3 baths2,350 sq. ft.
1020 Essex Circle Unit: 26, Kalamazoo, MI 49008
MLS# 66026048898Listed by: BERKSHIRE HATHAWAY HOMESERVICES MI - New
 $215,000Active2 beds 1 baths1,072 sq. ft.
6935 Ravine, Kalamazoo, MI 49009
MLS# 70558546Listed by: BERKSHIRE HATHAWAY HOMESERVICES MI - New
 $135,000Active3 beds 1 baths1,209 sq. ft.
616 Lay Boulevard, Kalamazoo, MI 49001
MLS# 66026048817Listed by: LUKEMAN GROUP LLC - New
 $347,500Active3 beds 3 baths2,430 sq. ft.
2805 Winchell Avenue, Kalamazoo, MI 49008
MLS# 66026048823Listed by: BERKSHIRE HATHAWAY HOMESERVICES MI - New
 $195,000Active2 beds 1 baths1,170 sq. ft.
3520 Huron Avenue, Kalamazoo, MI 49006
MLS# 26048786Listed by: BLUE HORIZON REAL ESTATE - New
 $225,000Active1.44 Acres
7171 Stadium Drive, Kalamazoo, MI 49009
MLS# 25049530Listed by: NAI WISINSKI OF WEST MICHIGAN - New
 $184,900Active2 beds 1 baths1,000 sq. ft.
3820 E D Avenue, Kalamazoo, MI 49009
MLS# 26048729Listed by: BERNER REAL ESTATE - New
 $59,900Active-- beds 5 baths
840 Village Street, Kalamazoo, MI 49008
MLS# 26048719Listed by: MARTELL REALTY INC.


Protect your home and budget from life's surprises with an Assurant Home Warranty, backed by a partner that supports you through every step of homeownership. Explore Plans.
©2026 Century 21 Real Estate LLC. All rights reserved. CENTURY 21®, the CENTURY 21 Logo and C21® are service marks owned by Century 21 Real Estate LLC. Century 21 Real Estate LLC fully supports the principles of the Fair Housing Act and the Equal Opportunity Act. Each office is independently owned and operated. Listing information is deemed reliable but not guaranteed accurate.