
5229 Stapleton Drive, Kalamazoo, MI 49009
Local realty services provided by:CENTURY 21 Signature Realty
5229 Stapleton Drive,Kalamazoo, MI 49009
$449,000
- 3 Beds
- 4 Baths
- 2,553 sq. ft.
- Single family
- Active
Listed by: gloria royal, bryan royal
Office: era reardon realty
MLS#:26038143
Source:MI_MICHRIC
Price summary
- Price:$449,000
- Price per sq. ft.:$216.7
About this home
This is a lovely home located in the Rudgate Meadows neighborhood in Texas Township/Portage Schools. Inside, the home has beautiful interiors with attractive design details throughout. And outside there is a large, fenced backyard with expansive composite deck for entertaining and relaxing. PLUS - a new, tear-off roof was installed in 2024 for peace of mind and the home has energy-saving solar panels on the roof. The light-filled, two-story entryway welcomes you to the home. There is a formal living room with windows that look out to the front and a formal dining room perfect for dining with family and friends. The kitchen features a center island with seating, granite countertops, stainless appliances including new refrigerator, plenty of cabinets and a pantry. Nearby is the comfortable family room with attractive hardwood floors, fireplace and slider door to the patio and yard. Half bath and access to the two-car garage complete the main level. Upstairs features a nicely designed and freshly painted primary bedroom with large walk-in closet and bath with whirlpool tub, shower and dual sinks. Two additional bedrooms are good-sized and all of the closets have have organizers. A full family bath is nearby. The laundry room with newer washer and dryer is conveniently located on the upper level and has plenty of space for folding, hanging clothes and storage. You'll enjoy the additional living space in the basement where you can watch your favorite teams or programs. Plus the bar area comes complete with kegerator and wine cooler. Also in the basement are third full bath and plenty of storage. The home also features new garage door opener and water softener, fresh paint, shed in the yard and underground sprinkling system. Located near the vibrant Texas Corners dining and shopping area with easy access to US-131 and I-94. Enjoy this move-in ready home!...
Contact an agent
Home facts
- Year built:2005
- Subdivision & Development:Rudgate Meadows
- Listing ID #:26038143
- Added:52 day(s) ago
- Updated:September 14, 2026 at 03:59 PM
Rooms and interior
- Bedrooms:3
- Total bathrooms:4
- Full bathrooms:3
- Half bathrooms:1
- Rooms Total:11
- Kitchen Description:Dishwasher, Disposal, Microwave, Range, Refrigerator
- Basement:Yes
- Living area:2,553 sq. ft.
Heating and cooling
- Heating:Forced Air
- Central air:Yes
Structure and exterior
- Year built:2005
- Building area:2,553 sq. ft.
- Lot area:0.36 Acres
- Construction Materials:Vinyl Siding
Utilities
- Water:Public
Finances and disclosures
- Price:$449,000
- Price per sq. ft.:$216.7
- Tax amount:$6,842 (2026)
Features and amenities
- Laundry features:Washer
Parking
- Garage:Yes
- Garage spaces:2
New listings near 5229 Stapleton Drive
- New
 $135,000Active3 beds 1 baths1,209 sq. ft.
616 Lay Boulevard, Kalamazoo, MI 49001
MLS# 66026048817Listed by: LUKEMAN GROUP LLC
- New
 $347,500Active3 beds 3 baths2,430 sq. ft.
2805 Winchell Avenue, Kalamazoo, MI 49008
MLS# 66026048823Listed by: BERKSHIRE HATHAWAY HOMESERVICES MI - New
 $195,000Active2 beds 1 baths1,170 sq. ft.
3520 Huron Avenue, Kalamazoo, MI 49006
MLS# 66026048786Listed by: BLUE HORIZON REAL ESTATE - New
 $225,000Active1.44 Acres
7171 Stadium Drive, Kalamazoo, MI 49009
MLS# 25049530Listed by: NAI WISINSKI OF WEST MICHIGAN - New
 $184,900Active2 beds 1 baths1,000 sq. ft.
3820 E D Avenue, Kalamazoo, MI 49009
MLS# 26048729Listed by: BERNER REAL ESTATE - New
 $59,900Active-- beds 5 baths
840 Village Street, Kalamazoo, MI 49008
MLS# 26048719Listed by: MARTELL REALTY INC. - New
 $85,000Active3 beds 2 baths1,380 sq. ft.
441 N 26th Street, Kalamazoo, MI 49048
MLS# 26048699Listed by: JAQUA, REALTORS  $280,000Pending4 beds 3 baths1,730 sq. ft.
3503 Iroquois Trail, Kalamazoo, MI 49006
MLS# 66026048676Listed by: LIVE LOCAL PROPERTIES- New
 $529,900Active2 beds 2 baths1,431 sq. ft.
8169 W Pq Avenue, Kalamazoo, MI 49009
MLS# 26048691Listed by: RE/MAX ADVANTAGE - New
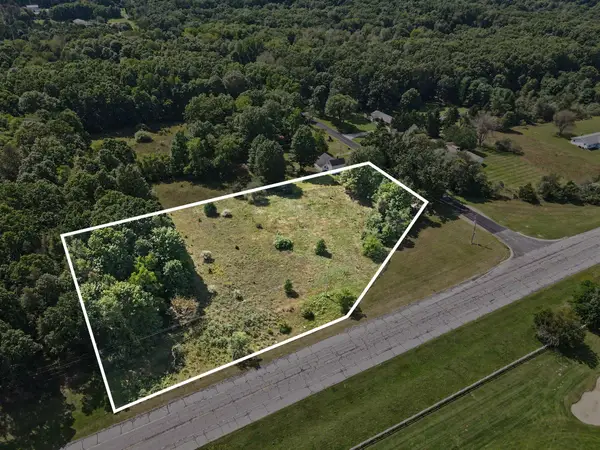 $149,900Active2.05 Acres
N 1st Street, Kalamazoo, MI 49009
MLS# 26048671Listed by: REAL BROKER, LLC


Protect your home and budget from life's surprises with an Assurant Home Warranty, backed by a partner that supports you through every step of homeownership. Explore Plans.
©2026 Century 21 Real Estate LLC. All rights reserved. CENTURY 21®, the CENTURY 21 Logo and C21® are service marks owned by Century 21 Real Estate LLC. Century 21 Real Estate LLC fully supports the principles of the Fair Housing Act and the Equal Opportunity Act. Each office is independently owned and operated. Listing information is deemed reliable but not guaranteed accurate.