
5250 Stapleton, Kalamazoo, MI 49009
Local realty services provided by:CENTURY 21 Realty North
5250 Stapleton,Kalamazoo, MI 49009
- 4 Beds
- 4 Baths
- - sq. ft.
- Single family
- Sold
Listed by: shauna knight-major, pamella knapp
Office: re/max advantage
MLS#:70544295
Source:MI_REALSOURCE
Sorry, we are unable to map this address
Price summary
- Price:
About this home
Welcome home! Wonderful 2-story conveniently located in the highly desirable Rudgate community in Texas Township. Enjoy lower property taxes, neighborhood events, and award-winning Portage schools with NO HOA. Offering over 3,000 sq. ft. of finished living space, this home features 4 spacious bedrooms and 3.5 baths. The main floor boasts a bright eat-in kitchen, inviting family room, formal dining room, and den, all enhanced by large windows, abundant natural light, fresh paint, and updated lighting throughout. The kitchen offers ample cabinetry, granite countertops, a center island, pantry, and a generous dining area. Just off the kitchen, you'll find a half bath and a beautifully remodeled laundry/mudroom featuring built-in lockers with bench seating, cubbies, open shelving, and an updated stacked washer & dryer; perfect for keeping everyday essentials organized. Upstairs offers four generously sized bedrooms and two full baths, including the spacious primary suite complete with dual
Contact an agent
Home facts
- Year built:2004
- Listing ID #:70544295
- Added:66 day(s) ago
- Updated:September 11, 2026 at 07:01 AM
Rooms and interior
- Bedrooms:4
- Total bathrooms:4
- Full bathrooms:3
- Half bathrooms:1
- Rooms Total:13
- Kitchen Description:Dishwasher, Microwave, Range/Oven, Refrigerator
- Basement Description:Egress/Daylight Windows
Heating and cooling
- Heating:Forced Air, Natural Gas
Structure and exterior
- Year built:2004
- Construction Materials:Vinyl Siding
- Exterior Features:Lawn Sprinkler, Storms/Screens
- Foundation Description:Basement
- Levels:2 Story
Utilities
- Water:Public Water
Finances and disclosures
- Price:
- Tax amount:$7,725
Features and amenities
- Appliances:Dishwasher, Dryer, Humidifier, Microwave, Range/Oven, Refrigerator, Washer
- Laundry features:Dryer, Washer
Parking
- Parking description:Attached Garage, Garage Door Opener
- Garage spaces:3
 Provided through IDX via MiRealSource. Courtesy of MiRealSource Shareholder. Copyright MiRealSource. The information published and disseminated by MiRealSource is communicated verbatim, without change by MiRealSource, as filed with MiRealSource by its members. The accuracy of all information, regardless of source, is not guaranteed or warranted. All information should be independently verified. Copyright 2026 MiRealSource. All rights reserved. The information provided hereby constitutes proprietary information of MiRealSource, Inc. and its shareholders, affiliates and licensees and may not be reproduced or transmitted in any form or by any means, electronic or mechanical, including photocopy, recording, scanning or any information storage and retrieval system, without written permission from MiRealSource, Inc.
New listings near 5250 Stapleton
- New
 $85,000Active3 beds 2 baths1,380 sq. ft.
441 N 26th Street, Kalamazoo, MI 49048
MLS# 66026048699Listed by: JAQUA, REALTORS - New
 $529,900Active2 beds 2 baths1,431 sq. ft.
8169 W Pq Avenue, Kalamazoo, MI 49009
MLS# 66026048691Listed by: RE/MAX ADVANTAGE - New
 $280,000Active4 beds 3 baths1,730 sq. ft.
3503 Iroquois Trail, Kalamazoo, MI 49006
MLS# 66026048676Listed by: LIVE LOCAL PROPERTIES - New
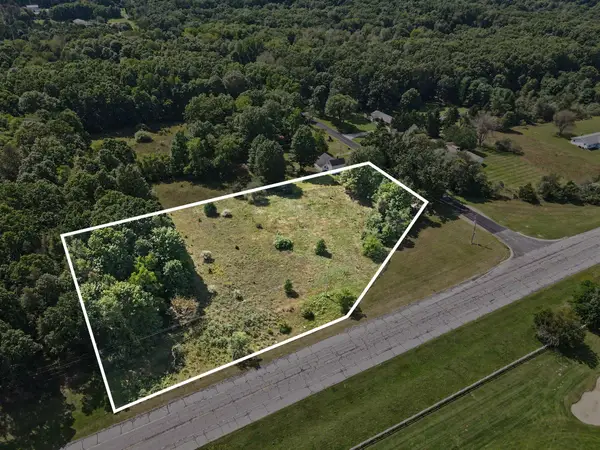 $149,900Active2.05 Acres
N 1st Street, Kalamazoo, MI 49009
MLS# 26048671Listed by: REAL BROKER, LLC - New
 $149,900Active3 beds 2 baths1,300 sq. ft.
2923 Gull Road, Kalamazoo, MI 49048
MLS# 299172Listed by: TRUBROOK, LLC - New
 $164,900Active2 beds 2 baths713 sq. ft.
906 Arthur Avenue, Kalamazoo, MI 49048
MLS# 26048584Listed by: BELLABAY REALTY, LLC - New
 $475,000Active-- beds -- baths
907/909 Rose, Kalamazoo, MI 49001
MLS# 70558223Listed by: BLUE HORIZON REAL ESTATE - Open Sun, 12:30 to 2:30pmNew
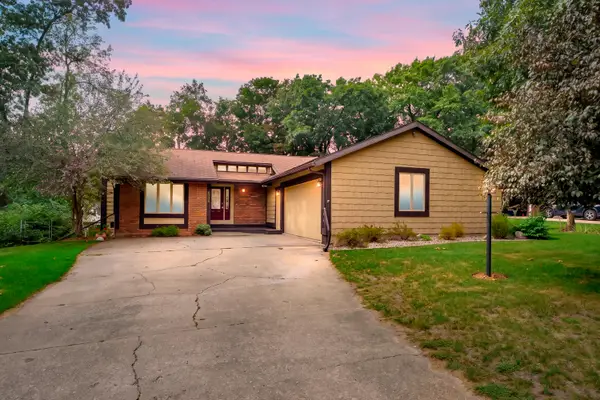 $365,000Active3 beds 3 baths2,148 sq. ft.
4038 Heights Lane, Kalamazoo, MI 49008
MLS# 26048562Listed by: JAQUA, REALTORS - New
 $475,000Active-- beds 2 baths
907/909 Rose Court, Kalamazoo, MI 49001
MLS# 26048567Listed by: BLUE HORIZON REAL ESTATE - New
 $224,900Active3 beds 1 baths1,130 sq. ft.
4250 Pembrook Street, Kalamazoo, MI 49008
MLS# 26048476Listed by: BELLABAY REALTY, LLC


Protect your home and budget from life's surprises with an Assurant Home Warranty, backed by a partner that supports you through every step of homeownership. Explore Plans.
©2026 Century 21 Real Estate LLC. All rights reserved. CENTURY 21®, the CENTURY 21 Logo and C21® are service marks owned by Century 21 Real Estate LLC. Century 21 Real Estate LLC fully supports the principles of the Fair Housing Act and the Equal Opportunity Act. Each office is independently owned and operated. Listing information is deemed reliable but not guaranteed accurate.