
526 Montrose Avenue, Kalamazoo, MI 49008
Local realty services provided by:CENTURY 21 C. Howard
526 Montrose Avenue,Kalamazoo, MI 49008
$269,900
- 2 Beds
- 2 Baths
- 1,450 sq. ft.
- Single family
- Active
Listed by:
 David Howard(269) 381 - 9292CENTURY 21 C. Howard
Office: century 21 c. howard
MLS#:26045991
Source:MI_MICHRIC
Price summary
- Price:$269,900
- Price per sq. ft.:$186.14
About this home
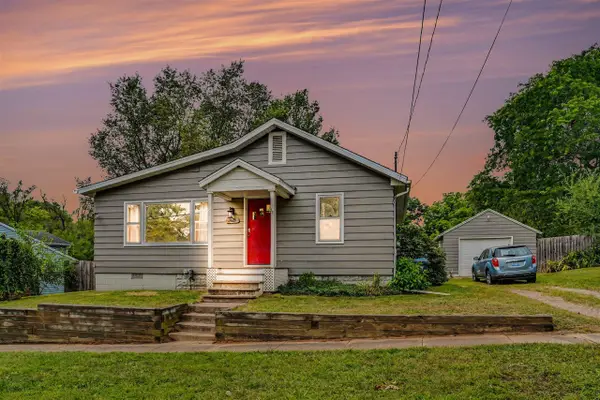
New roof! New furnace! New a/c! Sewer line from the home to the street recently repaired Great Westnedge Hill Cape Cod home conveniently located on Montrose just west of Westnedge. This home is in perfect condition and ready to move into and enjoy without having to worry about anything major. All repairs have been recently completed. Pretty Cape Cod with center stairway just off the foyer area. Spacious living room with wood burning fireplace. Formal dining room. Sun room just off the dining room makes great in-home office or just a quite relaxing area; has been used as a guest room.
Contact an agent
Home facts
- Year built:1941
- Listing ID #:26045991
- Added:3 day(s) ago
- Updated:August 31, 2026 at 03:32 PM
Rooms and interior
- Bedrooms:2
- Total bathrooms:2
- Full bathrooms:1
- Half bathrooms:1
- Rooms Total:7
- Kitchen Description:Oven, Range, Refrigerator
- Basement:Yes
- Living area:1,450 sq. ft.
Heating and cooling
- Heating:Forced Air
- Central air:Yes
Structure and exterior
- Year built:1941
- Building area:1,450 sq. ft.
- Lot area:0.14 Acres
- Construction Materials:Aluminum Siding
Utilities
- Water:Public
Finances and disclosures
- Price:$269,900
- Price per sq. ft.:$186.14
- Tax amount:$3,600 (2025)
Features and amenities
- Laundry features:Washer
Parking
- Garage:Yes
- Garage spaces:2
New listings near 526 Montrose Avenue
- New
 $178,900Active2 beds 1 baths978 sq. ft.
3125 Onondaga, Kalamazoo, MI 49004
MLS# 70556175Listed by: BELLABAY REALTY LLC - New
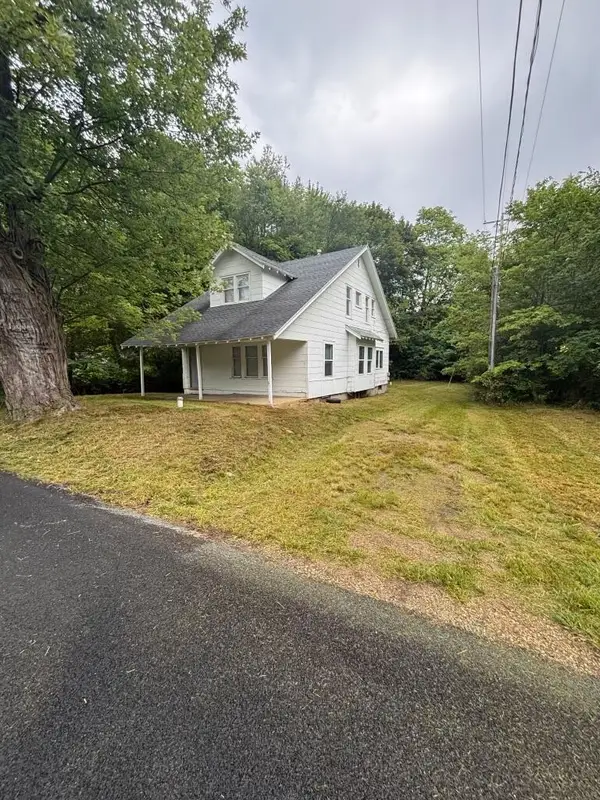 $185,000Active4 beds 2 baths1,620 sq. ft.
198 Rex Avenue, Kalamazoo, MI 49048
MLS# 69026046491Listed by: EPIQUE REALTY - New
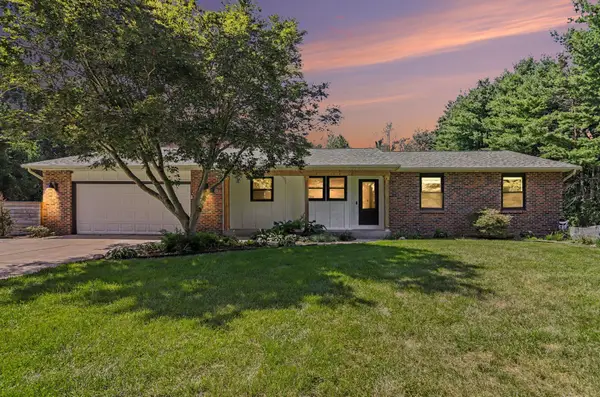 $650,000Active5 beds 3 baths3,285 sq. ft.
6107 N 14th Street, Kalamazoo, MI 49009
MLS# 26046460Listed by: BHG CONNECTIONS-LAWTON - New
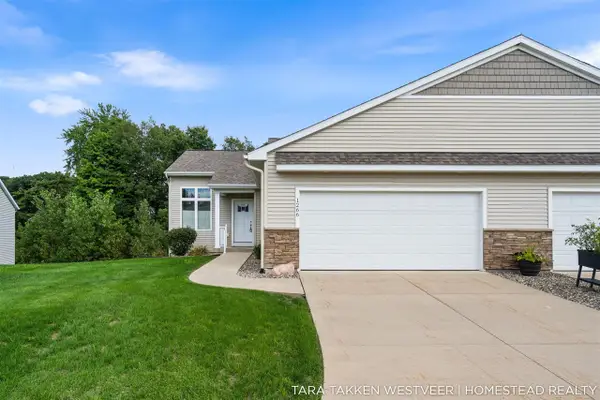 $274,900Active2 beds 2 baths1,278 sq. ft.
1266 S Village, Kalamazoo, MI 49009
MLS# 70556073Listed by: HOMESTEAD REALTY OF W MICHIGAN - New
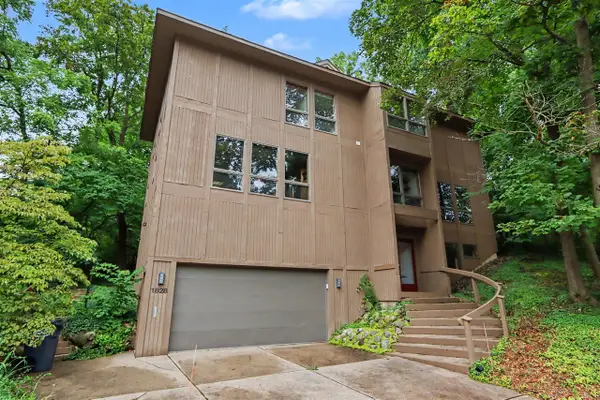 $579,907Active4 beds 4 baths3,269 sq. ft.
1828 Greenlawn, Kalamazoo, MI 49006
MLS# 70556090Listed by: BERKSHIRE HATHAWAY HOMESERVICES MI - New
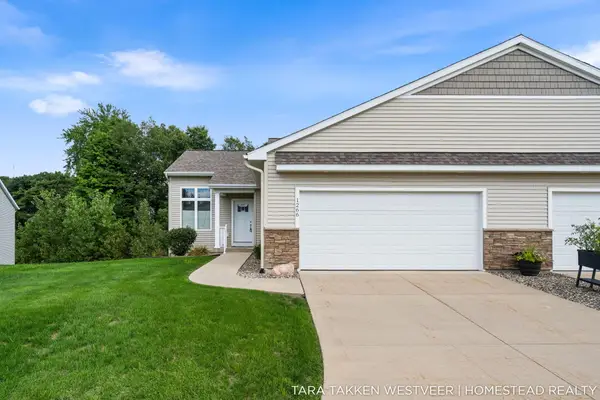 $274,900Active2 beds 2 baths1,278 sq. ft.
1266 S Village Circle Building: 13, Kalamazoo, MI 49009
MLS# 65026046422Listed by: HOMESTEAD REALTY OF W MICHIGAN - New
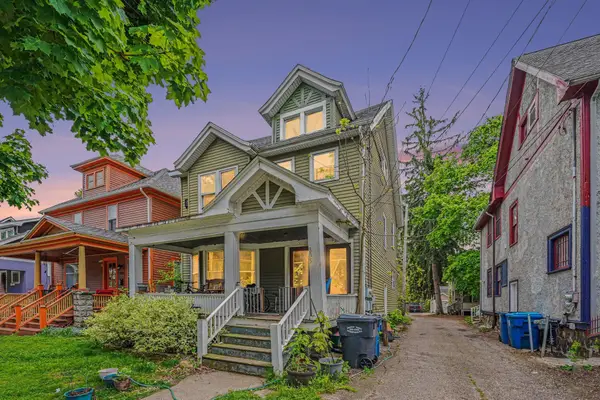 $180,000Active-- beds -- baths1,996 sq. ft.
805 W Vine Street, Kalamazoo, MI 49008
MLS# 66026046406Listed by: REAL BROKER LLC - New
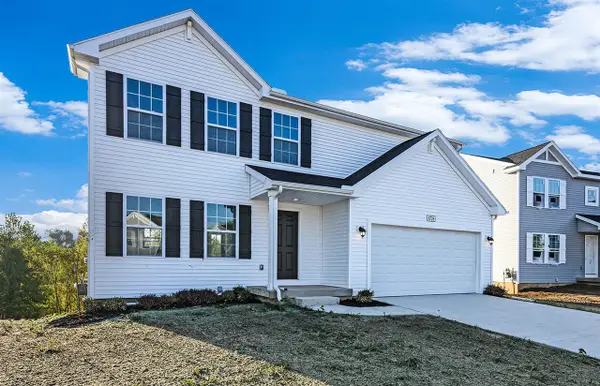 $379,900Active4 beds 3 baths1,882 sq. ft.
1005 Vertex, Kalamazoo, MI 49007
MLS# 70555977Listed by: ALLEN EDWIN REALTY - New
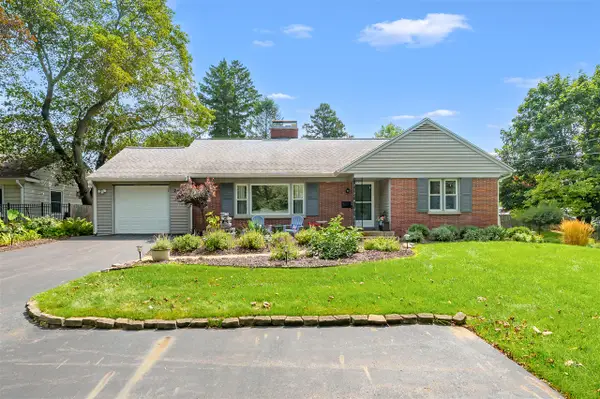 $375,000Active4 beds 3 baths1,558 sq. ft.
2411 Waite, Kalamazoo, MI 49008
MLS# 70556035Listed by: CHUCK JAQUA, REALTOR - New
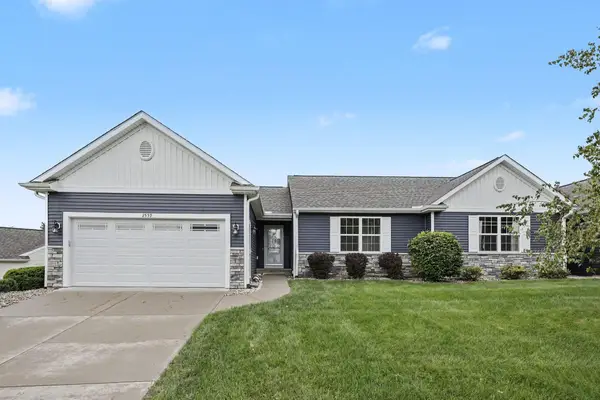 $368,900Active3 beds 3 baths2,030 sq. ft.
2559 Hunters Run, Kalamazoo, MI 49048
MLS# 66026046339Listed by: BERKSHIRE HATHAWAY HOMESERVICES MI


Protect your home and budget from life's surprises with an Assurant Home Warranty, backed by a partner that supports you through every step of homeownership. Explore Plans.
©2026 Century 21 Real Estate LLC. All rights reserved. CENTURY 21®, the CENTURY 21 Logo and C21® are service marks owned by Century 21 Real Estate LLC. Century 21 Real Estate LLC fully supports the principles of the Fair Housing Act and the Equal Opportunity Act. Each office is independently owned and operated. Listing information is deemed reliable but not guaranteed accurate.