582 Leenhouts Street, Kalamazoo, MI 49048
Local realty services provided by:CENTURY 21 Affiliated
582 Leenhouts Street,Kalamazoo, MI 49048
$189,900
- 3 Beds
- 2 Baths
- 1,848 sq. ft.
- Single family
- Active
Listed by: margaret paige
Office: epique realty
MLS#:81026035775
Source:MI_REALCOMP
Price summary
- Price:$189,900
- Price per sq. ft.:$102.76
About this home
Looking for space and style? This beautifully designed 3-bedroom, 2-bath home offers an open floor plan perfect for entertaining. The impressive kitchen features updated furnishings, stainless steel appliances, extensive cabinet storage, a center island, and a walk-in pantry. Crown moulding throughout adds a custom touch, while the large bedrooms provide comfort and flexibility. New furnace installed this past winter! Outside, enjoy a sizable yard with mature trees, a large pole barn, and additional parking spaces. The pole barn has an insulated workspace, electricity, plus large bays for multiple uses. Perfect for those with large projects. So many possibilities! Conveniently located near parks, shopping, dining, and all that Kalamazoo has to offer, this move-in-ready home combines comfort, functionality, and charm in one exceptional package.
Contact an agent
Home facts
- Year built:1997
- Listing ID #:81026035775
- Added:33 day(s) ago
- Updated:August 13, 2026 at 01:57 AM
Rooms and interior
- Bedrooms:3
- Total bathrooms:2
- Full bathrooms:2
- Rooms Total:8
- Flooring:Carpet, Ceramic Tile, Laminate
- Kitchen Description:Pantry
- Living area:1,848 sq. ft.
Heating and cooling
- Cooling:Central Air
- Heating:Forced Air, Natural Gas
Structure and exterior
- Roof:Metal
- Year built:1997
- Building area:1,848 sq. ft.
- Lot area:0.24 Acres
- Lot Features:Flag Lot
- Architectural Style:Ranch
- Construction Materials:Vinyl Siding
- Exterior Features:Playground, Porch
- Foundation Description:Crawl Space, Permanent
Utilities
- Water:Well
- Sewer:Septic Tank
Finances and disclosures
- Price:$189,900
- Price per sq. ft.:$102.76
- Tax amount:$2,871
Features and amenities
- Appliances:Dishwasher, Disposal, Dryer, Range, Washer
- Laundry features:Laundry Closet, Main Level
- Amenities:Pantry
Parking
- Parking description:Unpaved

New listings near 582 Leenhouts Street
- Open Tue, 4 to 6pmNew
 $435,000Active5 beds 3 baths2,275 sq. ft.
1436 N 3rd Street, Kalamazoo, MI 49009
MLS# 66026043099Listed by: EXP REALTY LLC 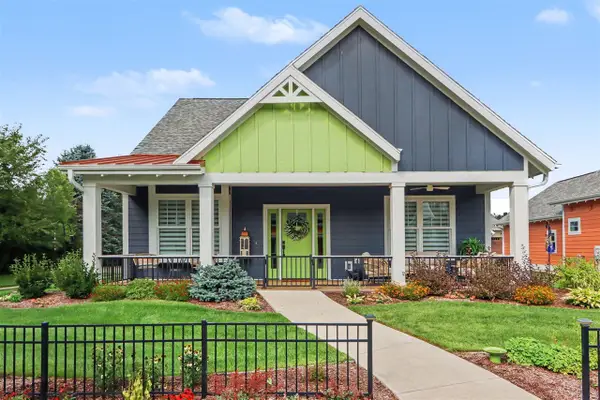 $799,729Pending3 beds 3 baths1,541 sq. ft.
8235 Coneflower, Kalamazoo, MI 49009
MLS# 70552758Listed by: EXP REALTY LLC- New
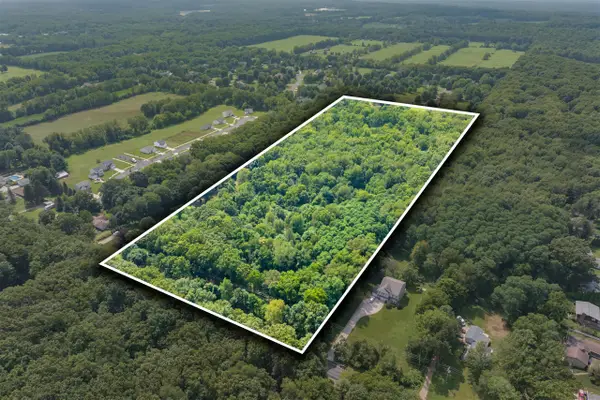 $950,000Active15.01 Acres
0 N 9th, Kalamazoo, MI 49009
MLS# 70552734Listed by: JAQUA, REALTORS - New
 $89,900Active1 beds 1 baths670 sq. ft.
3601 Kenbrooke Court, Kalamazoo, MI 49006
MLS# 66026043045Listed by: BERKSHIRE HATHAWAY HOMESERVICES MI - New
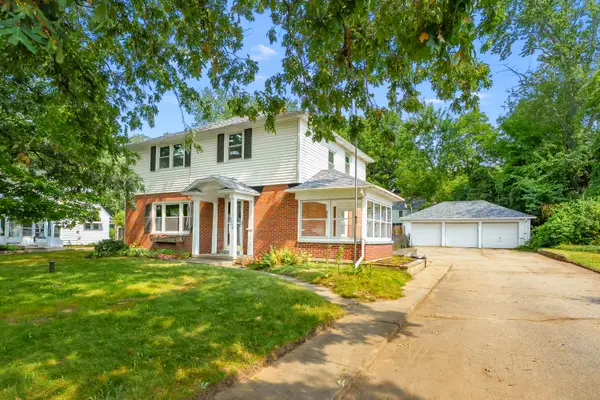 $320,000Active3 beds 2 baths1,716 sq. ft.
5048 N Riverview Drive, Kalamazoo, MI 49004
MLS# 26043031Listed by: CHUCK JAQUA, REALTOR - New
 $155,000Active5 beds 2 baths1,584 sq. ft.
431 W Walnut, Kalamazoo, MI 49007
MLS# 61021499Listed by: REMERICA HOMETOWN - New
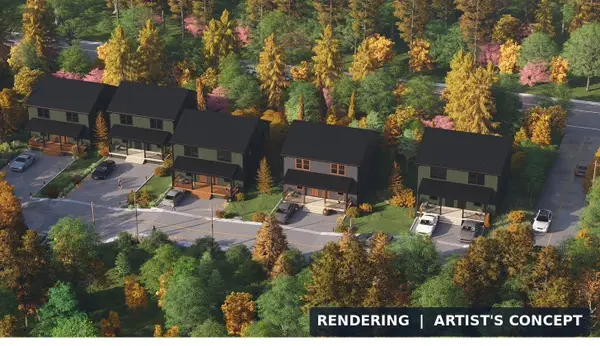 $174,900Active1.68 Acres
132 W Cork Street, Kalamazoo, MI 49001
MLS# 26042911Listed by: NEIGHBORHOOD REALTY GROUP - New
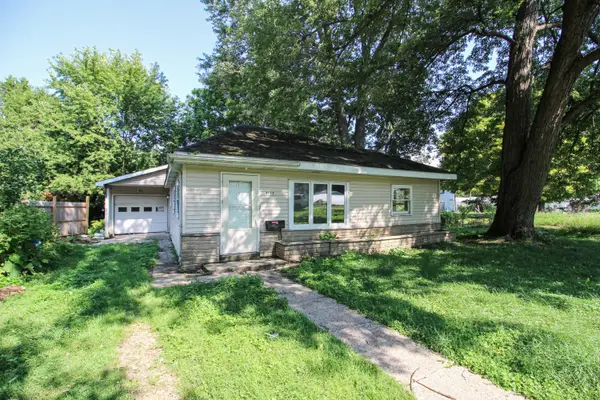
 $103,000Active2 beds 1 baths1,297 sq. ft.
2112 N Westnedge Avenue, Kalamazoo, MI 49007
MLS# 26042921Listed by: CENTURY 21 AFFILIATED - New
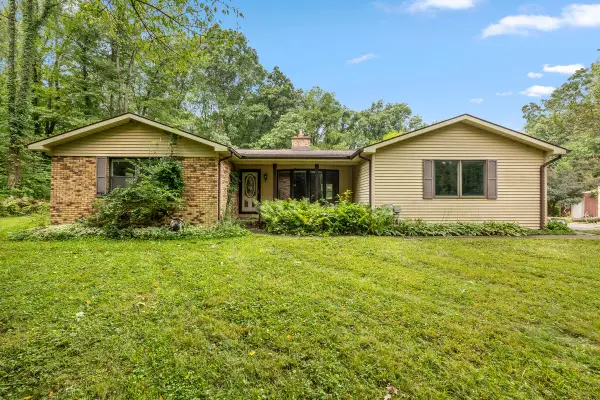 $275,000Active3 beds 3 baths2,147 sq. ft.
2751 N 6th, Kalamazoo, MI 49009
MLS# 70552457Listed by: KELLER WILLIAMS PROFESSIONALS - New
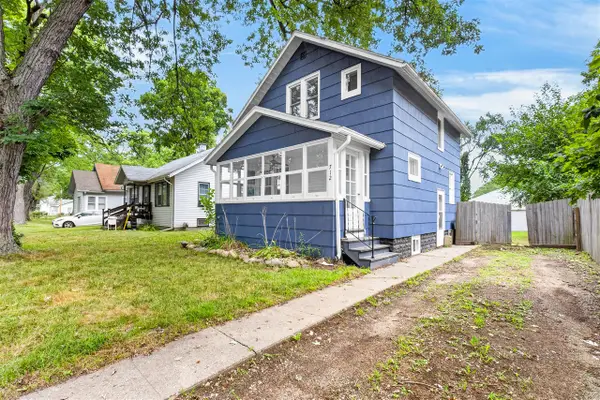 $172,500Active2 beds 1 baths840 sq. ft.
712 Fenimore, Kalamazoo, MI 49048
MLS# 70552548Listed by: JAQUA, REALTORS


Protect your home and budget from life's surprises with an Assurant Home Warranty, backed by a partner that supports you through every step of homeownership. Explore Plans.
©2026 Century 21 Real Estate LLC. All rights reserved. CENTURY 21®, the CENTURY 21 Logo and C21® are service marks owned by Century 21 Real Estate LLC. Century 21 Real Estate LLC fully supports the principles of the Fair Housing Act and the Equal Opportunity Act. Each office is independently owned and operated. Listing information is deemed reliable but not guaranteed accurate.