
5881 E Hj Avenue, Kalamazoo, MI 49048
Local realty services provided by:CENTURY 21 Curran & Oberski
5881 E Hj Avenue,Kalamazoo, MI 49048
$379,900
- 3 Beds
- 2 Baths
- 2,224 sq. ft.
- Single family
- Active
Listed by: barry bond
Office: zuiderveen, realtors llc.
MLS#:66026046009
Source:MI_REALCOMP
Price summary
- Price:$379,900
- Price per sq. ft.:$149.45
About this home
Private 3+ Acre Retreat Near Lyons Lake with Pole Barn & Numerous Updates Discover the perfect blend of comfort, privacy, and country charm in this beautifully maintained 3-bedroom, 2-bath home offering 2,224 square feet of finished living space. Situated on more than 3 acres in a desirable Kalamazoo location near Lyons Lake, this property provides the space and freedom you've been looking for while remaining conveniently close to shopping, dining, walking distance to Comstock High School and everyday amenities. From the moment you arrive, you'll appreciate the peaceful setting and picturesque surroundings. Whether you dream of hosting family gatherings, enjoying outdoor recreation, gardening, or simply relaxing and taking in the beauty of nature, this property offers endless opportunities to enjoy life both indoors and out........see supplement remarksInside, you'll find a warm and welcoming home that's truly move-in ready. Pride of ownership shines throughout this property, with numerous updates and improvements completed in recent years. From major mechanical systems to exterior enhancements, much of the work has already been done, allowing the next owner to move in with confidence and start enjoying everything this exceptional property has to offer. A two-car attached garage provides everyday convenience, while the impressive pole barn offers abundant space for vehicles, recreational equipment, hobbies, workshop needs, and additional storage. Notable updates include: ??? Electrical panels in home and garage (2019) ??? New furnace and central air conditioning (2022) ??? Roof shingles (2018) ??? New gutters (2019) ??? Water heater (2024) ??? Water softener (2024) ??? Septic system pumped (2026) Properties offering this combination of acreage, privacy, outbuildings, modern updates, and move-in-ready condition are hard to find. Whether you're seeking room to grow, space for hobbies, or simply a peaceful place to call home, this property delivers an exceptional opportunity to enjoy the best of Michigan livin...
Contact an agent
Home facts
- Year built:1977
- Listing ID #:66026046009
- Added:3 day(s) ago
- Updated:September 02, 2026 at 10:16 AM
Rooms and interior
- Bedrooms:3
- Total bathrooms:2
- Full bathrooms:2
- Rooms Total:4
- Flooring:Carpet, Laminate, Vinyl
- Basement Description:Full, Partially Finished, Walk-Out Access
- Living area:2,224 sq. ft.
Heating and cooling
- Cooling:Central Air
- Heating:Forced Air, Natural Gas
Structure and exterior
- Roof:Asphalt, Fiberglass
- Year built:1977
- Building area:2,224 sq. ft.
- Lot area:3.13 Acres
- Lot Features:Wooded
- Architectural Style:Ranch
- Construction Materials:Vinyl Siding
- Exterior Features:Deck, Patio
- Foundation Description:Basement
Utilities
- Water:Well
- Sewer:Septic Tank
Finances and disclosures
- Price:$379,900
- Price per sq. ft.:$149.45
- Tax amount:$5,796
Features and amenities
- Appliances:Water Softener Owned
- Laundry features:In Basement
Parking
- Parking description:Aggregate, Asphalt, Attached, Garage Door Opener, Garage Faces Front
- Garage spaces:2

New listings near 5881 E Hj Avenue
- New
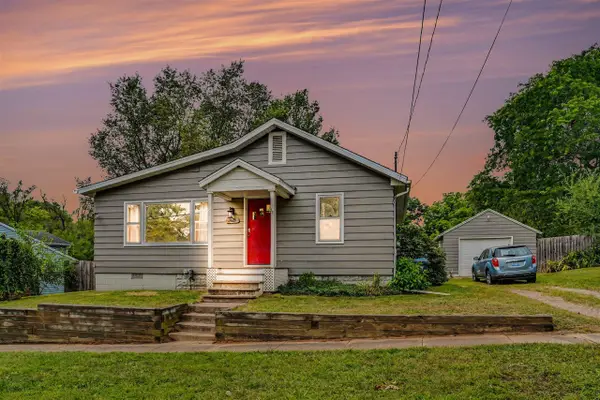 $178,900Active2 beds 1 baths978 sq. ft.
3125 Onondaga, Kalamazoo, MI 49004
MLS# 70556175Listed by: BELLABAY REALTY LLC - New
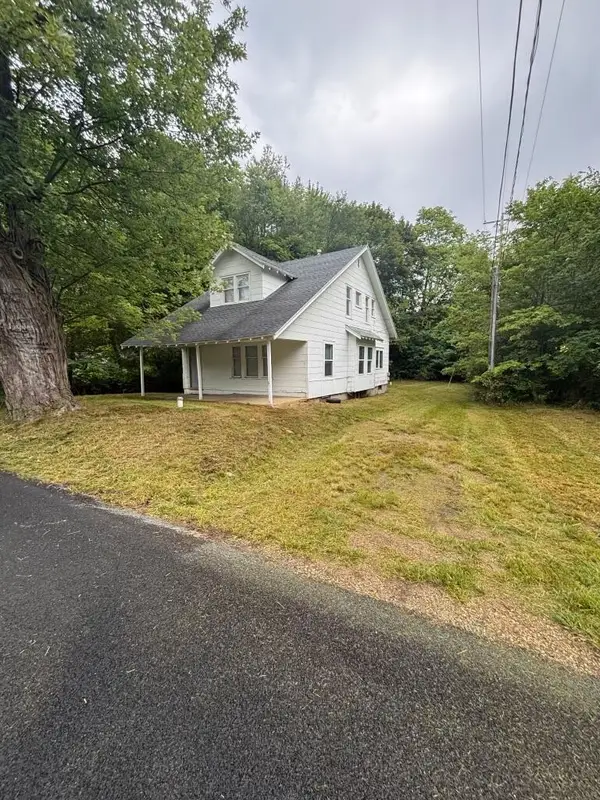 $185,000Active4 beds 2 baths1,620 sq. ft.
198 Rex Avenue, Kalamazoo, MI 49048
MLS# 69026046491Listed by: EPIQUE REALTY - New
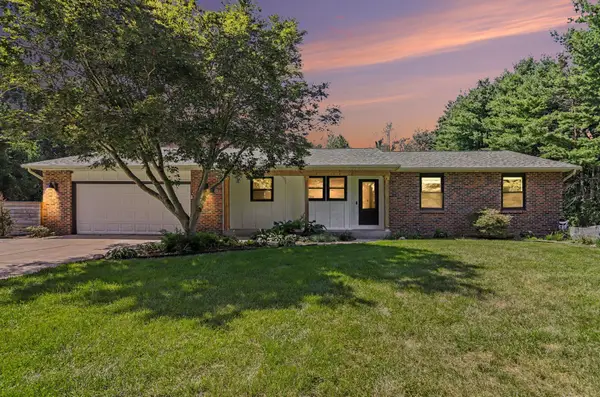 $650,000Active5 beds 3 baths3,285 sq. ft.
6107 N 14th Street, Kalamazoo, MI 49009
MLS# 26046460Listed by: BHG CONNECTIONS-LAWTON - New
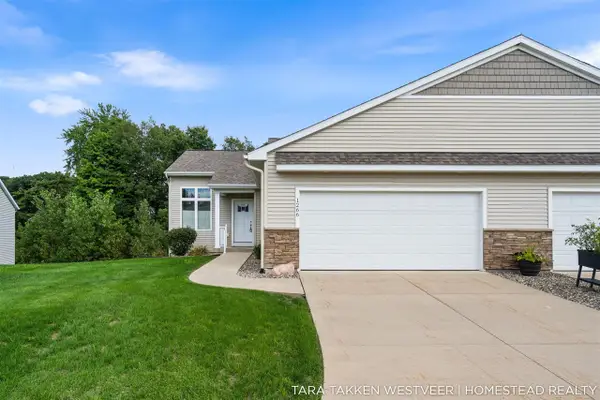 $274,900Active2 beds 2 baths1,278 sq. ft.
1266 S Village, Kalamazoo, MI 49009
MLS# 70556073Listed by: HOMESTEAD REALTY OF W MICHIGAN - New
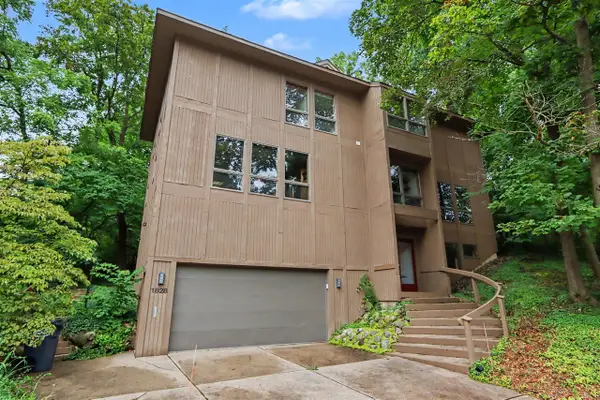 $579,907Active4 beds 4 baths3,269 sq. ft.
1828 Greenlawn, Kalamazoo, MI 49006
MLS# 70556090Listed by: BERKSHIRE HATHAWAY HOMESERVICES MI - New
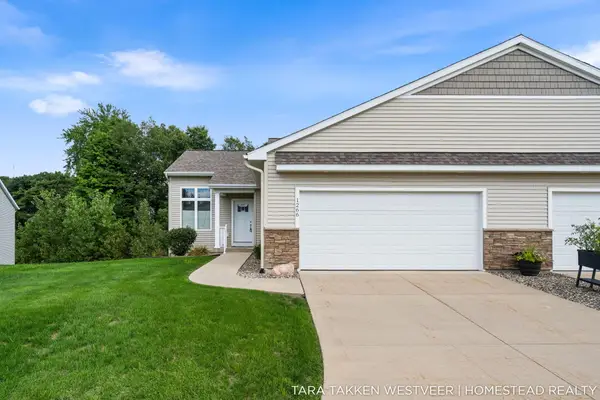 $274,900Active2 beds 2 baths1,278 sq. ft.
1266 S Village Circle Building: 13, Kalamazoo, MI 49009
MLS# 65026046422Listed by: HOMESTEAD REALTY OF W MICHIGAN - New
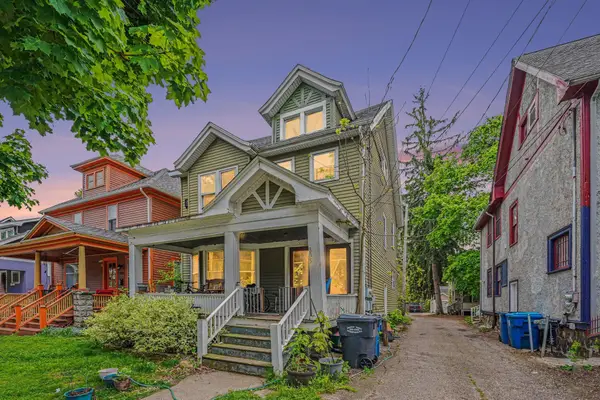 $180,000Active-- beds -- baths1,996 sq. ft.
805 W Vine Street, Kalamazoo, MI 49008
MLS# 66026046406Listed by: REAL BROKER LLC - New
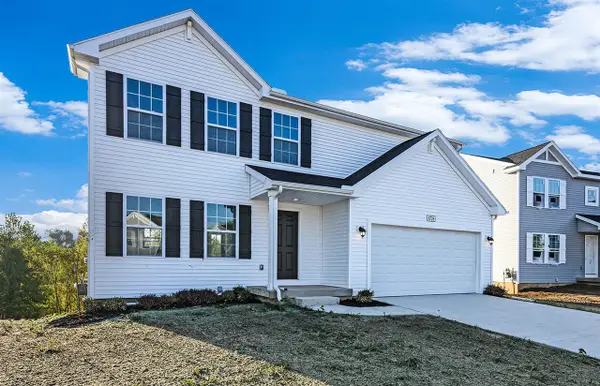 $379,900Active4 beds 3 baths1,882 sq. ft.
1005 Vertex, Kalamazoo, MI 49007
MLS# 70555977Listed by: ALLEN EDWIN REALTY - New
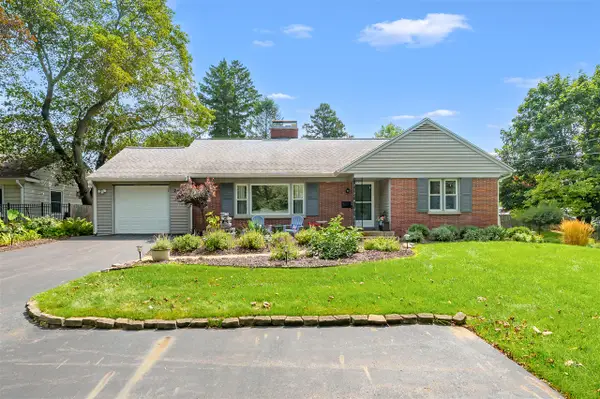 $375,000Active4 beds 3 baths1,558 sq. ft.
2411 Waite, Kalamazoo, MI 49008
MLS# 70556035Listed by: CHUCK JAQUA, REALTOR - New
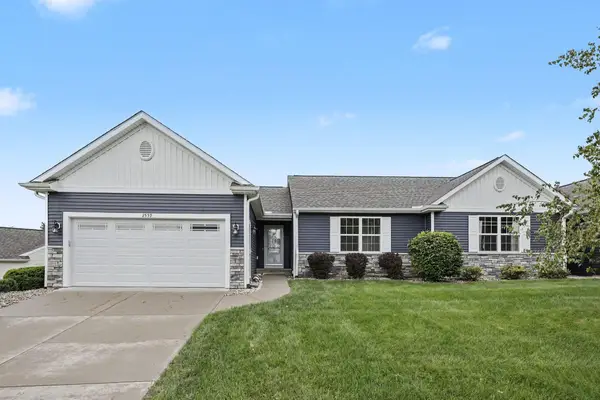 $368,900Active3 beds 3 baths2,030 sq. ft.
2559 Hunters Run, Kalamazoo, MI 49048
MLS# 66026046339Listed by: BERKSHIRE HATHAWAY HOMESERVICES MI


Protect your home and budget from life's surprises with an Assurant Home Warranty, backed by a partner that supports you through every step of homeownership. Explore Plans.
©2026 Century 21 Real Estate LLC. All rights reserved. CENTURY 21®, the CENTURY 21 Logo and C21® are service marks owned by Century 21 Real Estate LLC. Century 21 Real Estate LLC fully supports the principles of the Fair Housing Act and the Equal Opportunity Act. Each office is independently owned and operated. Listing information is deemed reliable but not guaranteed accurate.